Skip main navigation
Sold for $245,000
  • $245,000

    10623 Mira Vista Dr, Port Richey, FL 34668

    2beds
    1,668sqft
    Single Family Residence
    Built in 1977
    6,486 Square Feet Lot
    $244,800 Zestimate®
    $147/sqft
    $1,816 Estimated rent

    Home value

    $244,800

    $225,000 - $267,000

    $1,816/mo

    Zestimate® history
    Loading
    Loading...

    Owner options

    List your home for rent

    $1,816/mo

    Rent Zestimate®

    Find your next renter with Zillow Rental Manager. Plus, with online applications, you can quickly screen prospective tenants – for free.

    Learn more

    $1,816/mo

    Rent Zestimate®

    Refinance and save

    $1,824/mo

    Est. payment

    Refinancing to a lower rate could help reduce your monthly payments and save thousands over the life of the loan.

    See today's rates

    $1,824/mo

    Est. payment

    Explore your selling options

    Work with a Zillow partner agent

    Leverage their expertise and Zillow's premium Showcase listings to get your home seen by more buyers.

    Get started

    List with your own agent

    Get your home in front of millions of buyers by listing it on Zillow.

    Learn how to do it

    Sell it yourself

    Take full control of how buyers see your home on Zillow by listing For Sale by Owner (FSBO).

    List your home

    What's special

    Avocado treePaver patioTile flooringUpdated laminate flooringCozy eat-in areaPrivate fully fenced backyardTile backsplash
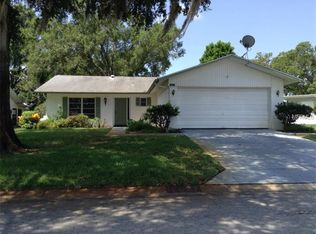
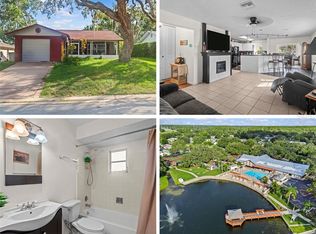
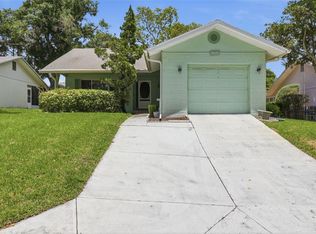
    Virtually Staged. Welcome to this charming 2-bedroom, 2-bath, 2-car garage home in the desirable 55+ community of San Clemente Village, Timber Oaks in Port Richey, FL! This move-in ready home offers great curb appeal with mature landscaping and a screened garage door for added comfort and functionality. Inside, you’ll find an open-concept living and dining area with updated laminate flooring, creating a warm and inviting space perfect for everyday living and entertaining. The kitchen features stainless steel appliances, tile flooring, tile backsplash, and a cozy eat-in area. It seamlessly opens to the family room, making it ideal for gatherings and a connected lifestyle. The spacious primary suite includes an ensuite bath, while the additional guest bedrooms are nicely sized and versatile for family, guests, or a home office. An inside laundry room with extra storage adds convenience. Enjoy the Florida lifestyle year-round in the rear Family room overlooking a private, fully fenced backyard. The outdoor space boasts a paver patio, lush landscaping along the fence line for added privacy, and even your own avocado tree—perfect for relaxing or entertaining outdoors. Located in San Clemente Village, this active 55+ community offers fantastic amenities including a pool and hot tub, plus a vibrant clubhouse featuring a library, sewing room, fitness center, and a full calendar of activities (brochure available). Enjoy outdoor recreation with pickleball, tennis, and shuffleboard courts. Conveniently located near shopping, dining, parks, and the beautiful Gulf Coast beaches, this home delivers the perfect blend of comfort, convenience, and an active Florida lifestyle.

    Zillow last checked:

    Listing updated:

    Listed by:

    Christian Bennett 727-858-4588,

    RE/MAX CHAMPIONS 727-807-7887

    Bought with:

    Jocelyn Clark, 3496712

    AGILE GROUP REALTY

    Source: Stellar MLS,MLS#: W7884286MLS LogoOriginating MLS: West Pasco

    Facts & features

    Interior

    Bedrooms & bathrooms
    • Bedrooms: 2
    • Bathrooms: 2
    • Full bathrooms: 2
    Primary bedroom
    • Features: En Suite Bathroom, Dual Closets
    • Level: First
    • Area: 204 Square Feet
    • Dimensions: 12x17
    Bedroom 2
    • Features: Built-in Closet
    • Level: First
    • Area: 156 Square Feet
    • Dimensions: 12x13
    Dining room
    • Features: No Closet
    • Level: First
    • Area: 96 Square Feet
    • Dimensions: 8x12
    Family room
    • Features: No Closet
    • Level: First
    • Area: 208 Square Feet
    • Dimensions: 13x16
    Kitchen
    • Features: Breakfast Bar, Built-in Closet
    • Level: First
    • Area: 81 Square Feet
    • Dimensions: 9x9
    Living room
    • Features: No Closet
    • Level: First
    • Area: 208 Square Feet
    • Dimensions: 13x16
    Heating
    • Central
    Cooling
    • Central Air
    Appliances
    • Included: Dishwasher, Dryer, Electric Water Heater, Microwave, Range, Refrigerator, Washer
    • Laundry: Laundry Room
    Features
    • Ceiling Fan(s), Open Floorplan, Primary Bedroom Main Floor
    • Flooring: Ceramic Tile, Laminate
    • Windows: Skylight(s), Window Treatments
    • Has fireplace: No
    Interior area
    • Total structure area: 2,116
    • Total interior livable area: 1,668 sqft

    Property

    Parking
    • Total spaces: 2
    • Parking features: Garage - Attached
    • Attached garage spaces: 2
    Features
    • Levels: One
    • Stories: 1
    • Exterior features: Irrigation System
    Lot
    • Size: 6,486 Square Feet
    Details
    • Parcel number: 162514006.D000.00100.0
    • Zoning: PUD
    • Special conditions: None

    Construction

    Type & style
    • Home type: SingleFamily
    • Property subtype: Single Family Residence
    Materials
    • Block, Stucco
    • Foundation: Slab
    • Roof: Shingle
    Condition
    • New construction: No
    • Year built: 1977

    Utilities & green energy

    • Sewer: Public Sewer
    • Water: Public
    • Utilities for property: BB/HS Internet Available, Cable Available, Electricity Connected, Public

    Community & HOA

    Community
    • Features: Clubhouse, Deed Restrictions, Pool, Tennis Court(s)
    • Pet fee: $0 monthly
    • Senior community: Yes
    • Subdivision: SAN CLEMENTE VILLAGE
    HOA
    • Has HOA: Yes
    • Amenities included: Clubhouse, Fitness Center, Pickleball Court(s), Pool, Shuffleboard Court, Spa/Hot Tub, Tennis Court(s)
    • Services included: Community Pool
    • HOA fee: $50 monthly
    • HOA name: Resource Property Mgnt/Jack Smith
    • HOA phone: 727-863-5711
    Location
    • Region: Port Richey

    Financial & listing details

    • Price per square foot: $147/sqft
    • Tax assessed value: $227,439
    • Annual tax amount: $3,129
    • Date on market: 3/27/2026
    • Cumulative days on market: 62 days
    • Listing terms: Cash,Conventional,FHA,VA Loan
    • Ownership: Fee Simple
    • Total actual rent: 0
    • Electric utility on property: Yes
    • Road surface type: Asphalt, Paved

    Price history

    DateEventPrice
    6/26/2026Sold$245,000-2%$147/sqft
    Source: Stellar MLS #W7884286 Report a problem
    5/28/2026Pending sale$249,900$150/sqft
    Source: Stellar MLS #W7884286 Report a problem
    4/22/2026Price change$249,900-3.9%$150/sqft
    Source: Stellar MLS #W7884286 Report a problem
    3/27/2026Listed for sale$260,000-7.1%$156/sqft
    Source: Stellar MLS #W7884286 Report a problem
    7/27/2022Sold$280,000$168/sqft
    Source: Public Record Report a problem
    6/20/2022Pending sale$280,000$168/sqft
    Source: Stellar MLS #W7846234 Report a problem
    6/15/2022Listed for sale$280,000+221.8%$168/sqft
    Source: Stellar MLS #W7846234 Report a problem
    3/21/2014Sold$87,000-3.2%$52/sqft
    Source: Public Record Report a problem
    1/27/2014Listed for sale$89,900+7.7%$54/sqft
    Source: Garnik, LLC dba Keller Williams Realty #U7607941 Report a problem
    4/5/2000Sold$83,500$50/sqft
    Source: Public Record Report a problem

    Public tax history

    YearProperty taxesTax assessment
    2024$3,542 +1.3%$227,439 +2.7%
    2023$3,497 +20.4%$221,372 +17.2%
    2022$2,904 +16.8%$188,924 +41.8%
    2021$2,487 +8.6%$133,270 +10%
    2020$2,290 +7.9%$121,160 +10%
    2019$2,122 $110,150 +10%
    2018$2,122 +12.1%$100,136 +33.1%
    2017$1,893 +125.4%$75,245 +4.2%
    2016$840 +11.8%$72,181 +0.7%
    2015$751 +12.7%$71,679 +7.4%
    2014$667 $66,734 +9%
    2013-- $61,223 +1%
    2012-- $60,606 -11.6%
    2011-- $68,595 -8.8%
    2010-- $75,248 -15.4%
    2009-- $88,957 -28.9%
    2008-- $125,143 -6.1%
    2007-- $133,245 +0.5%
    2006-- $132,544 +22.5%
    2005-- $108,182 +22.6%
    2004-- $88,230 +16.7%
    2003-- $75,589 +8.7%
    2002-- $69,509 +9.3%
    2000-- $63,584
    1999-- $63,584
    Find assessor info on the county website

    Neighborhood: 34668

    Nearby schools

    GreatSchools rating
    Get a cash offer in 3 minutes
    Find out how much your home could sell for in as little as 3 minutes with a no-obligation cash offer.
    Estimated market value
    $244,800
    Get a cash offer in 3 minutes
    Find out how much your home could sell for in as little as 3 minutes with a no-obligation cash offer.
    Estimated market value
    $244,800