Skip main navigation
Sold for $745,000
  • $745,000

    10623 Pearlwood Circle, Highlands Ranch, CO 80126

    5beds
    3,321sqft
    Single Family Residence
    Built in 2004
    5,140 Square Feet Lot
    $742,800 Zestimate®
    $224/sqft
    $3,887 Estimated rent

    Home value

    $742,800

    $706,000 - $780,000

    $3,887/mo

    Zestimate® history
    Loading
    Loading...

    Owner options

    List your home for rent

    $3,887/mo

    Rent Zestimate®

    Find your next renter with Zillow Rental Manager. Plus, with online applications, you can quickly screen prospective tenants – for free.

    Learn more

    $3,887/mo

    Rent Zestimate®

    Refinance and save

    $4,559/mo

    Est. payment

    Refinancing to a lower rate could help reduce your monthly payments and save thousands over the life of the loan.

    See today's rates

    $4,559/mo

    Est. payment

    Explore your selling options

    Work with a Zillow partner agent

    Leverage their expertise and Zillow's premium Showcase listings to get your home seen by more buyers.

    Get started

    List with your own agent

    Get your home in front of millions of buyers by listing it on Zillow.

    Learn how to do it

    Sell it yourself

    Take full control of how buyers see your home on Zillow by listing For Sale by Owner (FSBO).

    List your home

    What's special

    Mature treesCorner lotMain floor bedroomWalk-in closet
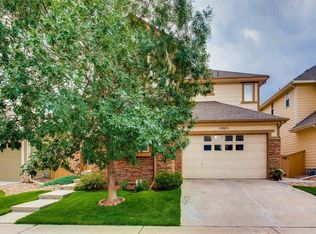
    Located on a corner lot near parks and trails, 10623 Pearlwood Circle is a 5-bedroom home built for both comfort and versatility w/room for everyone to spread out. The main level features a welcoming living room with a fireplace, perfect for cozy evenings or casual gatherings. The open kitchen features generous cabinet & countertop space with/a pantry, island, breakfast bar & dining area. There is also a convenient main floor bedroom and 3/4 bath - perfect for guests! You could also utilize this room of your main level office. Upstairs, the primary suite is complete with its own fireplace—because adults deserve cozy too! This spacious suite also features a coffered ceiling w/fan, walk-in closet & 5 piece bathroom. You’ll find two secondary bedrooms, full bath w/double sinks, and an open loft that works well as a home office, homework zone, play area or second living space. Downstairs, the finished basement adds serious flexibility with a theater area, an additional bedroom, 3/4 bathroom and plenty of space for movie nights, guests, or a teen hangout that doesn’t take over the main floor. You will also find the laundry room w/stacked washer & dryer. In the backyard the convenient storage shed matches the home (yes, it matters!), and the corner lot w/mature trees provides extra breathing room, as well as privacy & shade while enjoying the Colorado outdoors. Whether you’re hosting, relaxing, or just trying to keep everyone in the house happy at the same time, this home delivers! This Firelight home is in the heart of Highlands Ranch, close to shopping, amenities & all 4 recreation centers.

    Zillow last checked:

    Listing updated:

    Listed by:

    Shelly Jamieson 303-591-6962,

    eXp Realty, LLC

    Bought with:

    Nikki Thompson, 100102448

    Keller Williams DTC

    Nick Cooley, 100092893

    Keller Williams DTC

    Source: REcolorado as distributed by MLS GRID,MLS#: 4393099MLS Logo

    Facts & features

    Interior

    Bedrooms & bathrooms
    • Bedrooms: 5
    • Bathrooms: 4
    • Full bathrooms: 2
    • 3/4 bathrooms: 2
    • Main level bathrooms: 1
    • Main level bedrooms: 1
    Bedroom
    • Description: Spacious Primary Suite W/Fireplace & Coffered Ceiling
    • Features: Primary Suite
    • Level: Upper
    • Area: 364.17 Square Feet
    • Dimensions: 19.9 x 18.3
    Bedroom
    • Description: Main Level Bedroom Or Could Be A Study Next To 3/4 Bath
    • Level: Main
    • Area: 112.96 Square Feet
    • Dimensions: 9.11 x 12.4
    Bedroom
    • Description: Bedroom 3 Upstairs
    • Level: Upper
    • Area: 109.99 Square Feet
    • Dimensions: 9.9 x 11.11
    Bedroom
    • Description: Bedroom 4 Upstairs
    • Level: Upper
    • Area: 109.99 Square Feet
    • Dimensions: 9.9 x 11.11
    Bedroom
    • Description: Bedroom 5 - Great For Teen Or Guest. Currently Workout Room
    • Level: Basement
    • Area: 220.1 Square Feet
    • Dimensions: 14.2 x 15.5
    Bathroom
    • Description: Main Level Bath Adjacent To Bedroom
    • Level: Main
    Bathroom
    • Description: Primary Suite W/5 Piece Bath
    • Features: Primary Suite
    • Level: Upper
    Bathroom
    • Description: Secondary Bathroom W/Double Sink, Separate Area For Bath & Toilet
    • Level: Upper
    Bathroom
    • Description: 3/4 Bathroom In Basement
    • Features: Primary Suite
    • Level: Basement
    Dining room
    • Description: Adjacent To Kitchen & Living Room - Great For Entertaining!
    • Level: Main
    • Area: 119.79 Square Feet
    • Dimensions: 9.9 x 12.1
    Kitchen
    • Description: Maple Stained Cabs W/Granite, Pantry, Island & Breakfast Bar
    • Level: Main
    • Area: 189.97 Square Feet
    • Dimensions: 15.7 x 12.1
    Laundry
    • Description: Finished W/Stackable Washer & Dryer (Included!)
    • Level: Basement
    • Area: 45.48 Square Feet
    • Dimensions: 5.11 x 8.9
    Living room
    • Description: Beautiful Room W/Fireplace, Overlooks Backyard
    • Level: Main
    • Area: 304.38 Square Feet
    • Dimensions: 17.1 x 17.8
    Loft
    • Description: Open Loft Area - Great For Office, Study Area Or Playroom
    • Level: Upper
    • Area: 173.55 Square Feet
    • Dimensions: 14.11 x 12.3
    Media room
    • Description: Entertainment/Family Room Space In Bsmt W/Projector, Seating & Screen
    • Level: Basement
    • Area: 1026 Square Feet
    • Dimensions: 30 x 34.2
    Heating
    • Forced Air
    Cooling
    • Central Air
    Appliances
    • Included: Dishwasher, Disposal, Dryer, Microwave, Range, Refrigerator, Self Cleaning Oven, Washer
    Features
    • Ceiling Fan(s), Entrance Foyer, Five Piece Bath, Granite Counters, High Speed Internet, Kitchen Island, Open Floorplan, Pantry, Primary Suite, Smoke Free, Sound System, Walk-In Closet(s)
    • Flooring: Carpet, Tile, Wood
    • Windows: Double Pane Windows
    • Basement: Finished,Full,Sump Pump
    • Number of fireplaces: 2
    • Fireplace features: Living Room, Master Bedroom
    Interior area
    • Total structure area: 3,321
    • Total interior livable area: 3,321 sqft
    • Finished area above ground: 2,241
    • Finished area below ground: 1,022

    Property

    Parking
    • Total spaces: 2
    • Parking features: Floor Coating
    • Attached garage spaces: 2
    Features
    • Levels: Two
    • Stories: 2
    • Patio & porch: Deck
    • Exterior features: Rain Gutters
    • Fencing: Full
    Lot
    • Size: 5,140 sqft
    • Features: Corner Lot, Landscaped, Master Planned, Near Public Transit, Sprinklers In Front, Sprinklers In Rear
    Details
    • Parcel number: R0427791
    • Zoning: PDU
    • Special conditions: Standard

    Construction

    Type & style
    • Home type: SingleFamily
    • Architectural style: Traditional
    • Property subtype: Single Family Residence
    Materials
    • Brick, Frame, Wood Siding
    • Roof: Composition
    Condition
    • Year built: 2004
    Details
    • Builder name: Berkeley Homes

    Utilities & green energy

    • Electric: 110V, 220 Volts, 220 Volts in Garage
    • Sewer: Public Sewer
    • Water: Public
    • Utilities for property: Cable Available, Electricity Connected, Internet Access (Wired), Natural Gas Connected, Phone Available

    Community & neighborhood

    Security
    • Security features: Carbon Monoxide Detector(s), Smoke Detector(s), Video Doorbell
    Location
    • Region: Highlands Ranch
    • Subdivision: Firelight, Highlands Ranch

    HOA & financial

    HOA
    • Has HOA: Yes
    • HOA fee: $174 quarterly
    • Amenities included: Clubhouse, Fitness Center, Park, Playground, Pool, Spa/Hot Tub, Tennis Court(s), Trail(s)
    • Services included: Recycling, Trash
    • Association name: HRCA
    • Association phone: 303-791-2500
    • Second HOA fee: $258 semi-annually
    • Second association name: Firelight
    • Second association phone: 303-276-0275

    Other

    Other facts
    • Listing terms: Cash,Conventional,FHA,VA Loan
    • Ownership: Individual
    • Road surface type: Paved

    Price history

    DateEventPrice
    2/27/2026Sold$745,000+0.7%$224/sqft
    Source: REcolorado as distributed by MLS GRID #4393099 Report a problem
    2/1/2026Pending sale$740,000$223/sqft
    Source: REcolorado as distributed by MLS GRID #4393099 Report a problem
    2/1/2026Contingent$740,000$223/sqft
    Source: eXp Realty #4393099 Report a problem
    1/29/2026Listed for sale$740,000+115.7%$223/sqft
    Source: REcolorado as distributed by MLS GRID #4393099 Report a problem
    3/20/2012Sold$343,000-0.6%$103/sqft
    Source: Public Record Report a problem
    1/9/2012Listed for sale$344,900+7.4%$104/sqft
    Source: RE/MAX Unlimited, Inc. #1058748 Report a problem
    9/22/2009Sold$321,000-14.4%$97/sqft
    Source: Public Record Report a problem
    5/1/2009Listing removed$375,000$113/sqft
    Source: Listhub #737188 Report a problem
    3/5/2009Price change$375,000-2.6%$113/sqft
    Source: Listhub #737188 Report a problem
    1/26/2009Listed for sale$385,000+4.1%$116/sqft
    Source: Listhub #737188 Report a problem
    11/30/2007Listing removed$369,900$111/sqft
    Source: Obeo #430944 Report a problem
    11/14/2007Listed for sale$369,900+3%$111/sqft
    Source: Obeo #430944 Report a problem
    6/1/2007Sold$359,000+11.6%$108/sqft
    Source: Public Record Report a problem
    8/31/2004Sold$321,703$97/sqft
    Source: Public Record Report a problem

    Public tax history

    YearProperty taxesTax assessment
    2025$4,717 +0.2%$45,840 -14.7%
    2024$4,709 +30.2%$53,730 -1%
    2023$3,616 -3.9%$54,250 +37.1%
    2022$3,761 $39,580 -2.8%
    2021-- $40,720 +11.7%
    2020$3,380 +6.1%$36,440
    2019$3,184 $36,440 +8.2%
    2018$3,184 +9.8%$33,690
    2017$2,899 +107.4%$33,690 +5.7%
    2016$1,398 -51.1%$31,880
    2015$2,855 +8.8%$31,880 +17.8%
    2014$2,625 $27,070
    2013-- $27,070 +4%
    2012-- $26,030 -3.1%
    2011-- $26,860 +2.1%
    2010-- $26,310 -3.1%
    2009$1,301 $27,160
    2008-- $27,160 +5.7%
    2007-- $25,700
    2006$2,459 +1007.8%$25,700 +161.7%
    2004$222 +36.7%$9,820 +461.1%
    2003$162 $1,750
    2002-- --
    2001-- --

    Find assessor info on the county website

    Neighborhood: 80126

    Nearby schools

    GreatSchools rating
    Schools provided by the listing agent
    • Elementary: Heritage
    • Middle: Mountain Ridge
    • High: Mountain Vista
    • District: Douglas RE-1

    Source: REcolorado as distributed by MLS GRID. This data may not be complete. We recommend contacting the local school district to confirm school assignments for this home.

    Get a cash offer in 3 minutes
    Find out how much your home could sell for in as little as 3 minutes with a no-obligation cash offer.
    Estimated market value
    $742,800
    Get a cash offer in 3 minutes
    Find out how much your home could sell for in as little as 3 minutes with a no-obligation cash offer.
    Estimated market value
    $742,800