Skip main navigation
Accepting backup offers
  • $425,000

    10623 Porter St, Crown Point, IN 46307

    3beds
    3,815sqft
    : 
    $2,877/mo
    Get pre-qualified
    Single Family Residence
    Built in 1963
    0.65 Acres Lot
    $-- Zestimate®
    $111/sqft
    $-- HOA

    What's special

    Heated garageAll-brick and stone ranchMain-floor laundry room
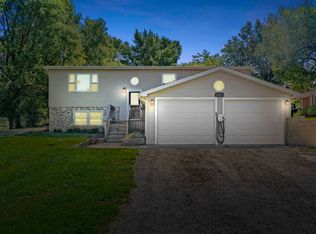
    Welcome home to this spacious all-brick and stone ranch offering over 3,800 square feet of living space on a beautiful 1/2+ acre lot. With 3 bedrooms, 4.5 bathrooms, a heated garage, and a finished basement, this home offers the space and flexibility today's buyers are looking for. The large eat-in kitchen features tons of counter space, abundant cabinetry, and plenty of room for family gatherings. New luxury vinyl flooring flows throughout the home, adding both style and durability. The living room offers a cozy gas fireplace, while the main-floor laundry room adds everyday convenience. A rare feature of this home is that all three bedrooms have their own private bathroom, providing comfort and privacy for family members and guests alike. With 4.5 bathrooms throughout the home, there's no shortage of space. The finished basement offers additional living space with a large rec room, family room, office, and bathroom, making it ideal for entertaining, working from home, hobbies, or related living. Outside, you'll enjoy the oversized lot with plenty of room for outdoor activities, gardening, or simply relaxing. The heated garage provides year-round comfort and additional storage space. For added peace of mind, all plumbing, water lines, and mechanical systems have been updated and replaced. If you're looking for a solid, well-maintained ranch with plenty of living space, private baths for every bedroom, new luxury vinyl flooring, and major system updates already completed, this home deserves a look.
    52 days
    |
    85
    |
    5
    |

    Zillow last checked:

    Listing updated:

    Listed by:

    David Whitehead,

    RE/MAX Lifestyles 219-462-2121

    Source: NIRA as distributed by MLS GRID,MLS#: 841582MLS Logo

      Facts & features

      Interior

      Bedrooms & bathrooms
      • Bedrooms: 3
      • Bathrooms: 5
      • Full bathrooms: 4
      • 1/2 bathrooms: 1
      Rooms
      • Room types: Bedroom 2, Primary Bedroom, Living Room, Kitchen, Family Room, Dining Room, Den, Bedroom 3
      Primary bedroom
      • Level: Main
      • Area: 273
      • Dimensions: 21.0 x 13.0
      Bedroom 2
      • Level: Main
      • Area: 315
      • Dimensions: 21.0 x 15.0
      Bedroom 3
      • Level: Main
      • Area: 182
      • Dimensions: 13.0 x 14.0
      Den
      • Level: Basement
      • Area: 297
      • Dimensions: 27.0 x 11.0
      Dining room
      • Level: Main
      • Area: 180
      • Dimensions: 12.0 x 15.0
      Family room
      • Level: Basement
      • Area: 165
      • Dimensions: 11.0 x 15.0
      Kitchen
      • Level: Main
      • Area: 288
      • Dimensions: 18.0 x 16.0
      Living room
      • Level: Main
      • Area: 285
      • Dimensions: 19.0 x 15.0
      Heating
      • Forced Air
      Appliances
      • Included: Refrigerator
      • Laundry: Gas Dryer Hookup, Main Level
      Features
      • Eat-in Kitchen, Soaking Tub, Recessed Lighting, Open Floorplan
      • Windows: Bay Window(s)
      • Basement: Finished,Full
      • Number of fireplaces: 1
      • Fireplace features: Family Room, Gas Log, Gas
      Interior area
      • Total structure area: 3,815
      • Total interior livable area: 3,815 sqft
      • Finished area above ground: 2,593

      Property

      Parking
      • Total spaces: 2
      • Parking features: Detached, Heated Garage, Driveway, Additional Parking
      • Garage spaces: 2
      • Has uncovered spaces: Yes
      Features
      • Levels: One
      • Patio & porch: Deck
      • Exterior features: Private Yard
      • Pool features: None
      • Fencing: Back Yard,Partial
      • Has view: Yes
      • View description: Neighborhood
      Lot
      • Size: 0.65 Acres
      • Features: Back Yard, Rectangular Lot, Landscaped, Front Yard
      Details
      • Parcel number: 451501427006000041
      • Special conditions: None

      Construction

      Type & style
      • Home type: SingleFamily
      • Property subtype: Single Family Residence
      Condition
      • New construction: No
      • Year built: 1963

      Utilities & green energy

      • Sewer: Public Sewer
      • Water: Well

      Community & HOA

      Community
      • Security: Smoke Detector(s)
      • Subdivision: Green Hill Ranches Annex 02
      HOA
      • Has HOA: No
      Location
      • Region: Crown Point

      Financial & listing details

      • Price per square foot: $111/sqft
      • Tax assessed value: $324,500
      • Annual tax amount: $2,920
      • Date on market: 7/1/2026
      • Listing agreement: Exclusive Right To Sell
      • Listing terms: Cash,VA Loan,FHA,Conventional

        Estimated market value

        Not available

        Estimated sales range

        Not available

        Not available

        Price history

        DateEventPrice
        7/6/2026Contingent$425,000$111/sqft
        Source: NIRA as distributed by MLS GRID #841582 Report a problem
        7/1/2026Listed for sale$425,000+104.3%$111/sqft
        Source: NIRA as distributed by MLS GRID #841582 Report a problem
        3/31/2025Sold$208,000-1%$55/sqft
        Source: NIRA as distributed by MLS GRID #814754 Report a problem
        2/20/2025Pending sale$210,000$55/sqft
        Source: NIRA as distributed by MLS GRID #814754 Report a problem
        1/10/2025Listed for sale$210,000-61.8%$55/sqft
        Source: NIRA as distributed by MLS GRID #814754 Report a problem
        3/19/2024Sold$549,022+144%$144/sqft
        Source: Public Record Report a problem
        6/8/2019Listing removed$225,031$59/sqft
        Source: Auction.com Report a problem
        6/7/2019Price change$225,031+2.1%$59/sqft
        Source: Auction.com Report a problem
        6/3/2019Price change$220,339-0.7%$58/sqft
        Source: Auction.com Report a problem
        6/2/2019Price change$222,000-0.7%$58/sqft
        Source: Auction.com Report a problem
        5/30/2019Price change$223,491+1.2%$59/sqft
        Source: Auction.com Report a problem
        5/28/2019Price change$220,845+0.2%$58/sqft
        Source: Auction.com Report a problem
        5/25/2019Price change$220,380-1.6%$58/sqft
        Source: Auction.com Report a problem
        5/23/2019Price change$224,044+1.5%$59/sqft
        Source: Auction.com Report a problem
        5/22/2019Price change$220,699+1.8%$58/sqft
        Source: Auction.com Report a problem
        5/20/2019Price change$216,734-1.9%$57/sqft
        Source: Auction.com Report a problem
        5/17/2019Price change$220,942+0%$58/sqft
        Source: Auction.com Report a problem
        5/16/2019Price change$220,873-3.3%$58/sqft
        Source: Auction.com Report a problem
        5/15/2019Price change$228,497+1%$60/sqft
        Source: Auction.com Report a problem
        5/12/2019Price change$226,316+18.5%$59/sqft
        Source: Auction.com Report a problem
        5/9/2019Listed for sale--
        Source: Auction.com Report a problem
        8/19/2005Sold$191,000$50/sqft
        Source: NIRA as distributed by MLS GRID #92833 Report a problem

        Public tax history

        YearProperty taxesTax assessment
        2025$2,920 +0.3%$352,300 +8.6%
        2024$2,910 -8.3%$324,500 +2.7%
        2023$3,174 +7.3%$315,900 +1.7%
        2022$2,957 -0.4%$310,600 +2%
        2021$2,967 +0.7%$304,400 +4.3%
        2020$2,948 -37.8%$291,800 +1%
        2019$4,738 +62.9%$289,000 +2.5%
        2018$2,908 +12.1%$282,000 +7%
        2017$2,595 $263,500 +5.6%
        2016$2,595 +0.6%$249,500 -1.3%
        2014$2,580 -9.3%$252,700 -7.6%
        2013$2,845 -10%$273,500 +1.2%
        2012$3,161 -5.3%$270,300 -5%
        2011$3,339 +7.5%$284,400 -6.5%
        2010$3,107 $304,100 -2.2%
        2009-- $310,800 +58.6%
        2007-- $196,000 +4.7%
        2006-- $187,200
        2005-- $187,200
        2004-- $187,200 +136.1%
        2003-- $79,300
        2002-- $79,300 +200%
        2001-- $26,430
        Find assessor info on the county website

        Monthly payment

        Est. payment

        Payment breakdown

        Explore the cost of this home by adjusting the details. Changes won't be saved.
        All calculations are estimates and provided by Zillow, Inc. for informational purposes only. Actual amounts may vary.
        HOA fees may include property taxes on listings classified as Co-Ops. Contact the listing agent and/or owner for fee details.
        See how much you could borrow to make a competitive offer.

        Climate risks

        Neighborhood: 46307

        Getting around

        0 / 100
        Car-Dependent
        25 / 100
        Somewhat Bikeable

        Nearby schools

        GreatSchools rating
        Schools provided by the listing agent
        • Elementary: Timothy Ball Elementary School
        • Middle: Colonel John Wheeler Middle School
        • High: Crown Point High School

        Source: NIRA as distributed by MLS GRID. This data may not be complete. We recommend contacting the local school district to confirm school assignments for this home.

        A local agent can set up tours, give advice and negotiate with sellers.

        A local lender can help you make sure your offer is ready when you are.

        Browse local experts

        Similar homes