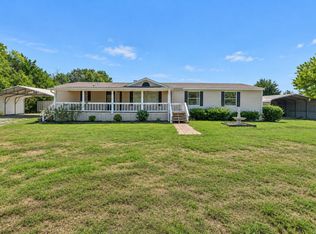
Experience the serenity of rural living in this adorable single-owner United built home, nestled on a generously sized 0.67-acre lot. The property boasts a well-designed floor plan that seamlessly combines the kitchen, living area, and dining space, creating an inviting open concept living experience. The kitchen is a standout feature, complete with a charming island breakfast bar accented by elegant hanging pendant lights. Most of the home is adorned with wood-look tile flooring, while the bedrooms provide carpeting. The Master bedroom offers a private en suite bathroom, featuring a dual sink vanity, a spacious walk-in shower, and an ample walk-in closet. Off the kitchen you will find a full-size laundry room equipped with a storage closet. Step outside, and you'll discover a fully fenced yard along with a convenient carport. This property is the essence of peaceful country living, making it a truly exceptional place to call home.
Sold
Price Unknown
10623 SW County Road 3080, Purdon, TX 76679
2beds
1,278sqft
Single Family Residence
Built in 2013
0.67 Acres Lot
$214,700 Zestimate®
$--/sqft
$1,578 Estimated rent
Home value
$214,700
$200,000 - $230,000
$1,578/mo
Zestimate® history
Owner options
List your home for rent
$1,578/mo
Rent Zestimate®
Find your next renter with Zillow Rental Manager. Plus, with online applications, you can quickly screen prospective tenants – for free.
$1,578/mo
Rent Zestimate®
Refinance and save
Refinancing to a lower rate could help reduce your monthly payments and save thousands over the life of the loan.
Explore your selling options
Work with a Zillow partner agent
Leverage their expertise and Zillow's premium Showcase listings to get your home seen by more buyers.
Get startedList with your own agent
Get your home in front of millions of buyers by listing it on Zillow.
Learn how to do itSell it yourself
Take full control of how buyers see your home on Zillow by listing For Sale by Owner (FSBO).
List your homeWhat's special
Dining spaceMaster bedroomSpacious walk-in showerWood-look tile flooringFull-size laundry roomWell-designed floor planPrivate en suite bathroom
Zillow last checked:
Listing updated:
Listed by:
Leslie Melton 0658693 888-519-7431,
eXp Realty LLC 888-519-7431
Bought with:
Leslie Melton
eXp Realty LLC
Source: NTREIS,MLS#: 20448878
Facts & features
Interior
Bedrooms & bathrooms
- Bedrooms: 2
- Bathrooms: 2
- Full bathrooms: 2
Primary bedroom
- Features: En Suite Bathroom, Walk-In Closet(s)
- Level: First
- Dimensions: 13 x 14
Bedroom
- Level: First
- Dimensions: 12 x 13
Primary bathroom
- Features: Dual Sinks, En Suite Bathroom, Solid Surface Counters
- Level: First
- Dimensions: 11 x 9
Other
- Features: Solid Surface Counters
- Level: First
- Dimensions: 8 x 5
Kitchen
- Features: Breakfast Bar, Built-in Features, Eat-in Kitchen, Kitchen Island, Solid Surface Counters
- Level: First
- Dimensions: 20 x 11
Laundry
- Features: Closet, Linen Closet
- Level: First
- Dimensions: 7 x 8
Living room
- Level: First
- Dimensions: 20 x 11
Heating
- Central
Cooling
- Central Air
Appliances
- Included: Dishwasher, Disposal, Vented Exhaust Fan
- Laundry: Washer Hookup, Electric Dryer Hookup
Features
- Built-in Features, Decorative/Designer Lighting Fixtures, Granite Counters, Kitchen Island
- Flooring: Carpet, Ceramic Tile, Tile
- Has basement: No
- Has fireplace: No
Interior area
- Total interior livable area: 1,278 sqft
Property
Parking
- Total spaces: 1
- Parking features: Covered, Carport
- Carport spaces: 1
Features
- Levels: One
- Stories: 1
- Exterior features: Rain Gutters
- Pool features: None
- Fencing: Barbed Wire,Fenced,Full,Gate,Wire
Lot
- Size: 0.67 Acres
- Features: Back Yard, Lawn
Details
- Parcel number: 81606
Construction
Type & style
- Home type: SingleFamily
- Architectural style: Ranch,Southwestern,Traditional,Detached
- Property subtype: Single Family Residence
Materials
- Board & Batten Siding
- Foundation: Slab
- Roof: Composition
Condition
- Year built: 2013
Utilities & green energy
- Sewer: Septic Tank
- Water: Community/Coop
- Utilities for property: Electricity Available, Septic Available, Water Available
Community & HOA
Community
- Subdivision: D CLARY ABST
HOA
- Has HOA: No
Location
- Region: Purdon
Financial & listing details
- Tax assessed value: $116,950
- Annual tax amount: $2,263
- Date on market: 10/11/2023
- Cumulative days on market: 50 days
- Listing terms: Cash,Conventional,FHA,VA Loan
- Exclusions: Fridge, stove, washer and dryer
- Electric utility on property: Yes
- Road surface type: Gravel
Price history
| Date | Event | Price |
|---|---|---|
| 12/20/2023 | Sold | -- |
Source: NTREIS #20448878 Report a problem | ||
| 12/11/2023 | Pending sale | $215,000$168/sqft |
Source: NTREIS #20448878 Report a problem | ||
| 12/1/2023 | Contingent | $215,000$168/sqft |
Source: NTREIS #20448878 Report a problem | ||
| 10/11/2023 | Listed for sale | $215,000$168/sqft |
Source: NTREIS #20448878 Report a problem | ||
Public tax history
| Year | Property taxes | Tax assessment |
|---|---|---|
| 2025 | $65 -17% | $116,950 -5.4% |
| 2024 | $79 -2.3% | $123,600 +50.3% |
| 2023 | $81 | $82,260 -1.2% |
| 2022 | -- | $83,220 +51.5% |
| 2021 | -- | $54,930 +6.1% |
| 2020 | -- | $51,770 +10.1% |
| 2019 | -- | $47,020 +46.3% |
| 2017 | -- | $32,130 |
| 2016 | -- | -- |
| 2015 | -- | -- |
Find assessor info on the county website
Neighborhood: 76679
Nearby homes
- $399,0004 bd2 ba1.8k sqft10619 SW County Road 3080, Purdon, TX 76679For Sale
- $135,900-- bd-- ba971 sqft3440 SW County Road 3060, Purdon, TX 76679Off Market

- $527,800-- bd-- ba2.4k sqft10610 SW County Road 3080, Purdon, TX 76679Off Market
- $152,100-- bd-- ba1.2k sqft10634 SW County Road 3080, Purdon, TX 76679Off Market
- $466,300-- bd-- ba2.5k sqft10634 SW County Road 3080, Purdon, TX 76679Off Market
- $255,800-- bd-- ba1.4k sqft3435 SW County Road 3060, Purdon, TX 76679Off Market
- $3,450-- bd-- ba600 sqft3395 SW County Road 3060, Purdon, TX 76679Off Market
- $89,06012.9 acres13936 County Road 3050, Purdon, TX 76679Off Market
Nearby schools
GreatSchools rating
- 5/10Dawson High SchoolGrades: PK-12Distance: 9.3 mi
Schools provided by the listing agent
- Elementary: Dawson
- Middle: Dawson
- High: Dawson
- District: Dawson ISD
Source: NTREIS. This data may not be complete. We recommend contacting the local school district to confirm school assignments for this home.
- Texas
- Navarro County
- Purdon
- 76679
- 10623 SW County Road 3080
