Conveniently situated in the heart of Mission Hills, this beautifully built and completely new 1-bedroom, 1.5-bath ADU offers modern living in a peaceful residential setting close to shopping, dining, parks, and the 405, 118, and 5 freeways. This townhome-style unit features a bright and contemporary two-story layout with an open-concept living area downstairs and a private bedroom suite upstairs. The stunning modern kitchen comes equipped with brand-new appliances including an electric range, built-in microwave, stylish refrigerator, dishwasher, quartz countertops, and white shaker cabinets with ample storage. The home is filled with natural light and complemented by recessed lighting, large windows, and light-colored hardwood-style flooring that create a warm and inviting atmosphere. Upstairs, the bedroom offers mirrored wardrobe closets, sleek black railing accents, and direct access to a private balcony through sliding glass doors. Both bathrooms are updated with clean, modern finishes, and the unit includes new electrical, HVAC vents, and energy-efficient lighting for added comfort. The private upstairs balcony provides a relaxing outdoor space, completing this thoughtfully designed and move-in-ready Mission Hills gem.
Trash and Internet are included.
Sold for $2,200
Price history
| Date | Event | Price |
|---|---|---|
| 7/29/2026 | Sold | $2,200$3/sqft |
Source: Agent Provided Report a problem | ||
| 7/29/2026 | Listing removed | $2,200$3/sqft |
Source: Zillow Rentals Report a problem | ||
| 7/13/2026 | Listed for rent | $2,200$3/sqft |
Source: eXp Realty #25621511 Report a problem | ||
| 7/13/2026 | Listing removed | $2,200$3/sqft |
Source:  CLAW #25621511 Report a problem CLAW #25621511 Report a problem | ||
| 6/9/2026 | Price change | $2,200-6.4%$3/sqft |
Source: CLAW #25621511 Report a problem | ||
| 5/10/2026 | Price change | $2,350-5.8%$3/sqft |
Source: CLAW #25621511 Report a problem | ||
| 4/6/2026 | Price change | $2,495-4%$3/sqft |
Source: CLAW #25621511 Report a problem | ||
| 3/2/2026 | Listed for rent | $2,600$3/sqft |
Source: CLAW #25621511 Report a problem | ||
| 3/2/2026 | Listing removed | $2,600$3/sqft |
Source: eXp Realty #25621511 Report a problem | ||
| 1/20/2026 | Price change | $2,600-3.7%$3/sqft |
Source: CLAW #25621511 Report a problem | ||
| 12/29/2025 | Price change | $2,700-5.3%$3/sqft |
Source: CLAW #25621511 Report a problem | ||
| 11/21/2025 | Listed for rent | $2,850$4/sqft |
Source: CLAW #25621511 Report a problem | ||
Nearby homes
- $--1 bd2 ba777 sqft10623 Stanwin Ave #10623, Mission Hills, CA 91345Off Market

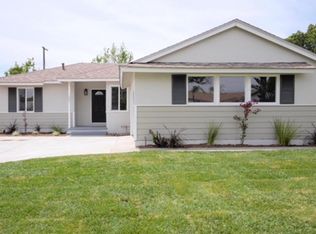
- $826,8003 bd2 ba1.5k sqft10618 Stanwin Ave, Mission Hills, CA 91345Off Market
- $759,9003 bd2 ba1.2k sqft10615 Stanwin Ave, Mission Hills, CA 91345Off Market
- $826,1003 bd3 ba1.2k sqft10621 Stanwin Ave, Mission Hills, CA 91345Off Market
Get a cash offer in 3 minutes
Find out how much your home could sell for in as little as 3 minutes with a no-obligation cash offer.
Estimated market value
$378,000
