Skip main navigation
Sold for $249,900
  • $249,900

    10623 W EL RANCHO Drive, Sun City, AZ 85351

    3beds
    2baths
    1,415sqft
    Single Family Residence
    Built in 1961
    7,000 Square Feet Lot
    $247,800 Zestimate®
    $177/sqft
    $1,776 Estimated rent

    Home value

    $247,800

    $225,000 - $273,000

    $1,776/mo

    Zestimate® history
    Loading
    Loading...

    Owner options

    List your home for rent

    $1,776/mo

    Rent Zestimate®

    Find your next renter with Zillow Rental Manager. Plus, with online applications, you can quickly screen prospective tenants – for free.

    Learn more

    $1,776/mo

    Rent Zestimate®

    Refinance and save

    $1,404/mo

    Est. payment

    Refinancing to a lower rate could help reduce your monthly payments and save thousands over the life of the loan.

    See today's rates

    $1,404/mo

    Est. payment

    Explore your selling options

    Work with a Zillow partner agent

    Leverage their expertise and Zillow's premium Showcase listings to get your home seen by more buyers.

    Get started

    List with your own agent

    Get your home in front of millions of buyers by listing it on Zillow.

    Learn how to do it

    Sell it yourself

    Take full control of how buyers see your home on Zillow by listing For Sale by Owner (FSBO).

    List your home

    What's special

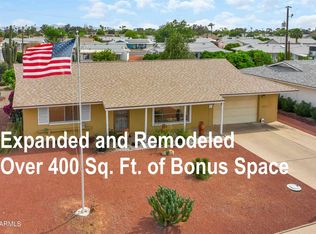
    Covered patioExtended garageFully fenced backyardNice kitchenGas stoveVariety of fruit treesUpdated baths
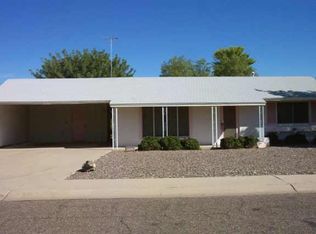
    WOW GREAT PRICE for this LIGHT & BRIGHT 3 Bed/ 2 Bath home * Open Bonus Room & 3rd Bedroom/ Flex Room that could be used as a an Office, Crafts w/ closet! Nice Kitchen w/ Breakfast Bar open to Living room. All appliances included & a GAS STOVE & SS Frig. Stackable Washer & Dryer. Updated baths include tubs w/ tile surround & grab bars. New toilets 2024, Primary w/ raised toilet. Bedrooms have Walk-in Closets. Big inside pantry/ storage * New Windows * TRANE AC/Heat 2019 * ROOF 2013 * New Electric Panel * WATER HEATER 2020 * SKYLIGHTS * WHITE SIDING Exterior * Fully FENCED backyard w/ privacy wall & variety of Fruit Trees & a Covered Patio * Outside Storage. EXTENDED Garage 29'x10'7'' w/ New garage door, springs etc. & SEPARATE GOLF CART GARAGE 19'8''x8'6'' * Lots more * Welcome to the Active Adult Golf Community of Sun City! The Original Fun City! Sun City offers many amenities & low taxes! 7 Rec Centers with swimming pools, lap pools, walking pools, Hot tubs and every activity, work shop, & craft you can think of! Bowling! Pickleball! Shuffle Board! Pool Tables! Darts! Tennis! Ground Bowling! Mini Golf! Lake Activities! 9 Public Golf Courses & Reduced prices with Rec Card. And much more! Close to shopping, restaurants & entertainment! Close to Spring Training Base Ball Fields. Close to Arrowhead Mall, Lake Pleasant and all of it's growing amenities & restaurants nearby! Close to Grand Ave & 101 access! The list goes on & on! AGE RESTRICTED RETIREMENT COMMUNITY. ONE PERSON MUST BE 55 YEARS OLD AND NO ONE UNDER 19 YEARS OLD. ANYONE UNDER 19 CAN VISIT - SCHOA RESTRICTIONS APPLY.

    Zillow last checked:

    Listing updated:

    Listed by:

    Patti Moore-McClane 623-512-2467,

    Arizona Premier Realty Homes & Land, LLC

    Bought with:

    Dawn Bunch, SA703723000

    eXp Realty

    Joe Bourland, SA531657000

    eXp Realty

    Source: ARMLS,MLS#: 6786484MLS Logo

    Facts & features

    Interior

    Bedrooms & bathrooms
    • Bedrooms: 3
    • Bathrooms: 2
    Heating
    • Natural Gas
    Cooling
    • Central Air
    Appliances
    • Included: Washer/Dryer Stacked, Dryer, Washer, Refrigerator, Built-in Microwave, Dishwasher, Disposal, Gas Range, Gas Oven
    • Laundry: Inside, Other, See Remarks
    Features
    • Pantry, High Speed Internet, Breakfast Bar, No Interior Steps, Full Bth Master Bdrm, Laminate Counters
    • Flooring: Carpet, Tile
    • Windows: Skylight(s), Double Pane Windows
    • Has basement: No
    • Has fireplace: No
    Interior area
    • Total structure area: 1,415
    • Total interior livable area: 1,415 sqft

    Property

    Parking
    • Total spaces: 3
    • Parking features: Garage Door Opener, Extended Length Garage, Direct Access, Storage, Golf Cart Garage
    • Garage spaces: 1
    • Uncovered spaces: 2
    Accessibility
    • Accessibility features: Bath Raised Toilet, Bath Grab Bars
    Features
    • Stories: 1
    • Patio & porch: Covered, Patio
    • Exterior features: Storage
    • Pool features: None
    • Spa features: None
    • Fencing: Chain Link
    Lot
    • Size: 7,000 sqft
    • Features: North/South Exposure, Sprinklers In Rear, Sprinklers In Front, Gravel/Stone Front, Gravel/Stone Back, Auto Timer H2O Front, Auto Timer H2O Back
    Details
    • Parcel number: 20089427
    • Special conditions: Age Restricted (See Remarks)

    Construction

    Type & style
    • Home type: SingleFamily
    • Architectural style: Ranch
    • Property subtype: Single Family Residence
    Materials
    • Wood Frame, Painted, Block
    • Roof: Composition
    Condition
    • Year built: 1961
    Details
    • Builder name: Del Webb

    Utilities & green energy

    • Sewer: Private Sewer
    • Water: Pvt Water Company

    Community & neighborhood

    Community
    • Community features: Pool, Racquetball, Golf, Pickleball, Community Spa, Community Spa Htd, Transportation Svcs, Community Media Room, Tennis Court(s), Biking/Walking Path, Fitness Center
    Senior living
    • Senior community: Yes
    Location
    • Region: Sun City
    • Subdivision: SUN CITY 1 LOT 90-240, 419-436 TR 1-27, A & D

    Other

    Other facts
    • Listing terms: Cash,Conventional,1031 Exchange,FHA,VA Loan
    • Ownership: Fee Simple

    Price history

    DateEventPrice
    12/30/2024Sold$249,900$177/sqft
    Source: ARMLS #6786484 Report a problem
    12/14/2024Pending sale$249,900$177/sqft
    Source: ARMLS #6786484 Report a problem
    12/11/2024Listed for sale$249,900+278.6%$177/sqft
    Source: ARMLS #6786484 Report a problem
    9/15/1995Sold$66,000+25.7%$47/sqft
    Source: Public Record Report a problem
    8/2/1995Sold$52,500$37/sqft
    Source: Public Record Report a problem

    Public tax history

    YearProperty taxesTax assessment
    2025$334 +4.9%$24,720 -6.8%
    2024$318 +1.7%$26,510 +151.3%
    2023$313 -62.2%$10,549 -36.9%
    2022$828 -0.4%$16,730 +5.9%
    2021$832 -0.3%$15,800 +11.8%
    2020$835 +3.6%$14,130 +7.9%
    2019$805 $13,100 +10.8%
    2018$805 +3.2%$11,820 +16.9%
    2017$780 +13.4%$10,110 +8.6%
    2016$688 +1.6%$9,310 +12.7%
    2015$677 $8,260 +21.5%
    2014-- $6,800 +1.8%
    2013-- $6,680 -13.6%
    2012-- $7,730 -10.3%
    2011-- $8,620 -3.1%
    2010-- $8,900 -14.9%
    2009-- $10,460 -17.3%
    2008-- $12,650 +6.8%
    2007-- $11,850 +70.5%
    2006-- $6,950
    2005-- $6,950
    2004-- $6,950
    2003-- $6,950 -1.4%
    2002-- $7,050

    Find assessor info on the county website

    Neighborhood: 85351

    Nearby schools

    GreatSchools rating
    Get a cash offer in 3 minutes
    Find out how much your home could sell for in as little as 3 minutes with a no-obligation cash offer.
    Estimated market value
    $247,800
    Get a cash offer in 3 minutes
    Find out how much your home could sell for in as little as 3 minutes with a no-obligation cash offer.
    Estimated market value
    $247,800