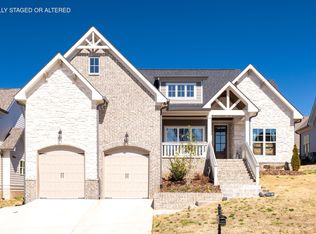
Like-new home in the sought-after Hawks Landing community! This stunning 4-bedroom, 3.5-bath residence offers the perfect blend of comfort, quality, and thoughtful design. The main level features a spacious primary suite with a large custom closet that conveniently connects to an oversized laundry/mud room. The open-concept living area includes a gorgeous kitchen with granite countertops, a large island, under-cabinet lighting, and a bright, inviting great room with soaring ceilings and a gas fireplace with remote control. A large window above the fireplace is beautifully fitted with a custom motorized shade. Upstairs, you'll find a guest suite with a private bath and an additional bedroom that shares a combined full bathroom with an oversized bonus/media room that could serve as a fourth bedroom or flexible living space. Enjoy outdoor living on the screened back patio complete with a porch swing and custom sunshades, overlooking a level, fenced backyard with extensive professional landscaping. The yard showcases gorgeous plants and trees, retaining walls, a buried downspout system with pop-up drains, a stone-lined drainage ditch, low-voltage landscape lighting and a French drain directing water to a natural drainage area.
Additional upgrades include temperature-controlled foundation vents. Enjoy added peace of mind with a whole-home generator. This home truly offers beauty, comfort, and security--inside and out. *Additional Professional Photos Coming Soon*
Sold for $639,000
$639,000
10624 Brownspring Dr, Apison, TN 37302
4beds
2,850sqft
Single Family Residence
Built in 2021
8,890 Square Feet Lot
$636,200 Zestimate®
$224/sqft
$3,136 Estimated rent
Home value
$636,200
$598,000 - $674,000
$3,136/mo
Zestimate® history
Owner options
List your home for rent
$3,136/mo
Rent Zestimate®
Find your next renter with Zillow Rental Manager. Plus, with online applications, you can quickly screen prospective tenants – for free.
$3,136/mo
Rent Zestimate®
Refinance and save
$4,680/mo
Est. payment
Refinancing to a lower rate could help reduce your monthly payments and save thousands over the life of the loan.
$4,680/mo
Est. payment
Explore your selling options
Work with a Zillow partner agent
Leverage their expertise and Zillow's premium Showcase listings to get your home seen by more buyers.
Get startedList with your own agent
Get your home in front of millions of buyers by listing it on Zillow.
Learn how to do itSell it yourself
Take full control of how buyers see your home on Zillow by listing For Sale by Owner (FSBO).
List your homeWhat's special
Zillow last checked:
Listing updated:
Listed by:
Heather Clark 423-619-8572,
Coldwell Banker Pryor Realty
Bought with:
Christi Doll, 328142
Premier Property Group Inc.
Source: Greater Chattanooga Realtors,MLS#: 1530048
Facts & features
Interior
Bedrooms & bathrooms
- Bedrooms: 4
- Bathrooms: 4
- Full bathrooms: 3
- 1/2 bathrooms: 1
Primary bedroom
- Level: First
Bedroom
- Level: Second
Bedroom
- Level: Second
Bedroom
- Level: Second
Primary bathroom
- Level: First
Bathroom
- Level: Second
Bathroom
- Level: Second
Other
- Level: First
Dining room
- Level: First
Great room
- Level: First
Kitchen
- Level: First
Laundry
- Level: First
Heating
- Central, Natural Gas
Cooling
- Central Air
Appliances
- Included: Dryer, Disposal, Dishwasher, Free-Standing Gas Range, Microwave, Refrigerator, Washer, Water Heater
- Laundry: Electric Dryer Hookup, Gas Dryer Hookup, Laundry Room, Main Level, Sink, Washer Hookup
Features
- Ceiling Fan(s), Double Vanity, Granite Counters, High Ceilings, Kitchen Island, Pantry, Primary Downstairs, Soaking Tub, Walk-In Closet(s), Separate Shower, En Suite, Separate Dining Room, Connected Shared Bathroom
- Flooring: Carpet, Hardwood, Tile
- Windows: Insulated Windows, Vinyl Frames
- Has basement: No
- Number of fireplaces: 1
- Fireplace features: Gas Log, Great Room
Interior area
- Total structure area: 2,850
- Total interior livable area: 2,850 sqft
- Finished area above ground: 2,850
Property
Parking
- Total spaces: 2
- Parking features: Driveway, Garage, Kitchen Level
- Attached garage spaces: 2
Features
- Levels: One and One Half
- Patio & porch: Front Porch, Porch - Screened
- Exterior features: None
- Pool features: Community
- Fencing: Back Yard,Aluminum
Lot
- Size: 8,890 Square Feet
- Dimensions: 70 x 127
- Features: Landscaped, Level
Details
- Additional structures: Storm Shelter
- Parcel number: 161o C 072
- Other equipment: Generator
Construction
Type & style
- Home type: SingleFamily
- Property subtype: Single Family Residence
Materials
- Brick, HardiPlank Type, Stone
- Foundation: Block
- Roof: Shingle
Condition
- New construction: No
- Year built: 2021
Utilities & green energy
- Sewer: Public Sewer
- Water: Public
- Utilities for property: Natural Gas Connected, Sewer Connected, Underground Utilities, Water Connected
Community & HOA
Community
- Features: Clubhouse, Pool, Sidewalks
- Security: Smoke Detector(s)
- Subdivision: Hawks Landing
HOA
- Has HOA: Yes
- HOA fee: $650 annually
Location
- Region: Apison
Financial & listing details
- Price per square foot: $224/sqft
- Tax assessed value: $589,100
- Annual tax amount: $2,492
- Date on market: 3/9/2026
- Listing terms: Cash,Conventional,FHA,VA Loan
- Inclusions: Washer and Dryer, Kitchen Refrigerator
Price history
| Date | Event | Price |
|---|---|---|
| 6/10/2026 | Sold | $639,000-1.7%$224/sqft |
Source: Greater Chattanooga Realtors #1530048 Report a problem | ||
| 4/29/2026 | Contingent | $649,900$228/sqft |
Source: Greater Chattanooga Realtors #1530048 Report a problem | ||
| 4/7/2026 | Price change | $649,900-1.5%$228/sqft |
Source: Greater Chattanooga Realtors #1530048 Report a problem | ||
| 3/9/2026 | Price change | $659,900-1.5%$232/sqft |
Source: Greater Chattanooga Realtors #1530048 Report a problem | ||
| 1/16/2026 | Price change | $669,900-2.2%$235/sqft |
Source: Greater Chattanooga Realtors #1523219 Report a problem | ||
| 12/17/2025 | Price change | $685,000-2.1%$240/sqft |
Source: Greater Chattanooga Realtors #1523219 Report a problem | ||
| 11/14/2025 | Price change | $700,000-1.4%$246/sqft |
Source: Greater Chattanooga Realtors #1523219 Report a problem | ||
| 10/31/2025 | Listed for sale | $710,000+32.6%$249/sqft |
Source: Greater Chattanooga Realtors #1523219 Report a problem | ||
| 11/10/2021 | Sold | $535,332$188/sqft |
Source: Public Record Report a problem | ||
Public tax history
| Year | Property taxes | Tax assessment |
|---|---|---|
| 2025 | $2,241 -10.1% | $147,275 +32.7% |
| 2024 | $2,493 | $111,025 |
| 2023 | $2,493 +13.1% | $111,025 +12.7% |
| 2022 | $2,205 +557% | $98,550 +557% |
| 2021 | $336 -2.9% | $15,000 +20% |
| 2020 | $346 | $12,500 |
| 2019 | $346 | -- |
Find assessor info on the county website
Neighborhood: 37302
Nearby homes
- $551,200-- bd-- ba2.1k sqft10620 Brownspring Dr, Apison, TN 37302Off Market
- $616,100-- bd-- ba2.5k sqft10628 Brownspring Dr, Apison, TN 37302Off Market
- $632,3004 bd4 ba2.6k sqft3277 Gavin Way, Apison, TN 37302Off Market
- $545,0003 bd2 ba1.9k sqft10617 Kavya Ln, Apison, TN 37302Sold
- $537,7543 bd2 ba1.9k sqft10617 Kavya Ln #90, Apison, TN 37302Sold
- $625,0005 bd4 ba3.2k sqft10619 Kavya Ln, Apison, TN 37302Sold
- $712,900-- bd-- ba2.8k sqft10621 Kavya Ln, Apison, TN 37302Sold
- $90,0001 acre10616 Brownspring Dr, Apison, TN 37302Off Market
Nearby schools
GreatSchools rating
- 9/10Apison Elementary SchoolGrades: PK-5Distance: 0.5 mi
- 7/10East Hamilton Middle SchoolGrades: 6-8Distance: 0.5 mi
- 9/10East Hamilton SchoolGrades: 9-12Distance: 2.4 mi
Schools provided by the listing agent
- Elementary: Apison Elementary
- Middle: East Hamilton
- High: East Hamilton
Source: Greater Chattanooga Realtors. This data may not be complete. We recommend contacting the local school district to confirm school assignments for this home.
Get a cash offer in 3 minutes
Find out how much your home could sell for in as little as 3 minutes with a no-obligation cash offer.
Estimated market value
$636,200
Get a cash offer in 3 minutes
Find out how much your home could sell for in as little as 3 minutes with a no-obligation cash offer.
Estimated market value
$636,200
- Tennessee
- Hamilton County
- Apison
- 37302
- 10624 Brownspring Dr
