Known for quality, Blandford Homes built this lovely and well cared for home in the coveted community of Mulberry. Great curb appeal thanks to a craftsman exterior design with stonework, beams, and a paver driveway and spacious porch. Low maintenance front yard with turf and gravel. You will be greeted by a welcoming entryway and will immediately notice the 10-foot ceilings which provide for a luxurious feel. Desirable floorplan with 2 bedrooms towards the front of the home and the primary suite at the back of the home, giving you the privacy you desire. This floorplan does not come up for sale too often! Brick-laid tile in the kitchen/bathrooms/hallways and brand new carpet in the living area and bedrooms. The kitchen features elegant staggered espresso colored cabinetry with a subway tile backsplash, gas stove, high-end KitchenAid stainless steel appliances, large island with pendent lighting, walk-in pantry, and granite countertops with plenty of space for all of your favorite cooking appliances. Good-sized primary suite and primary bath with a dual sink vanity, separate shower and tub, and a large walk-in closet. 3-car tandem garage which means plenty of space for storage, and a water softener too! The home has been freshly painted from top to bottom with one of the most popular neutral colors from Dunn Edwards. Spacious covered back patio with pavers extending to a separate lounge area. Ample backyard space with just the right amount of vegetation including a grapefruit and fig tree. Jacuzzi and gazebo are included in the sale! Community amenities include 2 pools, multiple parks, fitness center, clubhouse, tennis/pickleball courts, basketball court, and a dog park. Tons of shopping and dining options nearby, including a Fry's grocery store less than a half mile away and a Walmart within 1.5 miles. Come take a look today to see what this home and the Mulberry community has to offer, and you will fall in love!
Sold for $545,000
$545,000
10624 E NIDO Avenue, Mesa, AZ 85209
3beds
2,031sqft
Single Family Residence
Built in 2019
6,229 Square Feet Lot
$536,700 Zestimate®
$268/sqft
$2,519 Estimated rent
Home value
$536,700
$494,000 - $585,000
$2,519/mo
Zestimate® history
Owner options
List your home for rent
$2,519/mo
Rent Zestimate®
Find your next renter with Zillow Rental Manager. Plus, with online applications, you can quickly screen prospective tenants – for free.
$2,519/mo
Rent Zestimate®
Refinance and save
$3,597/mo
Est. payment
Refinancing to a lower rate could help reduce your monthly payments and save thousands over the life of the loan.
$3,597/mo
Est. payment
Explore your selling options
Work with a Zillow partner agent
Leverage their expertise and Zillow's premium Showcase listings to get your home seen by more buyers.
Get startedList with your own agent
Get your home in front of millions of buyers by listing it on Zillow.
Learn how to do itSell it yourself
Take full control of how buyers see your home on Zillow by listing For Sale by Owner (FSBO).
List your homeWhat's special
Gas stovePaver drivewayGood-sized primary suiteSeparate shower and tubCraftsman exterior designAmple backyard spaceBrand new carpet
Zillow last checked:
Listing updated:
Listed by:
Dominick J Cole 602-505-0856,
eXp Realty
Bought with:
Casey J. Jann, SA642529000
My Home Group Real Estate
Source: ARMLS,MLS#: 6787188
Facts & features
Interior
Bedrooms & bathrooms
- Bedrooms: 3
- Bathrooms: 3
- Full bathrooms: 2
- 1/2 bathrooms: 1
Heating
- Natural Gas
Cooling
- Central Air, Ceiling Fan(s), Programmable Thmstat
Appliances
- Included: Dryer, Washer, Water Softener Owned, Reverse Osmosis, Built-in Microwave, Dishwasher, Disposal, Gas Range, Gas Oven
- Laundry: Inside, Engy Star (See Rmks)
Features
- Pantry, High Speed Internet, Granite Counters, Double Vanity, Eat-in Kitchen, 9+ Flat Ceilings, No Interior Steps, Kitchen Island, Full Bth Master Bdrm, Separate Shwr & Tub
- Flooring: Carpet, Tile
- Windows: Low Emissivity Windows, Solar Screens, Double Pane Windows
- Has basement: No
- Has fireplace: No
Interior area
- Total structure area: 2,031
- Total interior livable area: 2,031 sqft
Property
Parking
- Total spaces: 5
- Parking features: Tandem Garage, Garage Door Opener, Direct Access
- Garage spaces: 3
- Uncovered spaces: 2
Features
- Stories: 1
- Patio & porch: Covered
- Pool features: None
- Has spa: Yes
- Spa features: Above Ground
- Fencing: Block
Lot
- Size: 6,229 Square Feet
- Features: North/South Exposure, Sprinklers In Rear, Sprinklers In Front, Gravel/Stone Front, Grass Back, Synthetic Grass Frnt, Auto Timer H2O Front, Auto Timer H2O Back
Details
- Additional structures: Gazebo
- Parcel number: 31202405
Construction
Type & style
- Home type: SingleFamily
- Property subtype: Single Family Residence
Materials
- Stucco, Wood Frame, Painted
- Roof: Tile
Condition
- Year built: 2019
Details
- Builder name: Blandford Homes
Utilities & green energy
- Sewer: Public Sewer
- Water: City Water
Green energy
- Energy efficient items: Solar Panels
Community & HOA
Community
- Features: Pool, Pickleball, Tennis Court(s), Playground, Biking/Walking Path, Fitness Center
- Subdivision: Mulberry
HOA
- Has HOA: Yes
- Services included: Maintenance Grounds
- HOA fee: $423 quarterly
- HOA name: Mulberry HOA
- HOA phone: 480-813-6788
Location
- Region: Mesa
Financial & listing details
- Price per square foot: $268/sqft
- Tax assessed value: $481,600
- Annual tax amount: $1,929
- Date on market: 3/14/2026
- Cumulative days on market: 15 days
- Listing terms: Cash,Conventional,1031 Exchange,FHA,VA Loan
- Ownership: Fee Simple
Price history
| Date | Event | Price |
|---|---|---|
| 1/9/2025 | Sold | $545,000-0.9%$268/sqft |
Source:  ARMLS #6787188 Report a problem ARMLS #6787188 Report a problem | ||
| 12/8/2024 | Pending sale | $550,000$271/sqft |
Source: ARMLS #6787188 Report a problem | ||
| 12/3/2024 | Price change | $550,000-2.7%$271/sqft |
Source: ARMLS #6787188 Report a problem | ||
| 11/22/2024 | Listed for sale | $565,000+55.2%$278/sqft |
Source: ARMLS #6787188 Report a problem | ||
| 5/3/2019 | Sold | $364,012$179/sqft |
Source: Public Record Report a problem | ||
Public tax history
| Year | Property taxes | Tax assessment |
|---|---|---|
| 2025 | $1,991 +4% | $48,160 -7.8% |
| 2024 | $1,914 -1% | $52,230 +112.5% |
| 2023 | $1,933 +1.7% | $24,575 -24.3% |
| 2022 | $1,900 -6% | $32,480 +3.2% |
| 2021 | $2,022 +263% | $31,480 +5.3% |
| 2020 | $557 +4.4% | $29,900 +204.8% |
| 2019 | $534 | $9,810 +9% |
| 2018 | $534 +3.1% | $9,000 +6.2% |
| 2017 | $518 +206.4% | $8,475 +30.5% |
| 2016 | $169 | $6,495 |
Find assessor info on the county website
Neighborhood: 85209
Nearby homes
- $631,700-- bd3 ba2.2k sqft10618 E Nido Ave, Mesa, AZ 85209Off Market
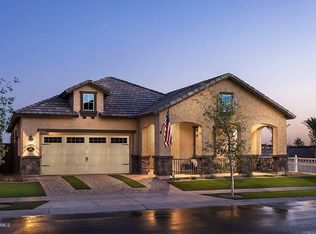
- $607,200-- bd3 ba2.2k sqft10630 E Nido Ave, Mesa, AZ 85209Off Market
- $605,0004 bd3 ba2.2k sqft10612 E Nido Ave, Mesa, AZ 85209Sold
- $590,300-- bd3 ba2.4k sqft10623 E Monterey Ave, Mesa, AZ 85209Off Market
- $627,600-- bd3 ba2.2k sqft10629 E Monterey Ave, Mesa, AZ 85209Off Market
- $544,3004 bd3 ba2.2k sqft10629 Monterey, Mesa, AZ 85209Off Market
- $541,900-- bd3 ba2.2k sqft10617 E Monterey Ave, Mesa, AZ 85209Off Market
- $554,2004 bd3 ba2.2k sqft10606 E Nido Ave, Mesa, AZ 85209Off Market
Nearby schools
GreatSchools rating
- 8/10Augusta Ranch Elementary SchoolGrades: PK-6Distance: 1.6 mi
- 6/10Desert Ridge Jr. High SchoolGrades: 7-8Distance: 0.4 mi
- 5/10Desert Ridge High SchoolGrades: 8-12Distance: 0.7 mi
Schools provided by the listing agent
- Elementary: Augusta Ranch Elementary
- Middle: Desert Ridge Jr. High
- High: Desert Ridge High
- District: Gilbert Unified District
Source: ARMLS. This data may not be complete. We recommend contacting the local school district to confirm school assignments for this home.
Get a cash offer in 3 minutes
Find out how much your home could sell for in as little as 3 minutes with a no-obligation cash offer.
Estimated market value
$536,700
Get a cash offer in 3 minutes
Find out how much your home could sell for in as little as 3 minutes with a no-obligation cash offer.
Estimated market value
$536,700
- Arizona
- Maricopa County
- Mesa
- 85209
- 10624 E NIDO Avenue
Nearby cities
Nearby neighborhoods
Nearby zip codes
Other Mesa Topics
