Welcome to this move-in-ready 2-bedroom, 2-bathroom home with a spacious 2-car garage, located in the desirable Timber Oaks community of Port Richey. From the moment you step inside, you’ll appreciate the beautiful wood-look tile flooring that flows throughout the home, offering the warmth feel of wood with the easy care and durability of tile. The refreshed bright white kitchen creates a clean, inviting space and opens to a generous floor plan featuring a living room, family room, and dedicated dining room providing plenty of space for everyday living and entertaining. New windows throughout the home provides a big savings to the new owners and add to the curb appeal! Both bedrooms are comfortably sized, and the home has been well maintained and is ready for its next owner to simply move in and enjoy. Step outside to the screened lanai, the perfect place for morning coffee or relaxing at the end of the day while overlooking the naturally landscaped backyard with no rear neighbors for added privacy. Added bonus, this home also come with a reverse osmosis system! With its spacious layout, tasteful updates, and location in the sought-after Timber Oaks community, this home offers comfortable Florida living in a welcoming neighborhood.
For sale
$250,000
10624 ENCINO COURT, PORT RICHEY, FL 34668
2beds
1,467sqft
Single Family Residence
Built in 1976
5,400 Square Feet Lot
$-- Zestimate®
$170/sqft
$50/mo HOA
What's special
Screened lanaiTasteful updatesGenerous floor planCurb appealReverse osmosis systemSpacious layoutBeautiful wood-look tile flooring
- 45 days
- 212
- 7
Likely to sell faster than
Zillow last checked:
Listing updated:
Listed by:
Jackie Little 813-453-8960,
KELLER WILLIAMS REALTY- PALM HARBOR 727-772-0772
Source: Stellar MLS,MLS#: TB8541012 Originating MLS: Suncoast Tampa
Originating MLS: Suncoast Tampa
Facts & features
Interior
Bedrooms & bathrooms
- Bedrooms: 2
- Bathrooms: 2
- Full bathrooms: 2
Primary bedroom
- Features: En Suite Bathroom, Dual Closets
- Level: First
- Area: 231 Square Feet
- Dimensions: 11x21
Bedroom 2
- Features: Built-in Closet
- Level: First
- Area: 143 Square Feet
- Dimensions: 13x11
Primary bathroom
- Level: First
- Area: 40 Square Feet
- Dimensions: 8x5
Bathroom 2
- Features: Linen Closet
- Level: First
- Area: 77 Square Feet
- Dimensions: 7x11
Balcony porch lanai
- Level: First
- Area: 90 Square Feet
- Dimensions: 10x9
Dining room
- Level: First
- Area: 80 Square Feet
- Dimensions: 10x8
Family room
- Level: First
- Area: 153 Square Feet
- Dimensions: 9x17
Kitchen
- Features: Pantry
- Level: First
- Area: 81 Square Feet
- Dimensions: 9x9
Laundry
- Level: First
- Area: 35 Square Feet
- Dimensions: 5x7
Living room
- Level: First
- Area: 182 Square Feet
- Dimensions: 13x14
Heating
- Central
Cooling
- Central Air
Appliances
- Included: Range, Refrigerator
- Laundry: Inside
Features
- None
- Flooring: Tile
- Has fireplace: No
Interior area
- Total structure area: 2,015
- Total interior livable area: 1,467 sqft
Video & virtual tour
Property
Parking
- Total spaces: 2
- Parking features: Garage - Attached
- Attached garage spaces: 2
Features
- Levels: One
- Stories: 1
- Exterior features: Rain Gutters
- Waterfront features: Lake
Lot
- Size: 5,400 Square Feet
Details
- Parcel number: 162514006.A000.00009.0
- Zoning: R4
- Special conditions: None
Construction
Type & style
- Home type: SingleFamily
- Property subtype: Single Family Residence
Materials
- Block
- Foundation: Slab
- Roof: Shingle
Condition
- New construction: No
- Year built: 1976
Utilities & green energy
- Sewer: Public Sewer
- Water: Public
- Utilities for property: Cable Connected, Electricity Connected, Water Connected
Community & HOA
Community
- Features: Lake, Deed Restrictions, Pool
- Pet fee: $0 monthly
- Senior community: Yes
- Subdivision: SAN CLEMENTE VILLAGE
HOA
- Has HOA: Yes
- Amenities included: Pool
- Services included: Pool Maintenance
- HOA fee: $50 monthly
- HOA name: Resource Property Management
- HOA phone: 727-683-5711
Location
- Region: Port Richey
Financial & listing details
- Price per square foot: $170/sqft
- Tax assessed value: $187,066
- Annual tax amount: $873
- Date on market: 8/21/2026
- Cumulative days on market: 46 days
- Listing terms: Cash,Conventional,FHA,VA Loan
- Ownership: Fee Simple
- Total actual rent: 0
- Electric utility on property: Yes
- Road surface type: Paved
Estimated market value
Not available
Estimated sales range
Not available
Not available
Price history
| Date | Event | Price |
|---|---|---|
| 8/21/2026 | Listed for sale | $250,000-0.8%$170/sqft |
Source:  Stellar MLS #TB8541012 Report a problem Stellar MLS #TB8541012 Report a problem | ||
| 10/5/2023 | Sold | $252,000+0.8%$172/sqft |
Source: Public Record Report a problem | ||
| 8/17/2023 | Pending sale | $250,000$170/sqft |
Source: Stellar MLS #T3465675 Report a problem | ||
| 8/12/2023 | Listed for sale | $250,000+78.6%$170/sqft |
Source: Stellar MLS #T3465675 Report a problem | ||
| 9/23/2019 | Listing removed | $140,000$95/sqft |
Source: EXIT SUCCESS REALTY #W7814075 Report a problem | ||
| 9/23/2019 | Pending sale | $140,000$95/sqft |
Source: EXIT SUCCESS REALTY #W7814075 Report a problem | ||
| 9/20/2019 | Sold | $140,000$95/sqft |
Source:  HCMLS #2202128 Report a problem HCMLS #2202128 Report a problem | ||
| 6/28/2019 | Price change | $140,000+0.7%$95/sqft |
Source: Exit Success Realty #2202128 Report a problem | ||
| 6/19/2019 | Listed for sale | $139,000+63.5%$95/sqft |
Source: Owner Report a problem | ||
| 5/1/2019 | Sold | $85,000-28.6%$58/sqft |
Source: HCMLS #2199393 Report a problem | ||
| 4/17/2019 | Pending sale | $119,000$81/sqft |
Source: EXIT SUCCESS REALTY #W7810651 Report a problem | ||
| 4/12/2019 | Price change | $119,000+3.5%$81/sqft |
Source: EXIT SUCCESS REALTY #W7810651 Report a problem | ||
| 4/9/2019 | Price change | $115,000-3.4%$78/sqft |
Source: Exit Success Realty #2199393 Report a problem | ||
| 3/6/2019 | Listed for sale | $119,000+88.9%$81/sqft |
Source: Exit Success Realty #2199393 Report a problem | ||
| 3/23/1994 | Sold | $63,000$43/sqft |
Source: Public Record Report a problem | ||
Public tax history
| Year | Property taxes | Tax assessment |
|---|---|---|
| 2025 | $873 -20.4% | $85,580 +2.9% |
| 2024 | $1,097 -32.4% | $83,170 -58% |
| 2023 | $1,624 +6.8% | $197,794 +65.2% |
| 2022 | $1,520 +2.5% | $119,750 +6.1% |
| 2021 | $1,483 +1.9% | $112,890 +1.4% |
| 2020 | $1,455 -25.7% | $111,336 +11% |
| 2019 | $1,958 | $100,280 +10% |
| 2018 | $1,958 +12.1% | $91,171 +7.6% |
| 2017 | $1,748 +4.6% | $84,736 +48.1% |
| 2016 | $1,670 +202.8% | $57,217 +0.7% |
| 2015 | $552 +3.5% | $56,819 -6.1% |
| 2014 | $533 | $60,519 +9% |
| 2013 | -- | $55,535 +0.1% |
| 2012 | -- | $55,489 -10.6% |
| 2011 | -- | $62,037 -9.9% |
| 2010 | -- | $68,836 -15.2% |
| 2009 | -- | $81,218 -28.7% |
| 2008 | -- | $113,924 -6.2% |
| 2007 | -- | $121,511 -0.1% |
| 2006 | -- | $121,587 +22.6% |
| 2005 | -- | $99,194 +22.5% |
| 2004 | -- | $80,976 +16.9% |
| 2003 | -- | $69,280 +9.1% |
| 2002 | -- | $63,508 +11.2% |
| 2000 | -- | $57,107 |
| 1999 | -- | $57,107 |
Find assessor info on the county website
Monthly payment
Est. payment
Payment breakdown
Explore the cost of this home by adjusting the details. Changes won't be saved.Climate risks
Neighborhood: 34668
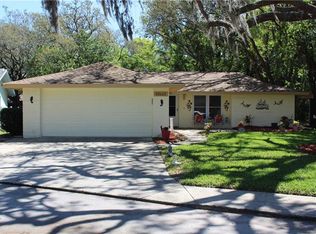

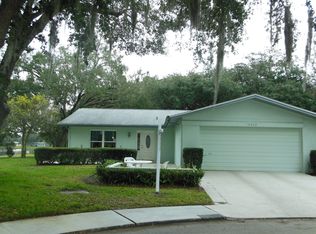
Similar homes
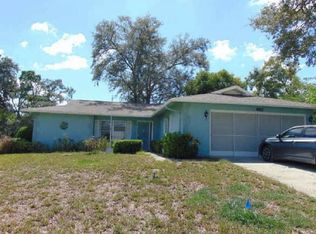
- $--2 bd2 ba1.5k sqft10611 Mira Vista Dr, Port Richey, FL 34668Auction
 Xome
Xome - $214,9002 bd2 ba1.1k sqft8030 GLENEAGLE DRIVE, PORT RICHEY, FL 34668For Sale
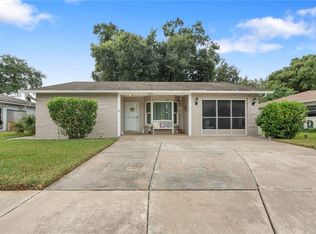
 MLS ID #W7890036, Connie Lucco, TROPIC SHORES REALTY LLC. Stellar MLS
 - $260,0002 bd2 ba1.4k sqft8521 CEDARVIEW COURT, PORT RICHEY, FL 34668For Sale
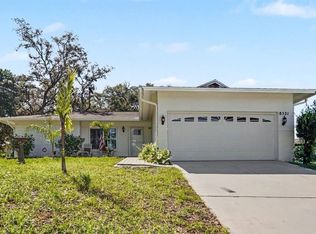 MLS ID #TB8544689, Patrick Massey, MARK SPAIN REAL ESTATE. Stellar MLS
 - $260,0002 bd2 ba1.4k sqft10541 GREEN MEADOW LANE, PORT RICHEY, FL 34668For Sale
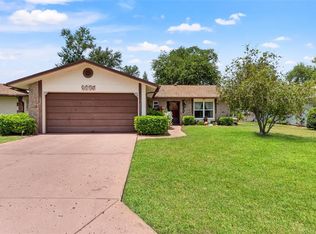 MLS ID #W7885413, Kelly Mothershead Timmons, KELLER WILLIAMS REALTY- PALM HARBOR. Stellar MLS
 - $258,0002 bd2 ba1.1k sqft11210 ELDERBERRY DRIVE, PORT RICHEY, FL 34668For SaleMLS ID #W7888637, Samra Sameni, RE/MAX ALLIANCE GROUP. Stellar MLS
- $225,0002 bd2 ba1.2k sqft10520 SPRINGWOOD DRIVE, PORT RICHEY, FL 34668For SaleMLS ID #W7885619, Kelly Mothershead Timmons, KELLER WILLIAMS REALTY- PALM HARBOR. Stellar MLS
- $259,9002 bd2 ba1.5k sqft10508 QUIMBY DRIVE, PORT RICHEY, FL 34668For SaleMLS ID #TB8528981, Lynn Rice, FLORIDA WEST COAST HOMES, LLC. Stellar MLS
- $229,9002 bd2 ba1.4k sqft11404 STANSBERRY DRIVE, PORT RICHEY, FL 34668For SaleMLS ID #TB8541812, Terri Osborn, DALTON WADE INC. Stellar MLS
- $250,0002 bd2 ba1.4k sqft11608 FOX RUN, PORT RICHEY, FL 34668For SaleMLS ID #W7882114, Tabitha Bailey, FUTURE HOME REALTY. Stellar MLS
- $269,9003 bd2 ba1.3k sqft11424 SCALLOP DRIVE, PORT RICHEY, FL 34668For SaleMLS ID #O6411124, Robert Salmons, ENTERA REALTY LLC. Stellar MLS
- $255,9992 bd2 ba1.2k sqft11624 FOXWORTH LANE, NEW PORT RICHEY, FL 34654For SaleMLS ID #TB8553971, Kari Hazeltine, REAL BROKER, LLC. Stellar MLS
- $179,0002 bd2 ba1.3k sqft11436 VERSAILLES LANE, PORT RICHEY, FL 34668For SaleMLS ID #W7888326, Jennifer Miller-Kuhn, RE/MAX CHAMPIONS. Stellar MLS
- $245,0002 bd2 ba1.4k sqft12234 CIDER MILL LANE, HUDSON, FL 34667For SaleMLS ID #TB8444696, Kyle Iezzi, KELLER WILLIAMS REALTY- PALM HARBOR. Stellar MLS
- $199,9002 bd2 ba1k sqft11541 SAN REMO COURT, PORT RICHEY, FL 34668For SaleMLS ID #TB8545091, Stephanie Scarlette, CHARLES RUTENBERG REALTY INC. Stellar MLS
- $275,0003 bd2 ba1.3k sqft6047 9TH AVENUE, NEW PORT RICHEY, FL 34653For SaleMLS ID #TB8554565, G Busch, FUTURE HOME REALTY INC. Stellar MLS
- $239,0002 bd2 ba1k sqft8802 SEELEY LANE, HUDSON, FL 34667For SaleMLS ID #W7887215, Karen Bailey, PA, FUTURE HOME REALTY. Stellar MLS
- $285,0002 bd2 ba1.3k sqft9336 CAPE CHARLES AVENUE, NEW PORT RICHEY, FL 34655For SaleMLS ID #TB8553187, Jeffrey Borham, PA, EXP REALTY LLC. Stellar MLS
- $249,9002 bd2 ba1.3k sqft5049 SHERRY LANE, NEW PORT RICHEY, FL 34653For SaleMLS ID #W7887386, Nicki Vogiatzis, PREMIERE PROPERTIES. Stellar MLS
- $275,9003 bd2 ba1.4k sqft16139 VILLA DRIVE, HUDSON, FL 34667For SaleMLS ID #C7530748, Shasta DeGraw, REALTY ONE GROUP MVP. Stellar MLS
- $369,9993 bd2 ba1.7k sqft9820 POCONO STREET, PORT RICHEY, FL 34668For SaleMLS ID #TB8529297, Tiffany Bryant, SUNCOAST GROUP REALTORS LLC. Stellar MLS
