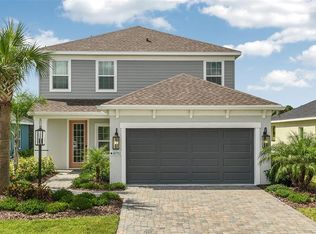
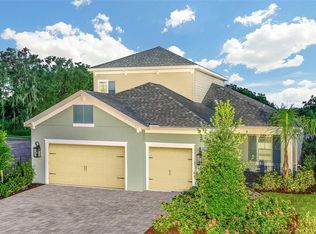
Experience exceptional living in this high-end model home, impeccably crafted and turn-key, optionally fully furnished by Neal Communities, located in the well-established Silverleaf neighborhood. Originally constructed in 2018 and first occupied in 2023, this meticulously maintained residence blends timeless design with modern convenience. From its spacious floor plan to an extensive list of premium upgrades, every detail has been thoughtfully curated to present effortless luxury and comfortable living in one of the area's most sought-after communities. Featuring three bedrooms and three full bathrooms, this home blends comfort with sophistication across every detail. From the moment you step inside, you’ll appreciate the high ceilings, rich vinyl plank flooring, and exquisite crown molding that flow throughout the home. The open-concept layout creates an inviting atmosphere, beginning with a welcoming leisure room and extending into a light-filled great room enhanced by tray ceilings and a designer ceiling fan. Plantation shutters and premium window and door drapery add a layer of privacy and style throughout the home. The chef-inspired kitchen is both functional and stunning, with quartz countertops, a gas range, a built-in microwave, refrigerator, garbage disposal, and a walk-in pantry. Elegant glass-faced cabinetry offers a refined touch and practical storage. The adjoining dining and great room areas provide seamless flow for everyday living and entertaining. The primary suite is a peaceful retreat, complete with a cozy sitting area, ceiling fan, and two spacious walk-in closets. The en-suite bathroom features a large walk-in shower, double sinks, and a linen closet, combining luxury and practicality. One of the secondary bedrooms is set up as a guest suite with its own private bath, offering comfort and privacy for visitors. Step outside to your private outdoor sanctuary. The covered lanai features a fully equipped built-in outdoor kitchen with a gas grill, ideal for entertaining or enjoying evening meals. The custom-designed pool includes a shelf area and two tranquil waterfalls, surrounded by a professionally paved pool deck. Extensive professional landscaping and mature trees frame the serene pond view, creating a backyard retreat you’ll never want to leave. Additional highlights include hurricane impact windows and doors throughout the home, a comprehensive security system, and premium finishes such as tray ceilings and double crown molding in the main living areas. The two-car garage is equipped with overhead storage shelving, pull-down attic stairs, and a floored attic space for extra storage. A paved driveway adds curb appeal and convenience. Silverleaf offers residents an exceptional lifestyle with resort-style amenities. Enjoy relaxing days by the pool and hot tub, or stay active in the community’s fully equipped fitness center and basketball courts. Scenic walking trails wind through the neighborhood, while playgrounds, a BBQ pavilion, and dog parks provide plenty of options for outdoor enjoyment with family and pets. Ideally located with quick access to I-75, this home places you just minutes from shopping, dining, and the vibrant cultural hubs of Tampa, Bradenton, and Sarasota. Whether you’re looking for a peaceful retreat or a stylish space to entertain, this home offers the best of both worlds in one of the area’s most sought-after communities.
Sold for $610,000
Zillow last checked:
Listing updated:
Bought with:
Maryanne Kurtz, 3123134
PREMIER SOTHEBYS INTL REALTY
Megan E. George, PA, 3012841
PREMIER SOTHEBYS INTL REALTY
Source: Stellar MLS,MLS#: N6140336 Originating MLS: Sarasota - Manatee
Originating MLS: Sarasota - Manatee
Price history
| Date | Event | Price |
|---|---|---|
| 11/6/2025 | Sold | $610,000-0.8%$292/sqft |
Source:  Stellar MLS #N6140336 Report a problem Stellar MLS #N6140336 Report a problem | ||
| 9/12/2025 | Pending sale | $615,000$294/sqft |
Source: Stellar MLS #N6140336 Report a problem | ||
| 9/4/2025 | Listed for sale | $615,000-6.7%$294/sqft |
Source: Stellar MLS #N6140336 Report a problem | ||
| 5/2/2025 | Listing removed | $659,000$315/sqft |
Source: Stellar MLS #A4638117 Report a problem | ||
| 2/1/2025 | Listed for sale | $659,000+0.7%$315/sqft |
Source: Stellar MLS #A4638117 Report a problem | ||
| 7/19/2023 | Sold | $654,600$313/sqft |
Source: Public Record Report a problem | ||

Get a cash offer in 3 minutes
Find out how much your home could sell for in as little as 3 minutes with a no-obligation cash offer.
Estimated market value
$599,800
