Skip main navigation
Closed
  • $1,000,000

    10624 Great Egret Dr, Orland Park, IL 60467

    4beds
    3,670sqft
    Single Family Residence
    Built in 1996
    0.33 Acres Lot
    $-- Zestimate®
    $272/sqft
    $5,694 Estimated rent

    Home value

    Not available

    Estimated sales range

    Not available

    $5,694/mo

    Zestimate® history
    Loading
    Loading...

    Owner options

    List your home for rent

    $5,694/mo

    Rent Zestimate®

    Find your next renter with Zillow Rental Manager. Plus, with online applications, you can quickly screen prospective tenants – for free.

    Learn more

    $5,694/mo

    Rent Zestimate®

    Refinance and save

    $7,593/mo

    Est. payment

    Refinancing to a lower rate could help reduce your monthly payments and save thousands over the life of the loan.

    See today's rates

    $7,593/mo

    Est. payment

    Explore your selling options

    Work with a Zillow partner agent

    Leverage their expertise and Zillow's premium Showcase listings to get your home seen by more buyers.

    Get started

    List with your own agent

    Get your home in front of millions of buyers by listing it on Zillow.

    Learn how to do it

    Sell it yourself

    Take full control of how buyers see your home on Zillow by listing For Sale by Owner (FSBO).

    List your home

    What's special

    Cozy gas fireplaceIn-ground poolSerene lakefront backdropLush landscapingPaver drivewayMassive center islandDouble ovens
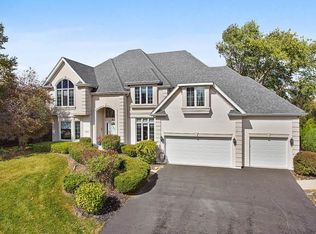
    Need More Space for Family, Friends, and Unforgettable Moments? Welcome to 10624 Great Egret Drive in Orland Park, a Stunning Executive Waterfront Home located in the Highly Sought-After Mallard Landings Subdivision. Offering over 3,600 sq ft, this 4-bedroom, 2.2-bath residence is thoughtfully designed to Elevate Everyday Living and Unforgettable Experiences. Enter in style through the Impressive 2 Story Foyer, setting the tone for the Elegance and Craftsmanship found throughout. The heart of the home is the True Chef's Kitchen, featuring High-End Miele Stainless Steel Appliances, including a Built-in Refrigerator, Double Ovens, Warming Drawer, Steamer, Coffee Maker, Microwave, and a 6-Burner Gas Range with Flat Top and Pot Filler. A Massive Center Island and sunny Breakfast Nook overlook the In-Ground Pool and Peaceful Lake Views. Enjoy seamless entertaining with a Wet Bar complete with Sink and Beverage Chiller, plus a Dramatic 2 Story Great Room with a Cozy Gas Fireplace. You'll love the home's upscale finishes including Custom Crown Molding, Wall Framing, Marble and Tile Inlays, along with dual access staircases for added convenience and grand entrances. A unique feature includes a Negative Pressure Cigar/Hookah Lounge-a rare luxury touch. Upstairs, the spacious Primary Suite showcases Tray Ceilings, a Spa-Like Ensuite with Separate Tub and Glass Shower, and an Impressive 3 Walk-In Closets. A 2nd floor catwalk provides stunning views overlooking the main level below. The finished basement adds additional living space, a bathroom, and abundant storage. Outside, the grounds are Truly Impeccable with Paver and Stamped Concrete Hardscapes, Lush Landscaping, and Resort Level Amenities including an In-Ground Pool, Outdoor Kitchen Gazebo with Granite Counters, Built-In Grill, Electric, and Stunning Accent Lighting. Relax by the fire table on the patio-all while taking in the Serene Lakefront Backdrop. A Paver Driveway leads to a 3-car garage with epoxy floors for the perfect finishing touch. Professionally designed furniture and furnishings may be included with the sale, making this home as turnkey as it is spectacular. Ideally located close to everything Orland Park offers-shopping, dining, entertainment, grocery, religious centers, and transportation. Book your private tour today for this waterfront masterpiece today.

    Zillow last checked:

    Listing updated:

    Listed by:

    Jared Gordon 708-927-8460,

    Baird & Warner

    Bought with:

    Iryna Motkalyuk

    Stella Premier Realty

    Source: MRED as distributed by MLS GRID,MLS#: 12550948MLS Logo

    Facts & features

    Interior

    Bedrooms & bathrooms
    • Bedrooms: 4
    • Bathrooms: 4
    • Full bathrooms: 2
    • 1/2 bathrooms: 2
    Rooms
    • Room types: Den, Family Room, Foyer
    Primary bedroom
    • Features: Flooring (Carpet), Bathroom (Full, Double Sink, Tub & Separate Shwr, Whirlpool & Sep Shwr, Whirlpool)
    • Level: Second
    • Area: 345 Square Feet
    • Dimensions: 15X23
    Bedroom 2
    • Features: Flooring (Carpet)
    • Level: Second
    • Area: 208 Square Feet
    • Dimensions: 13X16
    Bedroom 3
    • Features: Flooring (Wood Laminate)
    • Level: Second
    • Area: 168 Square Feet
    • Dimensions: 12X14
    Bedroom 4
    • Features: Flooring (Carpet)
    • Level: Second
    • Area: 156 Square Feet
    • Dimensions: 12X13
    Den
    • Features: Flooring (Hardwood)
    • Level: Main
    • Area: 143 Square Feet
    • Dimensions: 11X13
    Dining room
    • Features: Flooring (Hardwood)
    • Level: Main
    • Area: 195 Square Feet
    • Dimensions: 13X15
    Family room
    • Features: Flooring (Engineered Hardwood)
    • Level: Main
    • Area: 475 Square Feet
    • Dimensions: 19X25
    Other
    • Level: Basement
    • Area: 540 Square Feet
    • Dimensions: 15X36
    Foyer
    • Features: Flooring (Marble)
    • Level: Main
    • Area: 132 Square Feet
    • Dimensions: 11X12
    Kitchen
    • Features: Kitchen (Eating Area-Breakfast Bar, Eating Area-Table Space, Island, Custom Cabinetry, Granite Counters, Updated Kitchen), Flooring (Ceramic Tile)
    • Level: Main
    • Area: 484 Square Feet
    • Dimensions: 22X22
    Laundry
    • Features: Flooring (Ceramic Tile)
    • Level: Main
    • Area: 63 Square Feet
    • Dimensions: 7X9
    Living room
    • Features: Flooring (Carpet)
    • Level: Main
    • Area: 195 Square Feet
    • Dimensions: 13X15
    Heating
    • Natural Gas, Forced Air
    Cooling
    • Central Air
    Appliances
    • Included: Double Oven, Microwave, Dishwasher, High End Refrigerator, Bar Fridge, Freezer, Washer, Dryer, Stainless Steel Appliance(s), Wine Refrigerator, Cooktop, Oven, Range Hood, Gas Cooktop, Gas Oven
    • Laundry: Main Level, Gas Dryer Hookup, In Unit, Sink
    Features
    • Wet Bar, 1st Floor Full Bath, Walk-In Closet(s), Open Floorplan, Special Millwork, Granite Counters
    • Flooring: Hardwood
    • Basement: Finished,Rec/Family Area,Storage Space,Full
    • Number of fireplaces: 1
    • Fireplace features: Gas Log, Gas Starter, Family Room
    Interior area
    • Total structure area: 0
    • Total interior livable area: 3,670 sqft

    Property

    Parking
    • Total spaces: 3
    • Parking features: Other, Garage Door Opener, Yes, Garage Owned, Attached, Garage
    • Attached garage spaces: 3
    • Has uncovered spaces: Yes
    Accessibility
    • Accessibility features: No Disability Access
    Features
    • Stories: 2
    • Patio & porch: Patio, Porch
    • Exterior features: Outdoor Grill
    • Pool features: In Ground
    • Fencing: Fenced
    • Has view: Yes
    • View description: Water, Back of Property
    • Has water view: Yes
    • Water view: Water,Back of Property
    • Waterfront features: Lake Front, Pond
    Lot
    • Size: 0.33 Acres
    • Dimensions: 105x149x103x133
    Details
    • Additional structures: Gazebo, Outdoor Kitchen
    • Parcel number: 27292150170000
    • Special conditions: None
    • Other equipment: Intercom

    Construction

    Type & style
    • Home type: SingleFamily
    • Property subtype: Single Family Residence
    Materials
    • Brick
    • Foundation: Concrete Perimeter
    • Roof: Asphalt
    Condition
    • New construction: No
    • Year built: 1996

    Utilities & green energy

    • Sewer: Public Sewer
    • Water: Lake Michigan, Public

    Community & HOA

    Community
    • Features: Sidewalks, Street Lights
    • Subdivision: Mallard Landings
    HOA
    • Has HOA: Yes
    • Services included: Other
    • HOA fee: $500 annually
    Location
    • Region: Orland Park

    Financial & listing details

    • Price per square foot: $272/sqft
    • Tax assessed value: $607,510
    • Annual tax amount: $13,594
    • Date on market: 1/28/2026
    • Listing terms: Cash
    • Ownership: Fee Simple

    Price history

    DateEventPrice
    2/23/2026Sold$1,000,000+5.3%$272/sqft
    Source: MRED as distributed by MLS GRID #12550948 Report a problem
    2/4/2026Contingent$950,000$259/sqft
    Source: MRED as distributed by MLS GRID #12550948 Report a problem
    1/28/2026Listed for sale$950,000+55.7%$259/sqft
    Source: MRED as distributed by MLS GRID #12550948 Report a problem
    8/24/2017Sold$610,000-0.8%$166/sqft
    Source: MRED as distributed by MLS GRID #09696497 Report a problem
    7/20/2017Pending sale$615,000$168/sqft
    Source: Baird & Warner #09696497 Report a problem
    7/20/2017Listed for sale$615,000$168/sqft
    Source: Baird & Warner #09696497 Report a problem
    6/12/2017Pending sale$615,000$168/sqft
    Source: Baird & Warner #09696497 Report a problem
    6/7/2017Price change$615,000-1.6%$168/sqft
    Source: Baird & Warner #09696497 Report a problem
    5/10/2017Listed for sale$625,000$170/sqft
    Source: Baird & Warner #09489070 Report a problem
    5/1/2017Pending sale$625,000$170/sqft
    Source: Baird & Warner #09489070 Report a problem
    4/26/2017Price change$625,000-3.8%$170/sqft
    Source: Baird & Warner #09489070 Report a problem
    4/12/2017Price change$650,000-3.7%$177/sqft
    Source: Baird & Warner #09489070 Report a problem
    3/21/2017Price change$675,000-3.6%$184/sqft
    Source: Baird & Warner #09489070 Report a problem
    2/22/2017Price change$700,000+3.7%$191/sqft
    Source: Baird & Warner #09489070 Report a problem
    2/9/2017Pending sale$675,000$184/sqft
    Source: Baird & Warner #09489070 Report a problem
    1/30/2017Listed for sale$675,000$184/sqft
    Source: Baird & Warner #09489070 Report a problem
    8/31/2013Listing removed$675,000$184/sqft
    Source: Baird & Warner Real Estate #08353774 Report a problem
    7/31/2013Price change$675,000-2.2%$184/sqft
    Source: Baird & Warner Real Estate #08353774 Report a problem
    5/29/2013Listed for sale$690,000-4.8%$188/sqft
    Source: Baird & Warner #08353774 Report a problem
    10/26/2012Listing removed$725,000$198/sqft
    Source: Baird & Warner Real Estate #08116790 Report a problem
    9/14/2012Price change$725,000-6.5%$198/sqft
    Source: Baird & Warner Real Estate #08116790 Report a problem
    7/18/2012Price change$775,000-3.1%$211/sqft
    Source: Baird & Warner Real Estate #08116790 Report a problem
    3/22/2012Listed for sale$800,000-8.6%$218/sqft
    Source: Baird & Warner Real Estate #08022479 Report a problem
    1/13/2012Listing removed$875,000$238/sqft
    Source: Baird & Warner Real Estate #07961179 Report a problem
    7/13/2011Listed for sale$875,000+106.1%$238/sqft
    Source: Baird & Warner - Orland Park #07854687 Report a problem
    6/26/1995Sold$424,500$116/sqft
    Source: Public Record Report a problem

    Public tax history

    YearProperty taxesTax assessment
    2024$13,594 -5.4%$60,751 +0%
    2023$14,374 +13.6%$60,750 +33.1%
    2022$12,652 +3.3%$45,657
    2021$12,246 -17%$45,657 -18.6%
    2020$14,746 +16.3%$56,056 +12.9%
    2019$12,685 -4.3%$49,642
    2018$13,252 +9.8%$49,642
    2017$12,072 +7.3%$49,642 +16%
    2016$11,249 +1.3%$42,811
    2015$11,106 +1.4%$42,811
    2014$10,956 -0.8%$42,811 -6.4%
    2013$11,049 -0.2%$45,739
    2012$11,075 +3.5%$45,739
    2011$10,699 +3.8%$45,739 -9.6%
    2010$10,307 +6.3%$50,590
    2009$9,693 +10.3%$50,590 -5%
    2008$8,789 -0.2%$53,253 +16.3%
    2007$8,804 +2.8%$45,797
    2006$8,562 +6.4%$45,797
    2005$8,044 -3.5%$45,797 +13.9%
    2004$8,340 +8.3%$40,201
    2003$7,704 +2.8%$40,201
    2002$7,497 +6.7%$40,201 +7%
    2001$7,027 +1.5%$37,554
    2000$6,926 $37,554
    1999$6,926 $37,554
    Find assessor info on the county website

    Neighborhood: 60467

    Nearby schools

    GreatSchools rating
    Schools provided by the listing agent
    • District: 135

    Source: MRED as distributed by MLS GRID. This data may not be complete. We recommend contacting the local school district to confirm school assignments for this home.

    Get pre-qualified for a loan
    At Zillow Home Loans, we can pre-qualify you in as little as 5 minutes with no impact to your credit score.

    An equal housing lender. NMLS #10287.