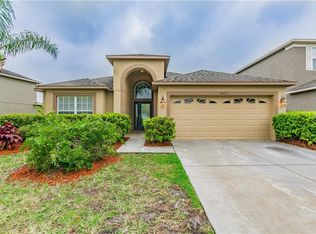
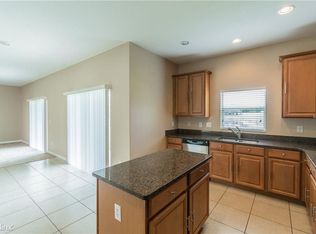
Stunning five bedroom PLUS a den, three bath home in popular Heritage Isles. Four bedrooms and the den/study are on the second floor with a guest suite on the first floor. Upgrades in this wonderful home include hard wood floors in the formal living and dining rooms, new energy efficient impact windows throughout with hurricane shields (2020), new energy efficient AC system in 2022, new springs on the garage door (a $1200 expense), extended pavered and screened lanai, newer upgraded 12x24 ceramic tile in the kitchen, breakfast nook, hallway and first floor bathroom. Large kitchen features 42" maple cabinetry and loads of pull out drawers, center island, granite countertops, handy recipe desk, breakfast bar, a large corner pantry, eat-in casual dining area, recessed lighting and Stainless steel appliances to include the French door refrigerator, smooth top range, built-in microwave and dishwasher. (The refrigerator and dishwasher were recently replaced.) Guest suite with full bathroom located on the first floor to accommodate guests. The other five bedrooms are on the second floor. The master suite includes two large walk-in closets, a luxurious bathroom featuring a double vanity with granite countertops, garden tub, walk-in shower, linen closet and private water closet. The spacious laundry room is on the second floor and includes storage cabinets. Washer and dryer convey. Sit outside on the pavered and screened lanai and enjoy tranquil water views. Florida living at its finest. Vinyl fence provides privacy without giving up the views to the rear. Heritage Isles is a golf community open to the public. In addition to golf, there is a clubhouse, first class workout facility, resort swimming pool, lap pool, courts and playgrounds. A short distance to all three schools--especially Heritage Elementary and Benito Middle School. less than 20 minutes to the University of South Florida, the VA Hospital, the Moffitt Cancer Center, Advent Health Hospital and Busch Gardens. Plenty of shopping, dining and recreation nearby. Downtown Tampa is only 30 minutes away. Pride of ownership very evident. Hurry!
Sold for $531,000
$531,000
10624 LIBERTY BELL DRIVE, TAMPA, FL 33647
5beds
3,071sqft
Single Family Residence
Built in 2008
5,500 Square Feet Lot
$494,800 Zestimate®
$173/sqft
$3,420 Estimated rent
Home value
$494,800
$470,000 - $520,000
$3,420/mo
Zestimate® history
Owner options
List your home for rent
$3,420/mo
Rent Zestimate®
Find your next renter with Zillow Rental Manager. Plus, with online applications, you can quickly screen prospective tenants – for free.
$3,420/mo
Rent Zestimate®
Refinance and save
$3,714/mo
Est. payment
Refinancing to a lower rate could help reduce your monthly payments and save thousands over the life of the loan.
$3,714/mo
Est. payment
Explore your selling options
Work with a Zillow partner agent
Leverage their expertise and Zillow's premium Showcase listings to get your home seen by more buyers.
Get startedList with your own agent
Get your home in front of millions of buyers by listing it on Zillow.
Learn how to do itSell it yourself
Take full control of how buyers see your home on Zillow by listing For Sale by Owner (FSBO).
List your homeWhat's special
Garage doorNew springsGuest suitePlenty of shoppingCenter islandFormal livingHandy recipe desk
Zillow last checked:
Listing updated:
Listed by:
Pete Radeka 813-760-1979,
FLORIDA EXECUTIVE REALTY 813-972-3430
Bought with:
Anand Tyagi, 3458665
CHARLES RUTENBERG REALTY INC
Source: Stellar MLS,MLS#: T3478610 Originating MLS: Tampa
Originating MLS: Tampa
Facts & features
Interior
Bedrooms & bathrooms
- Bedrooms: 5
- Bathrooms: 3
- Full bathrooms: 3
Rooms
- Room types: Den/Library/Office, Family Room, Utility Room
Primary bedroom
- Features: Walk-In Closet(s)
- Level: Second
- Dimensions: 19x13
Bedroom 1
- Features: Built-in Closet
- Level: Second
- Dimensions: 13x12
Bedroom 2
- Features: Built-in Closet
- Level: Second
- Dimensions: 13x12
Bedroom 3
- Features: Built-in Closet
- Level: Second
- Dimensions: 11x11
Bedroom 4
- Features: Built-in Closet
- Level: First
- Dimensions: 13x11
Den
- Level: Second
- Dimensions: 12x12
Dinette
- Level: First
- Dimensions: 13x10
Dining room
- Level: First
- Dimensions: 13x12
Family room
- Level: First
- Dimensions: 21x16
Kitchen
- Level: First
- Dimensions: 16x14
Laundry
- Level: Second
- Dimensions: 9x6
Living room
- Level: First
- Dimensions: 12x10
Heating
- Central, Electric
Cooling
- Central Air, Zoned
Appliances
- Included: Dishwasher, Disposal, Dryer, Electric Water Heater, Microwave, Range, Refrigerator, Washer
- Laundry: Inside, Laundry Room, Upper Level
Features
- Ceiling Fan(s), Eating Space In Kitchen, Kitchen/Family Room Combo, Living Room/Dining Room Combo, PrimaryBedroom Upstairs, Open Floorplan, Other, Solid Surface Counters, Solid Wood Cabinets, Thermostat, Walk-In Closet(s)
- Flooring: Carpet, Ceramic Tile, Engineered Hardwood
- Doors: Sliding Doors
- Windows: Blinds, Double Pane Windows, Storm Window(s), Low Emissivity Windows
- Has fireplace: No
Interior area
- Total structure area: 3,721
- Total interior livable area: 3,071 sqft
Property
Parking
- Total spaces: 2
- Parking features: Garage Door Opener
- Attached garage spaces: 2
- Details: Garage Dimensions: 20x20
Features
- Levels: Two
- Stories: 2
- Patio & porch: Covered, Rear Porch, Screened
- Exterior features: Irrigation System, Sidewalk
- Fencing: Vinyl
- Has view: Yes
- View description: Water, Pond
- Has water view: Yes
- Water view: Water,Pond
Lot
- Size: 5,500 Square Feet
- Dimensions: 50 x 110
- Features: City Lot, In County, Landscaped, Level
- Residential vegetation: Mature Landscaping, Trees/Landscaped
Details
- Parcel number: A10272095H00000300012.0
- Zoning: PD-A
- Special conditions: None
Construction
Type & style
- Home type: SingleFamily
- Architectural style: Florida,Traditional
- Property subtype: Single Family Residence
Materials
- Block, Stucco, Wood Frame
- Foundation: Slab
- Roof: Shingle
Condition
- Completed
- New construction: No
- Year built: 2008
Utilities & green energy
- Sewer: Public Sewer
- Water: Public
- Utilities for property: BB/HS Internet Available, Cable Available, Electricity Available, Electricity Connected, Phone Available, Public, Sewer Connected, Street Lights, Underground Utilities, Water Connected
Green energy
- Energy efficient items: HVAC, Windows
Community & HOA
Community
- Security: Security System, Security System Owned, Smoke Detector(s)
- Pet fee: $0 monthly
- Subdivision: HERITAGE ISLES
HOA
- Has HOA: Yes
- HOA fee: $6 monthly
- HOA name: Condominium Associates Maria Senica
- HOA phone: 813-341-0943
Location
- Region: Tampa
Financial & listing details
- Price per square foot: $173/sqft
- Tax assessed value: $373,691
- Annual tax amount: $2,695
- Date on market: 10/26/2023
- Cumulative days on market: 65 days
- Listing terms: Cash,Conventional,FHA,VA Loan
- Ownership: Fee Simple
- Total actual rent: 0
- Electric utility on property: Yes
- Road surface type: Asphalt
Price history
| Date | Event | Price |
|---|---|---|
| 1/25/2024 | Sold | $531,000-1.6%$173/sqft |
Source:  Stellar MLS #T3478610 Report a problem Stellar MLS #T3478610 Report a problem | ||
| 12/31/2023 | Pending sale | $539,500$176/sqft |
Source: Stellar MLS #T3478610 Report a problem | ||
| 12/5/2023 | Price change | $539,500-1.8%$176/sqft |
Source: Stellar MLS #T3478610 Report a problem | ||
| 11/14/2023 | Price change | $549,500-1.9%$179/sqft |
Source: Stellar MLS #T3478610 Report a problem | ||
| 10/26/2023 | Listed for sale | $559,900+194.7%$182/sqft |
Source: Stellar MLS #T3478610 Report a problem | ||
| 12/20/2011 | Sold | $190,000+5.6%$62/sqft |
Source: Public Record Report a problem | ||
| 9/20/2011 | Price change | $180,000-27.7%$59/sqft |
Source: Native Properties of Florida #U7500554 Report a problem | ||
| 2/11/2011 | Price change | $249,000-0.2%$81/sqft |
Source: Native Properties of Florida #7500554 Report a problem | ||
| 2/6/2011 | Price change | $249,500-0.2%$81/sqft |
Source: Native Properties of Florida #7500554 Report a problem | ||
| 9/22/2010 | Listed for sale | $249,900-3.8%$81/sqft |
Source: CENTURY 21 Shaw Realty Group #T2438397 Report a problem | ||
| 8/8/2010 | Listing removed | $259,900$85/sqft |
Source: Native Properties of Florida #7462054 Report a problem | ||
| 7/16/2010 | Price change | $259,900+0.3%$85/sqft |
Source: Native Properties of Florida #7462054 Report a problem | ||
| 7/11/2010 | Price change | $259,000-4%$84/sqft |
Source: Native Properties of Florida #7462054 Report a problem | ||
| 4/22/2010 | Listed for sale | $269,900+9.7%$88/sqft |
Source: Native Properties of Florida #7435705 Report a problem | ||
| 1/2/2009 | Sold | $245,990$80/sqft |
Source: Public Record Report a problem | ||
Public tax history
| Year | Property taxes | Tax assessment |
|---|---|---|
| 2025 | $10,126 +98.5% | $373,691 -0.1% |
| 2024 | $5,100 +2.3% | $374,205 +126.6% |
| 2023 | $4,984 +3.4% | $165,162 +3% |
| 2022 | $4,821 +0.8% | $160,351 +3% |
| 2021 | $4,782 +1.9% | $155,681 +1.4% |
| 2020 | $4,694 -1.1% | $153,532 +2.3% |
| 2019 | $4,748 | $150,080 +1.9% |
| 2018 | $4,748 -1% | $147,282 -26.8% |
| 2017 | $4,794 +4.1% | $201,215 +42.4% |
| 2016 | $4,607 +1.6% | $141,286 +0.7% |
| 2015 | $4,535 +4.7% | $140,304 +0.8% |
| 2014 | $4,332 | $139,190 +5.6% |
| 2013 | $4,332 +3.1% | $131,777 +1.7% |
| 2012 | $4,201 -3.6% | $129,574 -4.7% |
| 2011 | $4,356 -9.1% | $135,973 -13.4% |
| 2010 | $4,793 -20.8% | $157,020 -3.4% |
| 2009 | $6,054 +84.4% | $162,466 +238.5% |
| 2008 | $3,283 +128.1% | $48,000 -28.6% |
| 2007 | $1,440 | $67,200 |
Find assessor info on the county website
Neighborhood: New Tampa
Nearby homes
- $392,7004 bd3 ba1.9k sqft10622 Liberty Bell Dr, Tampa, FL 33647Off Market
- $467,5005 bd3 ba3.2k sqft10626 Liberty Bell Dr, Tampa, FL 33647For Sale

- $458,5006 bd3 ba3k sqft10643 Lucaya Dr, Tampa, FL 33647Off Market

- $431,0004 bd2 ba2.4k sqft10620 Liberty Bell Dr, Tampa, FL 33647Off Market
- $407,9003 bd3 ba2.4k sqft10641 Lucaya Dr, Tampa, FL 33647Off Market
- $377,8004 bd3 ba1.9k sqft10633 Liberty Bell Dr, Tampa, FL 33647Off Market
- $421,3004 bd3 ba2.4k sqft10635 Liberty Bell Dr, Tampa, FL 33647Off Market
- $503,6005 bd3 ba3.2k sqft10639 Lucaya Dr, Tampa, FL 33647Off Market
Nearby schools
GreatSchools rating
- 8/10Heritage Elementary SchoolGrades: PK-5Distance: 1 mi
- 9/10Benito Middle SchoolGrades: 6-8Distance: 1.7 mi
- 3/10Wharton High SchoolGrades: 9-12Distance: 3.3 mi
Schools provided by the listing agent
- Elementary: Heritage-HB
- Middle: Benito-HB
- High: Wharton-HB
Source: Stellar MLS. This data may not be complete. We recommend contacting the local school district to confirm school assignments for this home.
Get a cash offer in 3 minutes
Find out how much your home could sell for in as little as 3 minutes with a no-obligation cash offer.
Estimated market value
$494,800
Get a cash offer in 3 minutes
Find out how much your home could sell for in as little as 3 minutes with a no-obligation cash offer.
Estimated market value
$494,800
- Florida
- Hillsborough County
- Tampa
- 33647
- New Tampa
- 10624 LIBERTY BELL DRIVE
Nearby cities
Nearby neighborhoods
Nearby zip codes
Other Tampa Topics
