Skip main navigation
Off market
  • $672,400

    10624 McAlester Cir, Pt Charlotte, FL 33981

    3beds
    2,116sqft
    Single Family Residence
    Built in 2020
    10,624 Square Feet Lot
    $672,400 Zestimate®
    $318/sqft
    $3,760 Estimated rent

    Home value

    $672,400

    $619,000 - $733,000

    $3,760/mo

    Zestimate® history
    Loading
    Loading...

    Owner options

    List your home for rent

    $3,760/mo

    Rent Zestimate®

    Find your next renter with Zillow Rental Manager. Plus, with online applications, you can quickly screen prospective tenants – for free.

    Learn more

    $3,760/mo

    Rent Zestimate®

    Refinance and save

    $4,479/mo

    Est. payment

    Refinancing to a lower rate could help reduce your monthly payments and save thousands over the life of the loan.

    See today's rates

    $4,479/mo

    Est. payment

    Explore your selling options

    Work with a Zillow partner agent

    Leverage their expertise and Zillow's premium Showcase listings to get your home seen by more buyers.

    Get started

    List with your own agent

    Get your home in front of millions of buyers by listing it on Zillow.

    Learn how to do it

    Sell it yourself

    Take full control of how buyers see your home on Zillow by listing For Sale by Owner (FSBO).

    List your home

    What's special

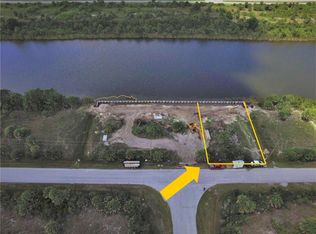
    Under Construction. Estimated Completion Date of September 2020. Located on Sailboat Water with 85 feet of concrete seawall that was recently installed. Enjoy 2,116 sq ft of living space in this fully decked out Custom Pool Home. As you enter through the upgraded double doors you will be wowed by the high ceilings and zero degree sliders giving you an unobstructed view over the pool and water on the Santa Cruz Waterway. This home is located on an oversized deep water Sailboat Lot with a new concrete seawall. The Custom Home offers three bedrooms, two bathrooms and a den / office with a three car garage. All rooms will have upgraded plank tile throughout the home. The kitchen and both bathrooms come with granite counter tops and soft closed cabinet drawers. All of the doors and windows are Hurricane LOW E Impact glass, so there is no need for hurricane shutters. The home will have a metal roof and spray foam insulation in the attic to make the home highly energy efficient. The lanai area gives you ample space to enjoy relaxing around the screened in pool. The three car garage gives you a little extra room to store your toys. You still have time to select some of your interior features, so contact me now, so you can personalize your New Custom Home. Enjoy boating & fishing right from your very own backyard from this sailboat capable property which gives you access to the Charlotte Harbor and Gulf of Mexico. Contact me today, so I can help you find Your Piece of Paradise. (no tax info available)

    This property is not currently displayed as for sale or rent on Zillow. This may be different from what's on other websites or public sources.

    Originating MLS: Englewood

    Facts & features

    Interior

    Bedrooms & bathrooms
    • Bedrooms: 3
    • Bathrooms: 2
    • Full bathrooms: 2
    Heating
    • Forced air, Electric
    Cooling
    • Central
    Appliances
    • Included: Dishwasher, Garbage disposal, Microwave, Refrigerator
    • Laundry: Inside
    Features
    • Ceiling Fans(s), High Ceiling(s), Open Floorplan, Walk-In Closet(s), Crown Molding, Thermostat, Solid Surface Counters
    • Flooring: Tile
    Interior area
    • Structure area source: Builder
    • Total interior livable area: 2,116 sqft

    Property

    Parking
    • Total spaces: 3
    • Parking features: Garage - Attached
    Features
    • Levels: One
    • Patio & porch: Screened
    • Exterior features: Stone, Stucco, Cement / Concrete
    • Pool features: Gunite, Lighting, Indoor
    • Has view: Yes
    • View description: Water
    • Has water view: Yes
    • Water view: Water
    • Waterfront features: Canal - Brackish
    • Body of water: SANTA CRUZ WATERWAY
    Lot
    • Size: 10,624 Square Feet
    • Dimensions: 85X125
    • Features: In County, Oversized Lot, Street Paved, FloodZone
    • Residential vegetation: Trees/Landscaped
    Details
    • Parcel number: 412128344003

    Construction

    Type & style
    • Home type: SingleFamily
    • Architectural style: Custom
    • Property subtype: Single Family Residence
    Materials
    • masonry
    • Foundation: Slab
    • Roof: Metal
    Condition
    • Under Construction
    • Year built: 2020
    Details
    • Builder model: Model 2116
    • Builder name: DM Dean Inc.

    Utilities & green energy

    • Sewer: Public Sewer
    • Water: Public
    • Utilities for property: Electricity Available, Water Available, Sewer Available, Mini Sewer

    Community & HOA

    Community
    • Security: Smoke Detector(s)
    • Subdivision: MCALESTER POINT
    Location
    • Region: Pt Charlotte

    Financial & listing details

    • Price per square foot: $318/sqft
    • Tax assessed value: $686,071
    • Annual tax amount: $8,701
    • Listing terms: Cash, FHA, VA Loan
    • Ownership: Fee Simple

    Price history

    DateEventPrice
    2/19/2021Listing removed--
    Source: Stellar MLS Report a problem
    2/15/2021Sold$552,5500%$261/sqft
    Source: Stellar MLS #D6108979 Report a problem
    6/24/2020Sold$552,600+4.3%$261/sqft
    Source: Public Record Report a problem
    1/30/2020Pending sale$529,900$250/sqft
    Source: PARADISE EXCLUSIVE INC #D6108979 Report a problem
    1/17/2020Price change$529,900-1.9%$250/sqft
    Source: PARADISE EXCLUSIVE INC #D6108979 Report a problem
    11/20/2019Pending sale$539,900$255/sqft
    Source: Gasparilla Office #D6108979 Report a problem
    10/11/2019Listed for sale$539,900$255/sqft
    Source: PARADISE EXCLUSIVE INC #D6108979 Report a problem

    Public tax history

    YearProperty taxesTax assessment
    2025$8,701 +6.3%$535,507 +2.9%
    2024$8,188 -0.1%$520,415 +3%
    2023$8,197 +3.8%$505,257 +3%
    2022$7,899 +518%$490,541 +723.3%
    2021$1,278 +8.5%$59,585 +7.8%
    2020$1,178 -1.9%$55,250 -1.5%
    2019$1,200 $56,100
    Find assessor info on the county website

    Neighborhood: 33981

    Nearby schools

    GreatSchools rating
    Schools provided by the listing agent
    • Elementary: Myakka River Elementary
    • Middle: L.A. Ainger Middle
    • High: Lemon Bay High

    Source: The MLS. This data may not be complete. We recommend contacting the local school district to confirm school assignments for this home.

    Get a cash offer in 3 minutes
    Find out how much your home could sell for in as little as 3 minutes with a no-obligation cash offer.
    Estimated market value
    $672,400
    Get a cash offer in 3 minutes
    Find out how much your home could sell for in as little as 3 minutes with a no-obligation cash offer.
    Estimated market value
    $672,400