Your Dream Lakeview Home Awaits! Imagine sipping coffee on your private patio, surrounded by breathtaking lake views and the serenity of nature. This stunning two-story home in a coveted gated neighborhood is your ticket to effortless living. *Spacious & Sophisticated* - 4 bedrooms, 3.5 bathrooms, and a 2-car garage with amble storage -*Gourmet Kitchen with Granite countertops, stainless steel appliances, and spacious pantry - Open-concept living area perfect for entertaining friends and family - *Prime Location*: - *Top-Rated Schools*: fantastic school district - *Active Lifestyle*: Close to parks, recreation, and community amenities - *Serene Views*: Wake up to the beauty of the lake view Close to shopping, dining, airport, and Wellington equestrian center!
For sale
Price cut: $20K (5/25)
$629,000
10624 Old Hammock Way, Wellington, FL 33414
4beds
2,836sqft
Single Family Residence
Built in 2004
6,410 Square Feet Lot
$616,500 Zestimate®
$222/sqft
$395/mo HOA
What's special
Two-story homePrivate patioGated neighborhoodSerene viewsBreathtaking lake viewsSerenity of natureSpacious pantry
- 107 days |
- 574 |
- 29 |
Likely to sell faster than
Zillow last checked:
Listing updated:
Listed by:
Jody Coltogirone, PA 561-436-3728,
William Raveis Real Estate
Source: BeachesMLS,MLS#: B26012004 Originating MLS: BeachesMLS
Originating MLS: BeachesMLSFacts & features
Interior
Bedrooms & bathrooms
- Bedrooms: 4
- Bathrooms: 4
- Full bathrooms: 3
- 1/2 bathrooms: 1
- Main level bathrooms: 1
Primary bedroom
- Level: Second
- Area: 210
- Dimensions: 14 X 15
Kitchen
- Level: Main
- Area: 208
- Dimensions: 16 X 13
Living room
- Level: Main
- Area: 224
- Dimensions: 16 X 14
Heating
- Heat Strip
Cooling
- Central Air
Appliances
- Included: Dryer, Electric Water Heater, Freezer, Gas Range, Ice Maker, Microwave, Oven, Refrigerator, Water Heater, Washer
- Laundry: Main Level, Laundry Room
Features
- Bathtub, Dual Sinks, Entrance Foyer, Eat-in Kitchen, Pantry, Sitting Area in Primary, Soaking Tub, Separate Shower, Upper Level Primary
- Flooring: Tile
- Has fireplace: No
Interior area
- Total structure area: 3,546
- Total interior livable area: 2,836 sqft
Video & virtual tour
Property
Parking
- Total spaces: 4
- Parking features: Attached, Garage, Garage Door Opener
- Attached garage spaces: 2
Accessibility
- Accessibility features: None
Features
- Levels: Two
- Stories: 2
- Pool features: Association
- Has view: Yes
- View description: Lake, Water
- Has water view: Yes
- Water view: Lake,Water
Lot
- Size: 6,410 Square Feet
- Features: < 1/4 Acre
Details
- Parcel number: 73414401040060090
- Zoning: PUD (city)
- Special conditions: Standard
Construction
Type & style
- Home type: SingleFamily
- Architectural style: Mediterranean
- Property subtype: Single Family Residence
Materials
- Roof: Spanish Tile
Condition
- Resale
- New construction: No
- Year built: 2004
Utilities & green energy
- Sewer: Public Sewer
- Water: Public
- Utilities for property: Cable Available, Electricity Available, Phone Available, Sewer Available, Water Available
Community & HOA
Community
- Features: Home Owners Association, Gated
- Security: Gated with Guard, Gated Community
- Subdivision: BLACK DIAMOND
HOA
- Has HOA: Yes
- Amenities included: Billiard Room, Clubhouse, Fitness Center, Playground, Pool, Tennis Court(s)
- Services included: Common Areas, Maintenance Grounds, Sewer, Trash
- HOA fee: $395 monthly
Location
- Region: Wellington
Financial & listing details
- Price per square foot: $222/sqft
- Tax assessed value: $539,123
- Annual tax amount: $10,855
- Date on market: 4/7/2026
- Cumulative days on market: 107 days
- Listing terms: Cash,Conventional,FHA
- Electric utility on property: Yes
Estimated market value
$616,500
$586,000 - $647,000
$4,019/mo
Price history
| Date | Event | Price |
|---|---|---|
| 5/25/2026 | Price change | $629,000-3.1%$222/sqft |
Source:  BeachesMLS #B26012004 Report a problem BeachesMLS #B26012004 Report a problem | ||
| 4/7/2026 | Listed for sale | $649,000+56.4%$229/sqft |
Source: BeachesMLS #B26012004 Report a problem | ||
| 6/28/2017 | Sold | $415,000-1%$146/sqft |
Source: Public Record Report a problem | ||
| 5/5/2017 | Listed for sale | $419,000+37.4%$148/sqft |
Source: XLN Realty LLC #RX-10331845 Report a problem | ||
| 4/30/2008 | Sold | $305,000-31.5%$108/sqft |
Source: Public Record Report a problem | ||
| 3/28/2005 | Sold | $445,000+18%$157/sqft |
Source: Public Record Report a problem | ||
| 12/29/2004 | Sold | $376,990$133/sqft |
Source: Public Record Report a problem | ||
Public tax history
| Year | Property taxes | Tax assessment |
|---|---|---|
| 2025 | $10,855 +10% | $539,123 +10% |
| 2024 | $9,869 +2.2% | $490,112 +10% |
| 2023 | $9,652 +10% | $445,556 +10% |
| 2022 | $8,778 +13.9% | $405,051 +10% |
| 2021 | $7,705 +9.2% | $368,228 +10% |
| 2020 | $7,056 -0.5% | $334,753 +0.6% |
| 2019 | $7,090 | $332,803 +0% |
| 2018 | $7,090 +2.6% | $332,699 +53.3% |
| 2017 | $6,910 +79.3% | $217,094 +2.1% |
| 2016 | $3,854 +0.1% | $212,629 +0.7% |
| 2015 | $3,849 -2.8% | $211,151 +0.8% |
| 2014 | $3,959 +1.5% | $209,475 +1.5% |
| 2013 | $3,902 +0.8% | $206,379 +1.7% |
| 2012 | $3,873 -5.3% | $202,929 -3% |
| 2011 | $4,091 -0.5% | $209,139 0% |
| 2010 | $4,113 -1.1% | $209,179 -3.7% |
| 2009 | $4,157 -43% | $217,239 -39.6% |
| 2008 | $7,295 -12.8% | $359,400 -14.8% |
| 2007 | $8,362 -1.5% | $422,000 +8.2% |
| 2006 | $8,489 | $390,000 +24.2% |
| 2005 | -- | $314,000 +460.7% |
| 2004 | $717 | $56,000 |
Find assessor info on the county website
Monthly payment
Est. payment
Payment breakdown
Explore the cost of this home by adjusting the details. Changes won't be saved.Climate risks
Neighborhood: Black Diamond
Nearby schools
GreatSchools rating
- 10/10Elbridge Gale Elementary SchoolGrades: PK-5Distance: 0.8 mi
- 8/10Emerald Cove Middle SchoolGrades: 6-8Distance: 2.2 mi
- 5/10Palm Beach Central High SchoolGrades: 9-12Distance: 2.5 mi
Schools provided by the listing agent
- Elementary: Elbridge Gale
- Middle: Emerald Cove
- High: Palm Beach Central
Source: BeachesMLS. This data may not be complete. We recommend contacting the local school district to confirm school assignments for this home.
- $675,5004 bd4 ba3.8k sqft10626 Old Hammock Way, Wellington, FL 33414Off Market
- $711,3005 bd3 ba3k sqft10620 Old Hammock Way, Wellington, FL 33414Off Market

- $685,6005 bd-- ba4.2k sqft10628 Old Hammock Way, Wellington, FL 33414Off Market
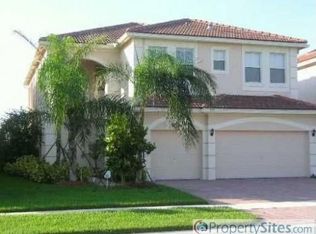
- $759,7005 bd3 ba3.3k sqft10616 Old Hammock Way, Wellington, FL 33414Off Market
- $784,7005 bd3 ba3.1k sqft10612 Old Hammock Way, Wellington, FL 33414Off Market
- $664,9004 bd4 ba2.8k sqft10630 Old Hammock Way, Wellington, FL 33414Off Market
- $672,9004 bd3 ba3.1k sqft10623 Old Hammock Way, Wellington, FL 33414Off Market
- $707,3005 bd4 ba3k sqft10625 Old Hammock Way, Wellington, FL 33414Off Market
A local agent can set up tours, give advice and negotiate with sellers.
A local lender can help you make sure your offer is ready when you are.
Similar homes
- $659,9005 bd3 ba2.8k sqft9100 Dupont Place, Wellington, FL 33414For Sale

 MLS ID #B26039211, Mindy Sepinuck, LPT Realty, LLC. BeachesMLS
 - $700,0004 bd2 ba2.2k sqft2142 Balsan Way, Wellington, FL 33414For Sale
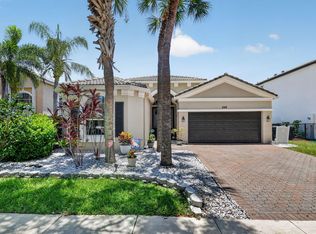 MLS ID #B26047578, Tatiana Theodossis, The Keyes Company. BeachesMLS
 - $700,0004 bd3 ba2.3k sqft11483 Beacon Pointe Lane, Wellington, FL 33414For Sale
 MLS ID #B26043049, Raquel Crowe, The Keyes Company. BeachesMLS
 - $695,0004 bd3 ba2.2k sqft2453 Stonegate Drive, Wellington, FL 33414For Sale
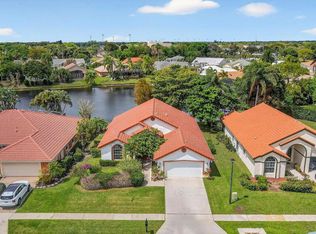 MLS ID #B26005119, Margaret Malgorzata Wojtowicz, The Keyes Company. BeachesMLS
 - $549,0005 bd3 ba2.6k sqft624 Garden Cress Trail, Royal Palm Beach, FL 33411For SaleMLS ID #B26047816, Anastasia Gudilina, Compass Florida, LLC. BeachesMLS
- $724,9005 bd3 ba3.6k sqft2792 Shaughnessy Drive, Wellington, FL 33414For SaleMLS ID #B26027891, Nicole Perdicaro, Century 21 Stein Posner. BeachesMLS
- $689,0004 bd3 ba2.7k sqft9035 Silver Glen Way, Lake Worth, FL 33467For SaleMLS ID #B26054626, Leesha Ragbeer, Grace Realty Group. BeachesMLS
- $650,0005 bd4 ba3.1k sqft241 Gazetta Way, West Palm Beach, FL 33413For SaleMLS ID #B26043310, Brian R Perry, KW Innovations. BeachesMLS
- $629,9005 bd3 ba3.1k sqft876 Gazetta Way, West Palm Beach, FL 33413For SaleMLS ID #R11167253, Brice Mentor, Home Master Realty LLC. BeachesMLS
- $729,9995 bd4 ba3.4k sqft140 Bellezza Terrace, Royal Palm Beach, FL 33411For SaleMLS ID #B26038585, Joshua Kronzek, RE/MAX Direct. BeachesMLS
- $495,0002 bd2 ba1.6k sqft8413 Cozumel Lane, Wellington, FL 33414For SaleMLS ID #B26039473, Laura J Maher PLLC, Berkshire Hathaway Florida Realty. BeachesMLS
- $725,0004 bd3 ba2.1k sqft4017 Bluff Harbor Way, Wellington, FL 33449For SaleMLS ID #B26029902, Raquel Crowe, The Keyes Company. BeachesMLS
- $789,0004 bd3 ba2.6k sqft6655 Emalyn Court, Lake Worth, FL 33467For SaleMLS ID #B26049953, Jeffrey Silver, KW Innovations. BeachesMLS
- $579,0003 bd3 ba2.1k sqft9566 Lantern Bay Circle, West Palm Beach, FL 33411For SaleMLS ID #R11153033, LoriAnn Santarpia, The Corcoran Group. BeachesMLS
- $589,0004 bd2 ba2.1k sqft8600 Pine Cay, West Palm Beach, FL 33411For SaleMLS ID #B26007698, John J Mike, RE/MAX Prestige Realty/RPB. BeachesMLS
- $614,9003 bd2 ba1.8k sqft3788 Cypress Lake Drive, Lake Worth, FL 33467For SaleMLS ID #B26035124, Maria Gionta, Atlantic Florida Properties Inc. BeachesMLS
- $705,0005 bd4 ba3.1k sqft553 Gazetta Way, West Palm Beach, FL 33413For SaleMLS ID #R11129571, Adrian Antonio Ruiz Trelles, Exit Realty Premier Elite. BeachesMLS
- $600,0004 bd3 ba2.3k sqft8049 Via Bolzano, Lake Worth, FL 33467For SaleMLS ID #B26044269, Adam Ravitz, LoKation. BeachesMLS
- $455,0002 bd3 ba2.3k sqft1848 Via Castello, Wellington, FL 33411For SaleMLS ID #B26044276, Christina P DeVito, LPT Realty, LLC. BeachesMLS
- $625,0004 bd2 ba2.3k sqft1791 Pierce Drive, Lake Worth Beach, FL 33460For SaleMLS ID #R11163026, Jeffrey L Tricoli PA, KW Reserve Palm Beach. BeachesMLS
