Skip main navigation
Closed
  • $480,000

    10624 Pecan Dr, Fairhope, AL 36532

    3beds
    1,973sqft
    Residential
    Built in 1988
    1.94 Acres Lot
    $480,000 Zestimate®
    $243/sqft
    $2,418 Estimated rent

    Home value

    $480,000

    $456,000 - $504,000

    $2,418/mo

    Zestimate® history
    Loading
    Loading...

    Owner options

    List your home for rent

    $2,418/mo

    Rent Zestimate®

    Find your next renter with Zillow Rental Manager. Plus, with online applications, you can quickly screen prospective tenants – for free.

    Learn more

    $2,418/mo

    Rent Zestimate®

    Refinance and save

    $2,173/mo

    Est. payment

    Refinancing to a lower rate could help reduce your monthly payments and save thousands over the life of the loan.

    See today's rates

    $2,173/mo

    Est. payment

    Explore your selling options

    Work with a Zillow partner agent

    Leverage their expertise and Zillow's premium Showcase listings to get your home seen by more buyers.

    Get started

    List with your own agent

    Get your home in front of millions of buyers by listing it on Zillow.

    Learn how to do it

    Sell it yourself

    Take full control of how buyers see your home on Zillow by listing For Sale by Owner (FSBO).

    List your home

    What's special

    Fenced yardTank-less water heaterQuaint breakfast nookCharming homeStainless-steel appliancesGreat natural lightWood blinds throughout
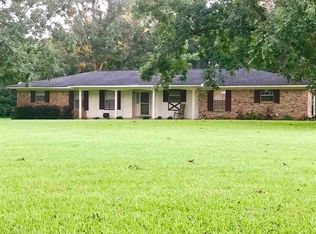
    Acreage in Fairhope! NO HOA! And Privacy! What more could you want :) Don’t miss this rare opportunity to own a truly charming home nestled on just under 2 acres in the sought-after Turkey Branch Estates of Fairhope. This beautifully maintained and picturesque property offers comfortable living space, including 3 spacious bedrooms, 2 full and one half bathrooms, and an appealing kitchen with granite countertops, stainless-steel appliances, a gas range (propane) and two (2) pantries. The kitchen area is rounded out by a quaint breakfast nook perfect for quiet morning coffee. The open and vaulted family room has great natural light and provides a welcoming space to relax in front of the fireplace. There is a lovely formal dining room off the foyer and each spacious bedroom boasts large closets for ample storage. This home also has a tank-less water heater, marble counters in the primary en-suite, and wood blinds throughout. The interior has been freshly painted giving the home a clean, refreshed feel throughout. Step outside to enjoy the enormous back deck—ideal for entertaining or simply soaking in the peaceful surroundings.S et back from the road for added privacy, this picturesque property features mature trees, a fenced yard, a secluded RV parking pad with 50-amp electric connection, Propane heating, a greenhouse, and a large 32 x 24 shop out back—perfect for hobbies, storage, or workspace. The shop is wired so new owners could easily add a mini-split for heated and cooled space. Plenty of space for chickens and animals! This is a one-of-a-kind opportunity to enjoy country-style living (live the way you want!) just minutes from the heart of Fairhope. Schedule your showing today! Buyer to verify all information during due diligence.

    Zillow last checked:

    Listing updated:

    Listed by:

    Katherine Robison 804-874-2752,

    South Coast Properties

    Bought with:

    Leigh Ann Pennington

    Real Broker, LLC

    Source: Baldwin Realtors,MLS#: 393501MLS Logo

    Facts & features

    Interior

    Bedrooms & bathrooms
    • Bedrooms: 3
    • Bathrooms: 3
    • Full bathrooms: 2
    • 1/2 bathrooms: 1
    • Main level bedrooms: 3
    Rooms
    • Room types: Great Room
    Primary bedroom
    • Features: 1st Floor Primary, Walk-In Closet(s)
    • Level: Main
    • Area: 220
    • Dimensions: 20 x 11
    Bedroom 2
    • Level: Main
    • Area: 132
    • Dimensions: 12 x 11
    Bedroom 3
    • Level: Main
    • Area: 132
    • Dimensions: 12 x 11
    Primary bathroom
    • Features: Double Vanity, Shower Only
    Dining room
    • Features: Breakfast Area-Kitchen, Separate Dining Room
    • Level: Main
    • Area: 110
    • Dimensions: 11 x 10
    Family room
    • Level: Main
    • Area: 357
    • Dimensions: 21 x 17
    Kitchen
    • Level: Main
    • Area: 108
    • Dimensions: 12 x 9
    Heating
    • Electric
    Cooling
    • Electric, Ceiling Fan(s)
    Appliances
    • Included: Dishwasher, Disposal, Microwave, Gas Range, Gas Water Heater, Tankless Water Heater
    • Laundry: Main Level, Inside
    Features
    • Entrance Foyer, Ceiling Fan(s), En-Suite, Split Bedroom Plan, Vaulted Ceiling(s)
    • Flooring: Tile, Wood
    • Windows: Double Pane Windows
    • Has basement: No
    • Number of fireplaces: 1
    • Fireplace features: Gas Log, Great Room
    Interior area
    • Total structure area: 1,973
    • Total interior livable area: 1,973 sqft

    Property

    Parking
    • Total spaces: 2
    • Parking features: Detached, Garage, RV Access/Parking
    • Has garage: Yes
    • Covered spaces: 2
    Features
    • Levels: One
    • Stories: 1
    • Patio & porch: Rear Porch, Front Porch
    • Exterior features: Termite Contract
    • Fencing: Partial
    • Has view: Yes
    • View description: Northern View, Trees/Woods
    Lot
    • Size: 1.94 Acres
    • Dimensions: 200 x 409
    • Features: 1-3 acres, Level, Few Trees, Elevation-High
    Details
    • Additional structures: Storage
    • Parcel number: 5606230000021.000
    • Zoning description: Single Family Residence

    Construction

    Type & style
    • Home type: SingleFamily
    • Architectural style: Traditional
    • Property subtype: Residential
    Materials
    • Brick, Vinyl Siding, Frame
    • Foundation: Other
    • Roof: Metal
    Condition
    • Resale
    • New construction: No
    • Year built: 1988

    Utilities & green energy

    • Electric: Baldwin EMC
    • Gas: Gas-Propane
    • Sewer: Septic Tank
    • Water: Public
    • Utilities for property: Propane, Fairhope Utilities

    Community & HOA

    Community
    • Features: None
    • Security: Smoke Detector(s)
    • Subdivision: Turkey Branch Estates
    HOA
    • Has HOA: No
    Location
    • Region: Fairhope

    Financial & listing details

    • Price per square foot: $243/sqft
    • Tax assessed value: $435,600
    • Annual tax amount: $1,161
    • Price range: $480K - $480K
    • Date on market: 3/15/2026
    • Ownership: Whole/Full

    Price history

    DateEventPrice
    6/1/2026Sold$480,000-4%$243/sqft
    Source: Baldwin Realtors #393501 Report a problem
    3/15/2026Price change$499,900+2%$253/sqft
    Source: Baldwin Realtors #393501 Report a problem
    6/20/2025Price change$489,900-2%$248/sqft
    Source: Baldwin Realtors #379769 Report a problem
    5/26/2025Listed for sale$499,900+11.1%$253/sqft
    Source: Baldwin Realtors #379769 Report a problem
    1/9/2025Sold$450,000+0.2%$228/sqft
    Source: Baldwin Realtors #369451 Report a problem
    12/23/2024Pending sale$449,000$228/sqft
    Source: GCMLS #7473807 Report a problem
    10/23/2024Listed for sale$449,000+63.3%$228/sqft
    Source: GCMLS #7473807 Report a problem
    3/18/2019Listing removed$275,000$139/sqft
    Source: Coldwell Banker Reehl Properties, Inc. #280641 Report a problem
    3/7/2019Listed for sale$275,000$139/sqft
    Source: Coldwell Banker Reehl Properties Fairhope #280641 Report a problem

    Public tax history

    YearProperty taxesTax assessment
    2025$964 +7%$39,720 +6.9%
    2024$901 +9.2%$37,140 +7.8%
    2023$825 $34,460 +21.6%
    2022-- $28,340 +10.2%
    2021$576 +2.1%$25,720 +9%
    2020$564 -2.9%$23,600 +14.7%
    2019$581 +8.9%$20,580 +8%
    2018$534 +7.7%$19,060 +7.7%
    2017$496 $17,700 +1.7%
    2016$496 $17,400 +2.2%
    2015-- $17,020 +6.2%
    2014-- $16,020 -9.9%
    2013-- $17,780 +5.7%
    2011-- $16,820 -48.5%
    2010-- $32,640 +90.4%
    2009-- $17,140 +1.9%
    2008-- $16,820 -39.3%
    2007-- $27,700 +71.4%
    2006-- $16,160 +12.4%
    2005-- $14,380 +8.6%
    2004-- $13,240
    2003$266 $13,240 +5.6%
    2002-- $12,540
    2001-- $12,540
    2000-- $12,540
    Find assessor info on the county website

    Neighborhood: 36532

    Nearby schools

    GreatSchools rating
    Schools provided by the listing agent
    • Elementary: J. Larry Newton
    • Middle: Fairhope Middle
    • High: Fairhope High

    Source: Baldwin Realtors. This data may not be complete. We recommend contacting the local school district to confirm school assignments for this home.

    Get a cash offer in 3 minutes
    Find out how much your home could sell for in as little as 3 minutes with a no-obligation cash offer.
    Estimated market value
    $480,000
    Get a cash offer in 3 minutes
    Find out how much your home could sell for in as little as 3 minutes with a no-obligation cash offer.
    Estimated market value
    $480,000