Skip main navigation
Pending
  • $349,990

    10624 Rosies Run, Chester, VA 23831

    3beds
    1,567sqft
    : 
    Loading
    Get pre-qualified
    Townhouse
    Built in 2026
    -- sqft lot
    $350,000 Zestimate®
    $223/sqft
    $150/mo HOA

    What's special

    Light-filled family roomSpacious foyerOversized islandOpen-concept kitchenLinen storageGenerous closet spaceDouble vanity
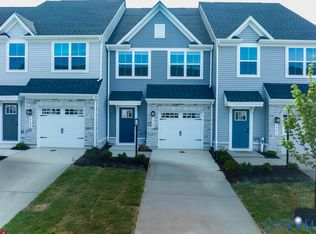
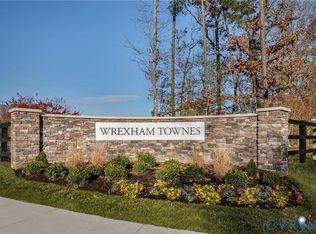
    HOMESITE SPECIAL - SUMMER MOVE-IN! Time your move perfectly with great summer weather and before the school year starts! Welcome to Wrexham Townes – Chesterfield’s Newest Garage Townhome Community! Discover the perfect blend of modern living, affordability, and convenience at Wrexham Townes, a brand-new, maintenance-free townhome community conveniently located off Route10 in Chesterfield County. Priced from the mid $300s, this thoughtfully designed neighborhood offers walkable access to shopping, dining, and community amenities—making everyday life easier and more enjoyable. Step into The Odessa, a stylish 3-bedroom, 2.5-bath townhome offering 1,567 square feet of smartly designed space. A spacious foyer welcomes you into a light-filled family room, perfect for relaxing or entertaining. The open-concept kitchen features an oversized island and flows seamlessly into the dining area—ideal for casual meals or hosting guests. Upstairs, retreat to your luxury owner's suite, complete with a huge walk-in closet, double vanity, and linen storage. Two additional bedrooms offer generous closet space, and the second-floor laundry adds everyday convenience. Whether you're a first-time buyer, downsizing, or looking for low maintenance living in a prime location, The Odessa at Wrexham Townes is ready to welcome you home.
    129 days
    |
    14
    |
    1
    |

    Zillow last checked:

    Listing updated:

    Listed by:

    John Thiel (804)467-9022,

    Long & Foster REALTORS

    Source: CVRMLS,MLS#: 2600235MLS LogoOriginating MLS: Central Virginia Regional MLS

      Facts & features

      Interior

      Bedrooms & bathrooms
      • Bedrooms: 3
      • Bathrooms: 3
      • Full bathrooms: 2
      • 1/2 bathrooms: 1
      Primary bedroom
      • Level: Second
      • Dimensions: 12.8 x 16.11
      Bedroom 2
      • Level: Second
      • Dimensions: 9.8 x 11.11
      Bedroom 3
      • Level: Second
      • Dimensions: 9.1 x 11.11
      Dining room
      • Description: Dining Area
      • Level: First
      • Dimensions: 8.6 x 10.6
      Family room
      • Level: First
      • Dimensions: 15.8 x 14.6
      Other
      • Description: Tub & Shower
      • Level: Second
      Half bath
      • Level: First
      Kitchen
      • Level: First
      • Dimensions: 10.6 x 12.6
      Heating
      • Forced Air, Natural Gas
      Cooling
      • Electric
      Appliances
      • Included: Dryer, Dishwasher, Electric Cooking, Disposal, Gas Water Heater, Microwave, Oven, Refrigerator, Washer
      • Laundry: Washer Hookup, Dryer Hookup
      Features
      • Dining Area, Double Vanity, Granite Counters, High Ceilings, Kitchen Island, Bath in Primary Bedroom, Recessed Lighting, Walk-In Closet(s)
      • Flooring: Ceramic Tile, Partially Carpeted, Vinyl
      • Windows: Thermal Windows
      • Has basement: No
      • Attic: Access Only
      Interior area
      • Total interior livable area: 1,567 sqft
      • Finished area above ground: 1,567
      • Finished area below ground: 0

      Property

      Parking
      • Total spaces: 1
      • Parking features: Attached, Direct Access, Garage, Garage Door Opener
      • Attached garage spaces: 1
      Features
      • Levels: Two
      • Stories: 2
      • Patio & porch: Rear Porch, Patio
      • Exterior features: Sprinkler/Irrigation
      • Pool features: None
      Details
      • Parcel number: 774659895500000
      • Special conditions: Corporate Listing

      Construction

      Type & style
      • Home type: Townhouse
      • Architectural style: Two Story,Transitional
      • Property subtype: Townhouse
      • Attached to another structure: Yes
      Materials
      • Brick, Frame, Vinyl Siding
      • Foundation: Slab
      • Roof: Shingle
      Condition
      • New Construction,Under Construction
      • New construction: Yes
      • Year built: 2026

      Utilities & green energy

      • Sewer: Public Sewer
      • Water: Public

      Community & HOA

      Community
      • Features: Common Grounds/Area, Home Owners Association
      • Security: Smoke Detector(s)
      • Subdivision: None
      HOA
      • Has HOA: Yes
      • Amenities included: Management
      • Services included: Association Management, Common Areas, Maintenance Grounds, Maintenance Structure, Trash
      • HOA fee: $150 monthly
      Location
      • Region: Chester

      Financial & listing details

      • Price per square foot: $223/sqft
      • Date on market: 2/28/2026
      • Ownership: Corporate
      • Ownership type: Corporation

        Estimated market value

        $350,000

        $333,000 - $368,000

        $2,359/mo

        Price history

        DateEventPrice
        2/20/2026Pending sale$349,990$223/sqft
        Source: CVRMLS #2600235 Report a problem
        2/14/2026Listed for sale$349,990$223/sqft
        Source: CVRMLS #2600235 Report a problem
        2/6/2026Pending sale$349,990$223/sqft
        Source: CVRMLS #2600235 Report a problem
        1/23/2026Price change$349,990-1.1%$223/sqft
        Source: CVRMLS #2600235 Report a problem
        1/5/2026Listed for sale$353,990$226/sqft
        Source: CVRMLS #2600235 Report a problem

        Public tax history

        Tax history is unavailable.

        Monthly payment

        Est. payment

        Payment breakdown

        Explore the cost of this home by adjusting the details. Changes won't be saved.
        All calculations are estimates and provided by Zillow, Inc. for informational purposes only. Actual amounts may vary.
        HOA fees may include property taxes on listings classified as Co-Ops. Contact the listing agent and/or owner for fee details.
        Mortgage interest rates are dependent on a number of factors, including credit score, down payment, and repayment length. Interest rate data provided by Zillow Group Marketplace, Inc. as of 1/1/1970 from various mortgage lenders with which we have lead or other similar arrangements; the Estimated Payment is an average of those rates.
        See how much you could borrow to make a competitive offer.

        Climate risks

        Neighborhood: 23831

        Getting around

        37 / 100
        Car-Dependent
        35 / 100
        Somewhat Bikeable

        Nearby schools

        GreatSchools rating
        Schools provided by the listing agent
        • Elementary: Ecoff
        • Middle: Salem
        • High: Bird

        Source: CVRMLS. This data may not be complete. We recommend contacting the local school district to confirm school assignments for this home.

        A local agent can set up tours, give advice and negotiate with sellers.

        Browse local experts

        Similar homes

        Skip to the end of the carouselSkip to the beginning of the carousel