INSPIRED RANCH REVIVAL IN GLEN ALLEN! If you like ranch dressing, you'll love the just completed upscale makeover of this 3 bedroom 2 full bath Magnolia Ridge transitional ranch w/bonus room featuring new interior Benjamin Moore paint palette, all new LVP flooring, new carpet in bedrooms, new custom tile bath floors and new lighting and plumbing fixtures! Elegant wainscoted entry foyer w/hardwoods, formal dining w/tray ceiling, granite/stainless kitchen w/new lighting and new counter-depth fridge, expansive open living room with soaring vaulted ceiling, built-in bookcases flanking a gas fireplace, and handsome new "Tudor Oak" LVP flooring throughout! Leads to a screened porch overlooking a beautifully landscaped & newly fenced rear yard. Primary suite features jetted tub & separate walk-in shower, built-in heated towel rack and double vanity w/new lighting and plumbing fixtures. Bonus room/bedroom over garage makes for an ideal family room retreat that will also accommodate your most discerning guests. System updates include newer solar panels that will convey, newer water heater, heat pump and dimensional roof. A direct-entry garage w/remote overhead door, paved drive and one of Glen Allen's most convenient neighborhoods w/pool and clubhouse welcome you home!
Sold for $495,000
$495,000
10624 Runnymeade Dr, Glen Allen, VA 23059
3beds
1,920sqft
Single Family Residence
Built in 1997
10,406 Square Feet Lot
$500,800 Zestimate®
$258/sqft
$2,589 Estimated rent
Home value
$500,800
$461,000 - $546,000
$2,589/mo
Zestimate® history
Owner options
List your home for rent
$2,589/mo
Rent Zestimate®
Find your next renter with Zillow Rental Manager. Plus, with online applications, you can quickly screen prospective tenants – for free.
$2,589/mo
Rent Zestimate®
Refinance and save
$3,137/mo
Est. payment
Refinancing to a lower rate could help reduce your monthly payments and save thousands over the life of the loan.
$3,137/mo
Est. payment
Explore your selling options
Work with a Zillow partner agent
Leverage their expertise and Zillow's premium Showcase listings to get your home seen by more buyers.
Get startedList with your own agent
Get your home in front of millions of buyers by listing it on Zillow.
Learn how to do itSell it yourself
Take full control of how buyers see your home on Zillow by listing For Sale by Owner (FSBO).
List your homeWhat's special
Dimensional roofPaved driveAll new lvp flooringNew counter-depth fridgeNew lightingUpscale makeoverNew carpet in bedrooms
Zillow last checked:
Listing updated:
Listed by:
Jonathan Orcutt 804-241-9194,
Maison Real Estate Boutique,
Rebecca Orcutt 804-339-5931,
Maison Real Estate Boutique
Bought with:
Mike Hogan, 0225093823
The Hogan Group Real Estate
Source: CVRMLS,MLS#: 2533135 Originating MLS: Central Virginia Regional MLS
Originating MLS: Central Virginia Regional MLSFacts & features
Interior
Bedrooms & bathrooms
- Bedrooms: 3
- Bathrooms: 2
- Full bathrooms: 2
Other
- Description: Tub & Shower
- Level: First
Heating
- Electric, Heat Pump
Cooling
- Heat Pump
Appliances
- Included: Dryer, Dishwasher, Electric Cooking, Disposal, Gas Water Heater, Ice Maker, Refrigerator, Smooth Cooktop, Washer
- Laundry: Dryer Hookup
Features
- Bookcases, Built-in Features, Bedroom on Main Level, Ceiling Fan(s), Double Vanity, Eat-in Kitchen, Fireplace, Granite Counters, Main Level Primary, Cable TV
- Flooring: Ceramic Tile, Partially Carpeted, Vinyl
- Doors: Storm Door(s)
- Windows: Screens, Thermal Windows
- Basement: Crawl Space
- Attic: Access Only
- Number of fireplaces: 1
- Fireplace features: Gas
Interior area
- Total interior livable area: 1,920 sqft
- Finished area above ground: 1,920
- Finished area below ground: 0
Property
Parking
- Total spaces: 2
- Parking features: Direct Access, Driveway, Finished Garage, Garage Door Opener, Off Street, Oversized, Paved, Two Spaces
- Garage spaces: 2
- Has uncovered spaces: Yes
Features
- Levels: One and One Half
- Stories: 1.5
- Patio & porch: Rear Porch, Screened, Stoop, Porch
- Exterior features: Lighting, Porch, Paved Driveway
- Pool features: Pool, Community
- Fencing: Back Yard,Privacy,Wood,Fenced
Lot
- Size: 10,406 Square Feet
- Features: Landscaped, Level
Details
- Parcel number: 7807689447
- Zoning description: R3A
Construction
Type & style
- Home type: SingleFamily
- Architectural style: Ranch,Transitional
- Property subtype: Single Family Residence
Materials
- Brick, Block, Drywall, Vinyl Siding
- Roof: Shingle
Condition
- Resale
- New construction: No
- Year built: 1997
Utilities & green energy
- Sewer: Public Sewer
- Water: Public
Green energy
- Energy efficient items: Solar Panel(s)
- Energy generation: Solar
Community & HOA
Community
- Features: Common Grounds/Area, Clubhouse, Home Owners Association, Playground, Pool
- Security: Smoke Detector(s)
- Subdivision: Magnolia Ridge
HOA
- Has HOA: Yes
- Services included: Common Areas
- HOA fee: $150 quarterly
Location
- Region: Glen Allen
Financial & listing details
- Price per square foot: $258/sqft
- Tax assessed value: $403,000
- Annual tax amount: $3,344
- Date on market: 1/13/2026
- Ownership: Individuals
- Ownership type: Sole Proprietor
Price history
| Date | Event | Price |
|---|---|---|
| 1/20/2026 | Sold | $495,000+1.2%$258/sqft |
Source:  CVRMLS #2533135 Report a problem CVRMLS #2533135 Report a problem | ||
| 12/22/2025 | Pending sale | $488,950$255/sqft |
Source: CVRMLS #2533135 Report a problem | ||
| 12/12/2025 | Listed for sale | $488,950-1.2%$255/sqft |
Source: CVRMLS #2533135 Report a problem | ||
| 10/24/2025 | Listing removed | $495,000$258/sqft |
Source: CVRMLS #2527289 Report a problem | ||
| 10/1/2025 | Listed for sale | $495,000+76.8%$258/sqft |
Source: CVRMLS #2527289 Report a problem | ||
| 8/31/2015 | Sold | $279,950+24.4%$146/sqft |
Source: CVRMLS #1515816 Report a problem | ||
| 10/27/2010 | Sold | $225,000-15.1%$117/sqft |
Source: Public Record Report a problem | ||
| 9/26/2008 | Sold | $265,000-11.1%$138/sqft |
Source: Public Record Report a problem | ||
| 3/21/2008 | Sold | $298,000+73.8%$155/sqft |
Source: Public Record Report a problem | ||
| 2/21/1997 | Sold | $171,500$89/sqft |
Source: Public Record Report a problem | ||
Public tax history
| Year | Property taxes | Tax assessment |
|---|---|---|
| 2025 | $3,345 +0% | $403,000 +2.4% |
| 2024 | $3,344 +3% | $393,400 +3% |
| 2023 | $3,248 +14.5% | $382,100 +14.5% |
| 2022 | $2,836 +4.7% | $333,600 +7.1% |
| 2021 | $2,709 +7.3% | $311,400 +3.4% |
| 2020 | $2,525 +2.5% | $301,300 +3.8% |
| 2019 | $2,464 | $290,200 +2.5% |
| 2018 | $2,464 +113.7% | $283,200 +6.9% |
| 2017 | $1,153 -47.8% | $265,000 +4.4% |
| 2016 | $2,209 +2.4% | $253,900 +5.4% |
| 2015 | $2,158 | $240,900 -2.9% |
| 2014 | $2,158 | $248,000 +8.9% |
| 2013 | -- | $227,800 |
| 2012 | -- | $227,800 -1.6% |
| 2011 | -- | $231,600 |
| 2010 | -- | $231,600 -10.4% |
| 2009 | -- | $258,400 |
| 2008 | -- | -- |
| 2006 | -- | -- |
| 2005 | -- | -- |
| 2004 | -- | -- |
| 2003 | -- | -- |
| 2002 | -- | -- |
| 2001 | -- | $177,900 +11.1% |
| 2000 | -- | $160,100 |
Find assessor info on the county website
Neighborhood: 23059
Nearby homes
- $516,6004 bd2 ba2.6k sqft10620 Runnymeade Dr, Glen Allen, VA 23059Off Market
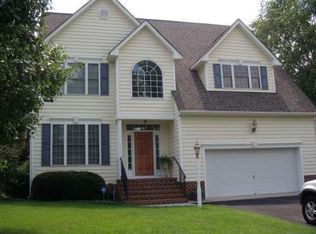
- $518,9004 bd3 ba2.4k sqft10628 Runnymeade Dr, Glen Allen, VA 23059Off Market
- $571,2004 bd2 ba3k sqft10621 Spurloch Ct, Glen Allen, VA 23059Off Market
- $493,1004 bd3 ba2.2k sqft10616 Runnymeade Dr, Glen Allen, VA 23059Off Market

- $471,3004 bd2 ba2.2k sqft10631 Runnymeade Dr, Glen Allen, VA 23059Off Market
- $583,7004 bd2 ba3.1k sqft10625 Spurloch Ct, Glen Allen, VA 23059Off Market
- $606,9004 bd2 ba3.3k sqft10617 Spurloch Ct, Glen Allen, VA 23059Off Market
- $474,5004 bd2 ba2.1k sqft10632 Runnymeade Dr, Glen Allen, VA 23059Off Market
Nearby schools
GreatSchools rating
- 7/10Greenwood Elementary SchoolGrades: PK-5Distance: 0.9 mi
- 5/10Hungary Creek Middle SchoolGrades: 6-8Distance: 3.7 mi
- 7/10Glen Allen High SchoolGrades: 9-12Distance: 3.5 mi
Schools provided by the listing agent
- Elementary: Greenwood
- Middle: Hungary Creek
- High: Glen Allen
Source: CVRMLS. This data may not be complete. We recommend contacting the local school district to confirm school assignments for this home.
Get a cash offer in 3 minutes
Find out how much your home could sell for in as little as 3 minutes with a no-obligation cash offer.
Estimated market value
$500,800
Get a cash offer in 3 minutes
Find out how much your home could sell for in as little as 3 minutes with a no-obligation cash offer.
Estimated market value
$500,800
- Virginia
- Henrico County
- Glen Allen
- 23059
- 10624 Runnymeade Dr
Nearby cities
Nearby neighborhoods
Nearby zip codes
Other Glen Allen Topics
