Estate Sale of a Spacious Up-Graded and Up-Dated End Unit Walk-Out Townhome with a New Kitchen, complete with Quartz Counters, Custom Quartz Sink, Custom Elfa Pantry and Shenandoah Pro Breckenridge Semi-Custom Soft-Close Cabinets with Lazy Susan corner cabinets** New Oversized Maintenance-Free Composite Deck overlooking Stonebridge Lake with southern exposure and a fenced yard** 3 finished levels** Walkout basement family room has a wood-burning Fireplace and a Granite Wet Bar** Huge New Stainless Steel Utility Sink in basement laundry** All closets are custom designed Elfa closets** Kasa Smart Wi-Fi Dimmer switches, compatible with Alexa and Google Home** New LVP flooring and Upgraded carpet / padding throughout** All new bathroom vanities, sinks and toilets** All new lighting fixtures and ceiling fans with lights. All interior doors updated with new handles. ** Recently replaced Roof & newer HVAC & Window replacements** And so much more... ** Sought after schools: Wootton H.S., Cabin John M.S.,Stonemill E.S.** Wonderful Community Pool and Tennis Court is included with the HOA membership. -------------------
Sold for $682,000
$682,000
10624 Sawdust Cir, Rockville, MD 20850
3beds
1,764sqft
Townhouse
Built in 1984
2,232 Square Feet Lot
$641,700 Zestimate®
$387/sqft
$2,959 Estimated rent
Home value
$641,700
$610,000 - $674,000
$2,959/mo
Zestimate® history
Owner options
List your home for rent
$2,959/mo
Rent Zestimate®
Find your next renter with Zillow Rental Manager. Plus, with online applications, you can quickly screen prospective tenants – for free.
$2,959/mo
Rent Zestimate®
Refinance and save
$4,983/mo
Est. payment
Refinancing to a lower rate could help reduce your monthly payments and save thousands over the life of the loan.
$4,983/mo
Est. payment
Explore your selling options
Work with a Zillow partner agent
Leverage their expertise and Zillow's premium Showcase listings to get your home seen by more buyers.
Get startedList with your own agent
Get your home in front of millions of buyers by listing it on Zillow.
Learn how to do itSell it yourself
Take full control of how buyers see your home on Zillow by listing For Sale by Owner (FSBO).
List your homeWhat's special
Zillow last checked:
Listing updated:
Listed by:
Paul Yanoshik 301-807-7773,
Yanomax Realty, LLC
Bought with:
Unrepresented Buyer
Unrepresented Buyer Office
Source: Bright MLS,MLS#: MDMC2173170
Facts & features
Interior
Bedrooms & bathrooms
- Bedrooms: 3
- Bathrooms: 3
- Full bathrooms: 2
- 1/2 bathrooms: 1
- Main level bathrooms: 1
Basement
- Area: 720
Heating
- Forced Air, Heat Pump, Electric
Cooling
- Central Air, Heat Pump, Electric
Appliances
- Included: Microwave, Dishwasher, Disposal, Exhaust Fan, Refrigerator, Stainless Steel Appliance(s), Cooktop, Water Heater, Electric Water Heater
Features
- Ceiling Fan(s), Dining Area, Open Floorplan, Kitchen - Country, Kitchen - Table Space, Pantry, Bar
- Flooring: Engineered Wood, Carpet
- Basement: Full,Finished,Improved,Exterior Entry,Walk-Out Access
- Number of fireplaces: 1
- Fireplace features: Wood Burning
Interior area
- Total structure area: 2,184
- Total interior livable area: 1,764 sqft
- Finished area above ground: 1,464
- Finished area below ground: 300
Property
Parking
- Total spaces: 1
- Parking features: Assigned, Off Street
- Details: Assigned Parking, Assigned Space #: #11
Accessibility
- Accessibility features: None
Features
- Levels: Three
- Stories: 3
- Exterior features: Sidewalks, Street Lights
- Pool features: Community
- Fencing: Privacy
- Has view: Yes
- View description: Lake
- Has water view: Yes
- Water view: Lake
- Waterfront features: Lake
Lot
- Size: 2,232 Square Feet
Details
- Additional structures: Above Grade, Below Grade
- Parcel number: 160602264111
- Zoning: PD3
- Special conditions: Standard
Construction
Type & style
- Home type: Townhouse
- Architectural style: Colonial
- Property subtype: Townhouse
Materials
- Aluminum Siding, Brick
- Foundation: Concrete Perimeter
- Roof: Shingle,Asphalt
Condition
- Excellent
- New construction: No
- Year built: 1984
- Major remodel year: 2025
Utilities & green energy
- Sewer: Public Sewer
- Water: Public
- Utilities for property: Cable Connected
Community & HOA
Community
- Subdivision: Stonebridge
HOA
- Has HOA: Yes
- Amenities included: Bike Trail, Clubhouse, Lake, Pool, Recreation Facilities
- Services included: Management, Pool(s), Recreation Facility, Reserve Funds, Snow Removal, Trash
- HOA fee: $830 annually
- HOA name: STONEBRIDGE HOA
Location
- Region: Rockville
Financial & listing details
- Price per square foot: $387/sqft
- Tax assessed value: $456,300
- Annual tax amount: $5,609
- Date on market: 4/16/2025
- Listing agreement: Exclusive Right To Sell
- Listing terms: Cash,FHA,VA Loan,Conventional
- Ownership: Fee Simple
Price history
| Date | Event | Price |
|---|---|---|
| 5/15/2025 | Sold | $682,000+5.1%$387/sqft |
Source:  Bright MLS #MDMC2173170 Report a problem Bright MLS #MDMC2173170 Report a problem | ||
| 4/25/2025 | Pending sale | $648,800$368/sqft |
Source: Bright MLS #MDMC2173170 Report a problem | ||
| 4/20/2025 | Listed for sale | $648,800+305.5%$368/sqft |
Source: Bright MLS #MDMC2173170 Report a problem | ||
| 8/10/1995 | Sold | $160,000$91/sqft |
Source: Public Record Report a problem | ||
Public tax history
| Year | Property taxes | Tax assessment |
|---|---|---|
| 2025 | $5,453 +3.8% | $495,900 +8.7% |
| 2024 | $5,253 +1.5% | $456,300 +1.6% |
| 2023 | $5,176 +6.1% | $449,200 +1.6% |
| 2022 | $4,879 +1.7% | $442,100 +1.6% |
| 2021 | $4,796 +1.5% | $435,000 +1.6% |
| 2020 | $4,725 +3.3% | $428,333 +3.2% |
| 2019 | $4,576 -0.2% | $415,000 |
| 2018 | $4,585 +0.4% | $415,000 +3.6% |
| 2017 | $4,564 +460.2% | $400,433 +3.8% |
| 2016 | $815 | $385,867 +3.9% |
| 2015 | $815 | $371,300 +1.1% |
| 2014 | $815 | $367,167 +1.1% |
| 2013 | -- | $363,033 +1.2% |
| 2012 | -- | $358,900 |
| 2011 | -- | $358,900 |
| 2010 | -- | $358,900 -15% |
| 2009 | -- | $422,260 +10.7% |
| 2008 | -- | $381,366 +12% |
| 2007 | -- | $340,473 +13.7% |
| 2006 | -- | $299,580 +19.1% |
| 2005 | -- | $251,440 +23.7% |
| 2004 | -- | $203,300 +31% |
| 2003 | -- | $155,160 +1.2% |
| 2002 | -- | $153,256 |
| 2001 | -- | $153,256 |
Find assessor info on the county website
Neighborhood: 20850
Nearby homes
- $555,7003 bd2 ba1.2k sqft10622 Sawdust Cir, Rockville, MD 20850Off Market
- $547,2003 bd3 ba1.9k sqft10620 Sawdust Cir, Rockville, MD 20850Off Market
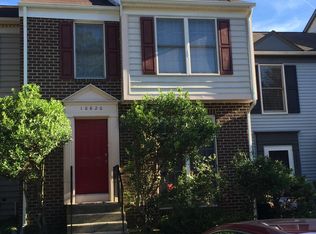
- $576,7003 bd4 ba1.7k sqft10618 Sawdust Cir, Rockville, MD 20850Off Market

- $587,7003 bd4 ba2k sqft10616 Sawdust Cir, Rockville, MD 20850Off Market
- $551,000-- bd2 ba1.2k sqft10630 Sawdust Cir, Rockville, MD 20850Off Market
- $608,6003 bd3 ba1.6k sqft10628 Sawdust Cir, Rockville, MD 20850Off Market
- $625,7003 bd3 ba2.1k sqft10632 Sawdust Cir, Rockville, MD 20850Off Market
- $552,9003 bd3 ba2.2k sqft10634 Sawdust Cir, Rockville, MD 20850Off Market
Nearby schools
GreatSchools rating
- 8/10Stone Mill Elementary SchoolGrades: PK-5Distance: 0.7 mi
- 9/10Cabin John Middle SchoolGrades: 6-8Distance: 5.4 mi
- 10/10Thomas S. Wootton High SchoolGrades: 9-12Distance: 2.6 mi
Schools provided by the listing agent
- Elementary: Stone Mill
- Middle: Cabin John
- High: Thomas S. Wootton
- District: Montgomery County Public Schools
Source: Bright MLS. This data may not be complete. We recommend contacting the local school district to confirm school assignments for this home.
Get a cash offer in 3 minutes
Find out how much your home could sell for in as little as 3 minutes with a no-obligation cash offer.
Estimated market value
$641,700
Get a cash offer in 3 minutes
Find out how much your home could sell for in as little as 3 minutes with a no-obligation cash offer.
Estimated market value
$641,700
- Maryland
- Montgomery County
- North Potomac
- 20850
- 10624 Sawdust Cir
Nearby cities
Nearby zip codes
Other North Potomac Topics
