Welcome home to Clarke Farms, this impressive home offers over 5,000 finished square feet and an exceptional floor plan designed for both everyday living and entertaining. The main level features a formal living room, elegant dining room, private office that could also serve as a conforming bedroom, a spacious family room with a gas fireplace, powder bath, and a convenient laundry room. The well-appointed kitchen boasts stainless steel appliances, granite countertops, abundant cabinet space, and a sunny breakfast nook overlooking the backyard.
Upstairs, you'll find four generously sized bedrooms, a versatile loft, and three bathrooms, including two primary suites with walk-in closets, providing flexible living arrangements for multigenerational households or guests. The luxurious primary retreat offers ample space and privacy.
The finished basement expands the living area with a large family room complete with a wet bar, a conforming bedroom, half bath, and a private office, making it ideal for entertaining, working from home, or accommodating overnight guests.
Situated on a desirable lot in the established Clarke Farms community, residents enjoy access to neighborhood parks, trails, a community pool, tennis courts, and nearby recreational amenities. Conveniently located just off Jordan Road, the home provides easy access to shopping, dining, schools, downtown Parker, E-470, DIA, and all the amenities that make Parker one of Colorado's most sought-after communities. With its abundant living space, functional layout, and prime location, this home presents a rare opportunity to enjoy the best of Colorado living.
Pending
Price cut: $31K (7/27)
$659,900
10624 Sedgwick Way, Parker, CO 80134
6beds
5,020sqft
Single Family Residence
Built in 1999
7,754 Square Feet Lot
$-- Zestimate®
$131/sqft
$125/mo HOA
What's special
- 65 days |
- 653 |
- 39 |
Zillow last checked:
Listing updated:
Listed by:
Sue Kenner 303-929-1418 SUEKENNER@KW.COM,
Keller Williams DTC
Source: REcolorado as distributed by MLS GRID,MLS#: 8326156
Facts & features
Interior
Bedrooms & bathrooms
- Bedrooms: 6
- Bathrooms: 5
- Full bathrooms: 3
- 1/2 bathrooms: 2
- Main level bathrooms: 1
- Main level bedrooms: 1
Bedroom
- Description: Main Floor Office Featuring A Closet, Offering Flexibility As A Conforming Bedroom Or Private Workspace.
- Level: Main
Bedroom
- Description: Spacious Owner's Retreat Featuring A Walk-In Closet And Private En-Suite Bath.
- Features: Primary Suite
- Level: Upper
Bedroom
- Description: Generously Sized Bedroom With Ample Closet Space.
- Level: Upper
Bedroom
- Description: Generously Sized Bedroom With Ample Closet Space.
- Level: Upper
Bedroom
- Description: Secondary Suite With Private Bath And Walk-In Closet, Ideal For Multigenerational Living Or Guests.
- Features: Primary Suite
- Level: Upper
Bedroom
- Description: Conforming Bedroom Ideal For Guests Or Extended Family.
- Level: Basement
Bathroom
- Level: Main
Bathroom
- Features: En Suite Bathroom, Primary Suite
- Level: Upper
Bathroom
- Level: Upper
Bathroom
- Features: En Suite Bathroom, Primary Suite
- Level: Upper
Bathroom
- Level: Basement
Dining room
- Description: Elegant Formal Dining Room With Ample Space For Holiday Gatherings And Special Occasions.
- Level: Main
Dining room
- Description: Sunny Breakfast Area Overlooking The Backyard With Access To Outdoor Living Space.
- Level: Main
Family room
- Description: Expansive Family Room With A Cozy Gas Fireplace And Abundant Natural Light.
- Level: Main
Family room
- Description: Large Recreation Room With Wet Bar, Offering Excellent Space For Entertaining And Relaxing.
- Level: Basement
Kitchen
- Description: Well-Appointed Kitchen Featuring Granite Countertops, Stainless Steel Appliances, Abundant Cabinetry, And Ample Counter Space.
- Level: Main
Laundry
- Description: Convenient Main Floor Laundry Room With Additional Storage.
- Level: Main
Living room
- Description: Bright And Inviting Formal Living Room, Ideal For Entertaining Guests.
- Level: Main
Loft
- Description: Versatile Loft Area Perfect For A Media Room, Study Space, Playroom, Or Exercise Area.
- Level: Upper
Office
- Description: Private Office Or Hobby Room With Flexibility For Multiple Uses.
- Level: Basement
Utility room
- Level: Basement
Heating
- Forced Air, Natural Gas
Cooling
- Central Air
Appliances
- Included: Cooktop, Dishwasher, Double Oven, Gas Water Heater, Microwave, Refrigerator
Features
- Ceiling Fan(s), Eat-in Kitchen, Entrance Foyer, Five Piece Bath, Granite Counters, High Ceilings, Kitchen Island, Laminate Counters, Open Floorplan, Pantry, Primary Suite, Walk-In Closet(s), Wet Bar
- Flooring: Carpet, Tile, Wood
- Basement: Partial
- Number of fireplaces: 1
- Fireplace features: Family Room
Interior area
- Total structure area: 5,020
- Total interior livable area: 5,020 sqft
- Finished area above ground: 3,320
- Finished area below ground: 1,615
Property
Parking
- Total spaces: 3
- Parking features: Garage - Attached
- Attached garage spaces: 3
Features
- Levels: Two
- Stories: 2
- Patio & porch: Deck, Front Porch
- Fencing: Full
Lot
- Size: 7,754 Square Feet
Details
- Parcel number: R0380972
- Special conditions: Standard
Construction
Type & style
- Home type: SingleFamily
- Architectural style: Traditional
- Property subtype: Single Family Residence
Materials
- Brick, Frame, Wood Siding
- Roof: Composition
Condition
- Fixer
- Year built: 1999
Utilities & green energy
- Sewer: Public Sewer
- Water: Public
Community & HOA
Community
- Security: Carbon Monoxide Detector(s), Smoke Detector(s)
- Subdivision: Clarke Farms
HOA
- Has HOA: Yes
- HOA fee: $125 monthly
- HOA name: Clarke Farms COA
- HOA phone: 303-233-4646
Location
- Region: Parker
Financial & listing details
- Price per square foot: $131/sqft
- Tax assessed value: $745,361
- Annual tax amount: $4,506
- Date on market: 6/22/2026
- Listing terms: Cash,Conventional
- Exclusions: None
- Ownership: Corporation/Trust
Estimated market value
Not available
Estimated sales range
Not available
Not available
Price history
| Date | Event | Price |
|---|---|---|
| 8/10/2026 | Pending sale | $659,900$131/sqft |
Source:  REcolorado as distributed by MLS GRID #8326156 Report a problem REcolorado as distributed by MLS GRID #8326156 Report a problem | ||
| 7/27/2026 | Price change | $659,900-4.5%$131/sqft |
Source: REcolorado as distributed by MLS GRID #8326156 Report a problem | ||
| 7/7/2026 | Price change | $690,900-2.1%$138/sqft |
Source: REcolorado as distributed by MLS GRID #8326156 Report a problem | ||
| 6/22/2026 | Listed for sale | $705,900+33.2%$141/sqft |
Source: REcolorado as distributed by MLS GRID #8326156 Report a problem | ||
| 6/19/2018 | Sold | $530,000-0.9%$106/sqft |
Source: Public Record Report a problem | ||
| 5/22/2018 | Pending sale | $535,000$107/sqft |
Source: Greenwood Village - WEICHERT, REALTORS - Professionals #9768689 Report a problem | ||
| 5/18/2018 | Listed for sale | $535,000+40.8%$107/sqft |
Source: Weichert Realtors Professionals #9768689 Report a problem | ||
| 4/29/2011 | Listing removed | $380,000$76/sqft |
Source: RLO Realty #976919 Report a problem | ||
| 3/14/2011 | Listed for sale | $380,000+10.1%$76/sqft |
Source: RLO Realty #976919 Report a problem | ||
| 8/1/2001 | Sold | $345,001+40.3%$69/sqft |
Source: Public Record Report a problem | ||
| 4/28/1999 | Sold | $245,928$49/sqft |
Source: Public Record Report a problem | ||
Public tax history
| Year | Property taxes | Tax assessment |
|---|---|---|
| 2025 | $4,675 -1.2% | $46,580 -18.6% |
| 2024 | $4,731 +48% | $57,200 -1% |
| 2023 | $3,196 -4% | $57,760 +56.2% |
| 2022 | $3,328 | $36,970 -2.8% |
| 2021 | -- | $38,040 +6.5% |
| 2020 | $3,161 +13.9% | $35,710 |
| 2019 | $2,776 0% | $35,710 +17.5% |
| 2018 | $2,776 +7.8% | $30,380 |
| 2017 | $2,576 +5.3% | $30,380 +7.3% |
| 2016 | $2,446 -1.8% | $28,310 |
| 2015 | $2,490 +0.1% | $28,310 +12.3% |
| 2014 | $2,488 | $25,210 |
| 2013 | -- | $25,210 +6.9% |
| 2012 | -- | $23,580 |
| 2011 | -- | $23,580 -17.4% |
| 2010 | -- | $28,530 +2% |
| 2009 | $1,266 | $27,960 |
| 2008 | -- | $27,960 +1.6% |
| 2007 | -- | $27,520 |
| 2006 | $2,470 +3.9% | $27,520 +4% |
| 2004 | $2,378 -34.4% | $26,460 -4.6% |
| 2003 | $3,622 | $27,750 |
| 2002 | -- | $27,750 +11.6% |
| 2001 | $2,237 +16.1% | $24,870 +182.3% |
| 2000 | $1,927 | $8,811 |
Find assessor info on the county website
Monthly payment
Est. payment
Payment breakdown
Explore the cost of this home by adjusting the details. Changes won't be saved.Climate risks
Neighborhood: Clarke Farms
Nearby schools
GreatSchools rating
- 7/10Cherokee Trail Elementary SchoolGrades: PK-6Distance: 0.2 mi
- 5/10Sierra Middle SchoolGrades: 7-8Distance: 1.6 mi
- 9/10Chaparral High SchoolGrades: 9-12Distance: 1.7 mi
Schools provided by the listing agent
- Elementary: Cherokee Trail
- Middle: Sierra
- High: Chaparral
- District: Douglas RE-1
Source: REcolorado as distributed by MLS GRID. This data may not be complete. We recommend contacting the local school district to confirm school assignments for this home.
- $702,4004 bd4 ba3.7k sqft10622 Sedgwick Way, Parker, CO 80134Off Market
- $679,2004 bd3 ba3.3k sqft10626 Sedgwick Way, Parker, CO 80134Off Market
- $733,3005 bd4 ba4.3k sqft10625 Clarke Farms Dr, Parker, CO 80134Off Market

- $726,0005 bd4 ba3.9k sqft10623 Clarke Farms Dr, Parker, CO 80134Off Market
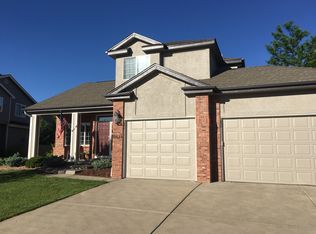
- $687,5004 bd3 ba2.8k sqft17604 Anton Ct, Parker, CO 80134Off Market
- $693,9004 bd4 ba3.3k sqft10620 Sedgwick Way, Parker, CO 80134Off Market
- $725,0004 bd4 ba4.1k sqft10627 Clarke Farms Dr, Parker, CO 80134Off Market
- $678,8004 bd2 ba3.4k sqft10628 Sedgwick Way, Parker, CO 80134Off Market
A local agent can set up tours, give advice and negotiate with sellers.
Similar homes
- $678,0003 bd4 ba3.3k sqft17558 Gypsum Court, Parker, CO 80134For Sale
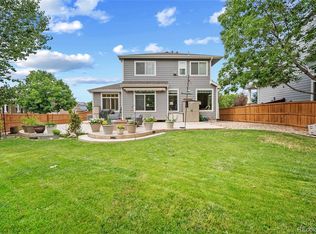
 MLS ID #5402815, Sarah Futa, Keller Williams Action Realty LLC. REcolorado as distributed by MLS GRID
 - $650,0004 bd4 ba3k sqft16366 Wagon Court, Parker, CO 80134For Sale
 MLS ID #5865524, Catressa Sweetwood, 1887 Realty Co. REcolorado as distributed by MLS GRID
 - $674,9006 bd4 ba3.8k sqft19249 E Downy Creek Place, Parker, CO 80134For Sale
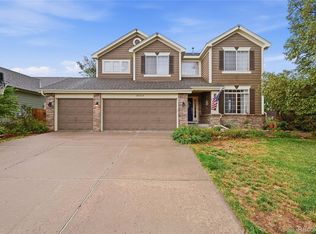 MLS ID #1602654, Meg Bente, Windermere DTC. REcolorado as distributed by MLS GRID
 - $729,9004 bd4 ba4k sqft10548 Oakmoor Lane, Parker, CO 80134For Sale
 MLS ID #1750160, Elizabeth Lowey, Marrs Realty and Management. REcolorado as distributed by MLS GRID
 - $680,0003 bd4 ba3.3k sqft17351 Cornerstone Drive, Parker, CO 80134For SaleMLS ID #9699636, Rike Palese, RE/MAX Professionals. REcolorado as distributed by MLS GRID
- $670,0004 bd4 ba2.9k sqft16141 Bluebonnet Drive, Parker, CO 80134For SaleMLS ID #6097560, Greg Newman, Newman Realty Group. REcolorado as distributed by MLS GRID
- $580,0004 bd3 ba2.8k sqft17608 Peyton Drive, Parker, CO 80134For SaleMLS ID #6341379, Brett Reasoner, Serhant Colorado LLC. REcolorado as distributed by MLS GRID
- $780,0005 bd4 ba4k sqft11854 S Breeze Grass Way, Parker, CO 80134For SaleMLS ID #4202699, Kimberly Beck, Corcoran Perry & Co.. REcolorado as distributed by MLS GRID
- $720,0004 bd4 ba3.2k sqft9832 Amber Rock Drive, Parker, CO 80134For SaleMLS ID #4344405, Jennifer Routon, LIV Sotheby's International Realty. REcolorado as distributed by MLS GRID
- $650,0003 bd3 ba3.4k sqft8419 Dove Ridge Way, Parker, CO 80134For SaleMLS ID #8662601, Mike Duggan, RE/MAX Professionals. REcolorado as distributed by MLS GRID
- $635,0003 bd3 ba3.1k sqft18296 E Saskatoon Place, Parker, CO 80134For SaleMLS ID #4724580, Bob Calicchia, Total Realty Corp.. REcolorado as distributed by MLS GRID
- $719,0004 bd3 ba3.2k sqft10130 Lodestone Way, Parker, CO 80134For SaleMLS ID #5145935, Illona Gerlock, Coldwell Banker Realty 18. REcolorado as distributed by MLS GRID
- $735,0004 bd4 ba4.9k sqft16534 E Fire Fly Avenue, Parker, CO 80134For SaleMLS ID #3023944, Jenifer Vigil, 360 Real Estate Inc. REcolorado as distributed by MLS GRID
- $787,0005 bd4 ba4.3k sqft17783 Coral Burst Street, Parker, CO 80134For SaleMLS ID #9613183, Debra Gleason, RE/MAX Professionals. REcolorado as distributed by MLS GRID
- $770,0004 bd3 ba3.8k sqft12223 S Buffalo Gap Trail, Parker, CO 80134For SaleMLS ID #4877804, Tatiana Torres, Compass - Denver. REcolorado as distributed by MLS GRID
- $689,0006 bd4 ba3.5k sqft11943 Song Bird Hills Street, Parker, CO 80138For SaleMLS ID #6437271, Kimberly Brown, Coldwell Banker Realty 24. REcolorado as distributed by MLS GRID
- $809,0004 bd4 ba4.9k sqft15672 E Indian Brook Circle, Parker, CO 80134For SaleMLS ID #3722982, The Billy Van Heusen Team, Keller Williams DTC. REcolorado as distributed by MLS GRID
- $689,9004 bd4 ba3.1k sqft23981 Glenmoor Drive, Parker, CO 80138For SaleMLS ID #8763934, Hoffmans Homes, Engel and Volkers: Castle Rock & Castle Pines. REcolorado as distributed by MLS GRID
- $829,0005 bd5 ba5k sqft7305 Meadow View, Parker, CO 80134For SaleMLS ID #5207684, Debra Arterbury, Silverwood Real Estate Services LLC. REcolorado as distributed by MLS GRID
- $624,9003 bd2 ba3.5k sqft22042 Hill Gail Way, Parker, CO 80138For SaleMLS ID #3468336, Andrew Botcherby, RE/MAX Real Estate Group Inc. REcolorado as distributed by MLS GRID
