Skip main navigation
Sold for $540,000
  • Listed by: Coldwell Banker Top Team • Rebecca Leal • Contact: 909-287-2222
    Bought with: RE/MAX TIME REALTY
    $540,000

    10624 Wrangler Way, Corona, CA 92883

    4beds
    1,830sqft
    Manufactured Home
    Built in 1986
    4,792 Square Feet Lot
    $541,100 Zestimate®
    $295/sqft
    $3,578 Estimated rent

    Home value

    $541,100

    $492,000 - $595,000

    $3,578/mo

    Zestimate® history
    Loading
    Loading...

    Owner options

    List your home for rent

    $3,578/mo

    Rent Zestimate®

    Find your next renter with Zillow Rental Manager. Plus, with online applications, you can quickly screen prospective tenants – for free.

    Learn more

    $3,578/mo

    Rent Zestimate®

    Refinance and save

    $3,526/mo

    Est. payment

    Refinancing to a lower rate could help reduce your monthly payments and save thousands over the life of the loan.

    See today's rates

    $3,526/mo

    Est. payment

    Explore your selling options

    Work with a Zillow partner agent

    Leverage their expertise and Zillow's premium Showcase listings to get your home seen by more buyers.

    Get started

    List with your own agent

    Get your home in front of millions of buyers by listing it on Zillow.

    Learn how to do it

    Sell it yourself

    Take full control of how buyers see your home on Zillow by listing For Sale by Owner (FSBO).

    List your home

    What's special

    Basketball courtTennis courtsExpansive walk-in closetSoaring ceilingsSpacious open-concept floor planPlenty of natural light
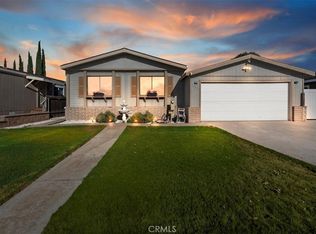
    Welcome Home! This beautifully maintained 4-bedroom, 2-bath residence offers a spacious open-concept floor plan with soaring ceilings and plenty of natural light. Step into a large, inviting living room that flows seamlessly into the dining area—perfect for everyday living and entertaining. The primary suite is generously sized and features an expansive walk-in closet. The en-suite bathroom includes a separate shower and soaking tub, sinks with elegant quartz countertops. One of the additional bedrooms is currently used as an office and includes its own closet, giving you flexibility for work or guests. Enjoy the convenience of an oversized indoor laundry room complete with a sink and extra storage space. The kitchen is equipped with Samsung stainless steel appliances—refrigerator, stove, microwave hood, and dishwasher—along with beautiful quartz countertops. A side door leads directly to the side yard, and an interior door provides easy access to the attached 2-car garage. Located in a highly desirable community, residents have access to a pool, tennis courts, basketball court, and nighttime security—all with a low HOA. The neighborhood is conveniently close to Toms Farms, Sycamore Creek shops, and the 15 Freeway. Best of all, you own the land—this is not a park! This wonderful home is ideal for first-time buyers, growing families, or empty nesters looking for comfort and convenience. Don’t miss this opportunity!

    Zillow last checked:

    Listing updated:

    Listed by:

    Rebecca Leal DRE #01277703 909-376-8606,

    Coldwell Banker Top Team

    Bought with:

    Estella Lopez, DRE #01917055

    RE/MAX TIME REALTY

    Source: CRMLS,MLS#: TR26010330MLS LogoOriginating MLS: California Regional MLS

    Facts & features

    Interior

    Bedrooms & bathrooms
    • Bedrooms: 4
    • Bathrooms: 2
    • Full bathrooms: 2
    • Main level bathrooms: 2
    • Main level bedrooms: 4
    Rooms
    • Room types: Kitchen, Laundry, Living Room, Dining Room
    Bathroom
    • Features: Bathtub, Quartz Counters, Separate Shower, Tub Shower
    Kitchen
    • Features: Quartz Counters
    Heating
    • Central
    Cooling
    • Central Air
    Appliances
    • Included: Dishwasher, Gas Range, Microwave, Refrigerator, Range Hood
    • Laundry: Laundry Room
    Features
    • Ceiling Fan(s), Separate/Formal Dining Room, Open Floorplan, Quartz Counters
    • Flooring: Vinyl
    • Has fireplace: No
    • Fireplace features: None
    • Common walls with other units/homes: No Common Walls
    Interior area
    • Total interior livable area: 1,830 sqft

    Property

    Parking
    • Total spaces: 2
    • Parking features: Garage - Attached
    • Attached garage spaces: 2
    Features
    • Levels: One
    • Stories: 1
    • Entry location: Front Door
    • Patio & porch: Concrete
    • Pool features: Community, Association
    • Fencing: Wood
    • Has view: Yes
    • View description: Neighborhood
    Lot
    • Size: 4,792 Square Feet
    • Features: 0-1 Unit/Acre, Front Yard, Lawn
    Details
    • Parcel number: 290213012
    • Special conditions: Standard

    Construction

    Type & style
    • Home type: MobileManufactured
    • Property subtype: Manufactured Home
    Condition
    • Turnkey
    • New construction: No
    • Year built: 1986

    Utilities & green energy

    • Sewer: Public Sewer
    • Water: Public

    Community & HOA

    Community
    • Features: Curbs, Street Lights, Pool
    • Security: Carbon Monoxide Detector(s), Smoke Detector(s)
    • Subdivision: Horsethief Canyon
    HOA
    • Has HOA: Yes
    • Amenities included: Clubhouse, Pool, Security, Tennis Court(s)
    • HOA fee: $120 monthly
    • HOA name: Butterfield Estates
    • HOA phone: 714-508-9070
    Location
    • Region: Corona

    Financial & listing details

    • Price per square foot: $295/sqft
    • Tax assessed value: $368,117
    • Annual tax amount: $4,743
    • Date on market: 1/15/2026
    • Cumulative days on market: 4 days
    • Listing terms: Cash,Cash to New Loan,Conventional,FHA
    • Inclusions: Refrigerator, Stove, Microwave Hood & Dishwasher
    • Exclusions: Water Softner

    Price history

    DateEventPrice
    2/24/2026Sold$540,000+0%$295/sqft
    Source: CRMLS #TR26010330 Report a problem
    1/26/2026Pending sale$539,999$295/sqft
    Source: CRMLS #TR26010330 Report a problem
    1/15/2026Listed for sale$539,999+63.6%$295/sqft
    Source: CRMLS #TR26010330 Report a problem
    6/14/2019Sold$330,000-2.9%$180/sqft
    Source: CRMLS #IG19062111 Report a problem
    5/8/2019Pending sale$339,999$186/sqft
    Source: Keller Williams Realty #IG19062111 Report a problem
    4/16/2019Listed for sale$339,999$186/sqft
    Source: Keller Williams Realty #IG19062111 Report a problem
    4/9/2019Pending sale$339,999$186/sqft
    Source: Keller Williams Realty #IG19062111 Report a problem
    3/20/2019Listed for sale$339,999+257.9%$186/sqft
    Source: Keller Williams Realty #IG19062111 Report a problem
    12/12/2015Listing removed$1,650$1/sqft
    Source: BMH Property Management - Property # 155104 Report a problem
    11/7/2015Listed for rent$1,650+3.1%$1/sqft
    Source: BMH Property Management - Property # 155104 Report a problem
    12/16/2014Listing removed$1,600$1/sqft
    Source: Superior Real Estate Service Inc Trust Report a problem
    11/20/2014Listed for rent$1,600+0.3%$1/sqft
    Source: Superior Real Estate Service Inc Trust Report a problem
    7/4/2013Listing removed$1,595$1/sqft
    Source: Superior Property Management Report a problem
    6/7/2013Listed for rent$1,595+1.3%$1/sqft
    Source: Zillow Rental Network Report a problem
    5/25/2012Listing removed$1,575$1/sqft
    Source: Superior Property Management Report a problem
    5/6/2012Listed for rent$1,575$1/sqft
    Source: Free Rental Site LLC Report a problem
    1/30/2012Sold$95,000-5%$52/sqft
    Source: Public Record Report a problem
    1/26/2012Pending sale$100,000$55/sqft
    Source: Keller Williams Realty #I11134540 Report a problem
    10/23/2011Listed for sale$100,000-54.5%$55/sqft
    Source: Keller Williams Realty #i11133488 Report a problem
    6/30/2004Sold$220,000+73.2%$120/sqft
    Source: Public Record Report a problem
    8/25/2000Sold$127,000+50.4%$69/sqft
    Source: Public Record Report a problem
    10/9/1997Sold$84,454-36.3%$46/sqft
    Source: Public Record Report a problem
    4/24/1997Sold$132,547$72/sqft
    Source: Public Record Report a problem

    Public tax history

    YearProperty taxesTax assessment
    2025$4,743 +3%$368,117 +2%
    2024$4,605 +1.2%$360,900 +2%
    2023$4,549 +1.6%$353,824 +2%
    2022$4,476 +1.8%$346,887 +2%
    2021$4,398 +1%$340,086 +1%
    2020$4,355 $336,600 +214.7%
    2019-- $106,959 +2%
    2018$1,759 +1.7%$104,863 +2%
    2017$1,730 $102,808 +2%
    2016$1,730 +2.1%$100,794 +1.5%
    2015$1,695 +2.5%$99,282 +2%
    2014$1,654 $97,339 +0.5%
    2013-- $96,900 +11.4%
    2012-- $87,000 -18.7%
    2011-- $107,000 -13%
    2010-- $123,000 -25.5%
    2009-- $165,000 -29.1%
    2008-- $232,721 +2%
    2007-- $228,159 +2%
    2006-- $223,686 +2%
    2005-- $219,300 +66%
    2003-- $132,130 +2%
    2002-- $129,540 +2%
    2001$1,703 +31.6%$127,000 +45.5%
    2000$1,294 $87,266
    Find assessor info on the county website

    Neighborhood: Trilogy

    Nearby schools

    GreatSchools rating
    Get a cash offer in 3 minutes
    Find out how much your home could sell for in as little as 3 minutes with a no-obligation cash offer.
    Estimated market value
    $541,100
    Get a cash offer in 3 minutes
    Find out how much your home could sell for in as little as 3 minutes with a no-obligation cash offer.
    Estimated market value
    $541,100