Skip main navigation
Closed
  • $529,200

    10625 29th St NE, Saint Michael, MN 55376

    3beds
    2,938sqft
    Single Family Residence
    Built in 2025
    8,450 Square Feet Lot
    $538,900 Zestimate®
    $180/sqft
    $3,404 Estimated rent

    Home value

    $538,900

    $490,000 - $587,000

    $3,404/mo

    Zestimate® history
    Loading
    Loading...

    Owner options

    List your home for rent

    $3,404/mo

    Rent Zestimate®

    Find your next renter with Zillow Rental Manager. Plus, with online applications, you can quickly screen prospective tenants – for free.

    Learn more

    $3,404/mo

    Rent Zestimate®

    Refinance and save

    $3,294/mo

    Est. payment

    Refinancing to a lower rate could help reduce your monthly payments and save thousands over the life of the loan.

    See today's rates

    $3,294/mo

    Est. payment

    Explore your selling options

    Work with a Zillow partner agent

    Leverage their expertise and Zillow's premium Showcase listings to get your home seen by more buyers.

    Get started

    List with your own agent

    Get your home in front of millions of buyers by listing it on Zillow.

    Learn how to do it

    Sell it yourself

    Take full control of how buyers see your home on Zillow by listing For Sale by Owner (FSBO).

    List your home

    What's special

    Large center islandConvenient corner pantrySpacious covered entryMulti-purpose flex spaceDen areaOpen-concept kitchenFoyer with double closets
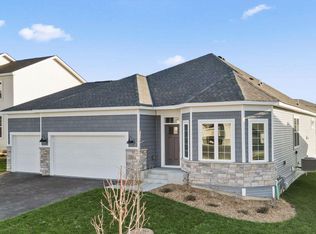
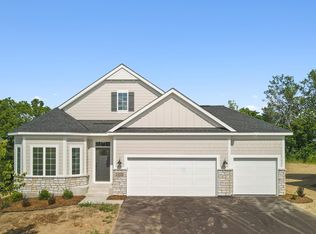
    The Langford home features an array of exterior options to get the look you want. This craftsman-style, single-story home offers a standard 3-car garage so you can have a spacious third stall for a workspace, a third car, or a summer boat. Featuring a spacious covered entry, the Langford has the kind of curb appeal you'll love. Sitting at 2,938 square feet, this 3-bedroom, 2.5-bath home has plenty of space to move about. Entering through the front, a spacious foyer with double closets sits adjacent to a den area, perfect for a home office or craft area. Heading to the back of the home. This home showcases character and charm, beginning with the niche which is an excellent spot to showcase a gorgeous vase or decorative accent piece. The main-floor laundry room acts as a mud room and leads into the open-concept kitchen, which showcases a large center island and convenient corner pantry. The main-level owner's suite with an attached bathroom with an oversized walk-in closet. The lower level serves as an extra living space, thanks to its recreation room, multi-purpose flex space, 2 additional bedrooms, and bathroom. The lower level in this home is the perfect setup for visiting in-laws or guests.

    Zillow last checked:

    Listing updated:

    Listed by:

    Stephanie Kahlstorf 612-590-0799,

    M/I Homes

    Bought with:

    Lexi Ross

    RE/MAX Results

    Source: NorthstarMLS as distributed by MLS GRID,MLS#: 6733117MLS Logo

    Facts & features

    Interior

    Bedrooms & bathrooms
    • Bedrooms: 3
    • Bathrooms: 3
    • Full bathrooms: 1
    • 3/4 bathrooms: 1
    • 1/2 bathrooms: 1
    Bedroom
    • Level: Main
    • Area: 208 Square Feet
    • Dimensions: 13 x 16
    Bedroom 2
    • Level: Lower
    • Area: 154 Square Feet
    • Dimensions: 11 x 14
    Bedroom 3
    • Level: Lower
    • Area: 168 Square Feet
    • Dimensions: 12 x 14
    Den
    • Level: Main
    • Area: 84 Square Feet
    • Dimensions: 8 x 10.5
    Dining room
    • Level: Main
    • Area: 173.25 Square Feet
    • Dimensions: 10.5 x 16.5
    Family room
    • Level: Main
    • Area: 264 Square Feet
    • Dimensions: 16.5 x 16
    Flex room
    • Level: Lower
    • Area: 144 Square Feet
    • Dimensions: 12 x 12
    Kitchen
    • Level: Main
    • Area: 156.75 Square Feet
    • Dimensions: 9.5 x 16.5
    Recreation room
    • Level: Lower
    • Area: 484.5 Square Feet
    • Dimensions: 25.5 x 19
    Heating
    • Forced Air
    Cooling
    • Central Air
    Appliances
    • Included: Dishwasher, Microwave, Range, Refrigerator
    • Laundry: Electric Dryer Hookup, Laundry Room, Main Level, Washer Hookup
    Features
    • Basement: Finished,Full,Other
    • Number of fireplaces: 1
    • Fireplace features: Electric
    Interior area
    • Total structure area: 2,938
    • Total interior livable area: 2,938 sqft
    • Finished area above ground: 1,716
    • Finished area below ground: 1,222

    Property

    Parking
    • Total spaces: 3
    • Parking features: Attached
    • Attached garage spaces: 3
    Accessibility
    • Accessibility features: None
    Features
    • Levels: One
    • Stories: 1
    • Patio & porch: Patio
    Lot
    • Size: 8,450 sqft
    • Dimensions: 65 x 130 x 65 x 130
    Details
    • Foundation area: 1716
    • Parcel number: 114391002030
    • Zoning description: Residential-Single Family

    Construction

    Type & style
    • Home type: SingleFamily
    • Property subtype: Single Family Residence
    Materials
    • Other, Stone
    • Roof: Architectural Shingle
    Condition
    • New construction: Yes
    • Year built: 2025
    Details
    • Builder name: HANS HAGEN HOMES AND M/I HOMES

    Utilities & green energy

    • Gas: Natural Gas
    • Sewer: City Sewer/Connected
    • Water: City Water/Connected

    Community & neighborhood

    Location
    • Region: Saint Michael
    • Subdivision: Vista Pointe

    HOA & financial

    HOA
    • Has HOA: Yes
    • HOA fee: $54 monthly
    • Services included: Professional Mgmt, Sanitation
    • Association name: First Service Residential
    • Association phone: 952-277-2700

    Other

    Other facts
    • Available date: 10/31/2025
    • Road surface type: Paved

    Price history

    DateEventPrice
    10/14/2025Sold$529,200-2%$180/sqft
    Source: NorthstarMLS as distributed by MLS GRID #6733117 Report a problem
    8/21/2025Pending sale$539,990$184/sqft
    Source: NorthstarMLS as distributed by MLS GRID #6733117 Report a problem
    7/23/2025Price change$539,990-3.6%$184/sqft
    Source: NorthstarMLS as distributed by MLS GRID #6733117 Report a problem
    7/14/2025Price change$559,990-2.5%$191/sqft
    Source: NorthstarMLS as distributed by MLS GRID #6733117 Report a problem
    6/5/2025Listed for sale$574,465$196/sqft
    Source: NorthstarMLS as distributed by MLS GRID #6733117 Report a problem

    Public tax history

    Tax history is unavailable.

    Neighborhood: 55376

    Nearby schools

    GreatSchools rating
    Get a cash offer in 3 minutes
    Find out how much your home could sell for in as little as 3 minutes with a no-obligation cash offer.
    Estimated market value
    $538,900
    Get a cash offer in 3 minutes
    Find out how much your home could sell for in as little as 3 minutes with a no-obligation cash offer.
    Estimated market value
    $538,900