Experience breathtaking pond views while relaxing by your own saltwater POOL in this 2022 Neal built home! Welcome to this beautiful, well-maintained 3 bedroom 2 full bathroom PLUS den home in the amenity filled gated community of Silverleaf! As you enter the home, you will be greeted with a versatile den that can be used for a reading nook, home office, or an extra living space for when company arrives. Walking down the hall you will find two bedrooms with both having walk-in closets that are designed with comfort in mind. The wide-open living area features a light & bright kitchen, dining area and living room. The gourmet kitchen boasts a walk-in pantry, tile backsplash, stainless steel appliances, quartz countertops, under cabinet lighting and upgraded light fixtures. Entertaining is a breeze with an extended lanai showcasing a private pool with side pond views. Relax in your spacious primary retreat which features a large walk-in closet, dual quartz sinks and a walk-in shower. Silverleaf exhibits an abundance of amenities such as a resort style heated pool and spa, fitness center, playground, basketball court, soccer field, two dog parks and walking trails. The community is centrally located to 301 and I-75 where you are minutes away from the new Creekside Commons shopping center, two Publix grocery stores, Ellenton Premium Outlets and multiple restaurants. You have a selection of three close airports nearby making it easy to travel. If the beach is calling your name, you have some of the world’s best beaches about 35mins away. This immaculate move-in ready home is ready for you! Room Feature: Linen Closet In Bath (Primary Bedroom).
Sold for $520,000
$520,000
10625 CROOKED CREEK COURT, PARRISH, FL 34219
3beds
1,766sqft
Single Family Residence
Built in 2022
5,976 Square Feet Lot
$479,700 Zestimate®
$294/sqft
$3,249 Estimated rent
Home value
$479,700
$456,000 - $504,000
$3,249/mo
Zestimate® history
Owner options
List your home for rent
$3,249/mo
Rent Zestimate®
Find your next renter with Zillow Rental Manager. Plus, with online applications, you can quickly screen prospective tenants – for free.
$3,249/mo
Rent Zestimate®
Refinance and save
$3,588/mo
Est. payment
Refinancing to a lower rate could help reduce your monthly payments and save thousands over the life of the loan.
$3,588/mo
Est. payment
Explore your selling options
Work with a Zillow partner agent
Leverage their expertise and Zillow's premium Showcase listings to get your home seen by more buyers.
Get startedList with your own agent
Get your home in front of millions of buyers by listing it on Zillow.
Learn how to do itSell it yourself
Take full control of how buyers see your home on Zillow by listing For Sale by Owner (FSBO).
List your homeWhat's special
Private poolResort style heated poolLarge walk-in closetWalk-in closetsBasketball courtSoccer fieldDual quartz sinks
Zillow last checked:
Listing updated:
Listed by:
Kaitlyn Savner-Smith 570-328-1226,
MICHAEL SAUNDERS & COMPANY 941-907-9595
Bought with:
Nehad Darwish, 3581162
DIVINE ESTATES REALTY LLC
Source: Stellar MLS,MLS#: A4601848 Originating MLS: Sarasota - Manatee
Originating MLS: Sarasota - Manatee
Facts & features
Interior
Bedrooms & bathrooms
- Bedrooms: 3
- Bathrooms: 2
- Full bathrooms: 2
Rooms
- Room types: Den/Library/Office
Primary bedroom
- Features: Dual Sinks, En Suite Bathroom, Shower No Tub, Stone Counters, Walk-In Closet(s)
- Level: First
- Dimensions: 16.2x12.11
Bedroom 2
- Features: Walk-In Closet(s)
- Level: First
- Dimensions: 10.4x10
Bedroom 3
- Features: Walk-In Closet(s)
- Level: First
- Dimensions: 10.4x10.4
Den
- Level: First
- Dimensions: 10.2x11.4
Dining room
- Level: First
- Dimensions: 10.12x12
Great room
- Level: First
- Dimensions: 14.11x15.11
Kitchen
- Features: Breakfast Bar, Pantry, Kitchen Island, Stone Counters
- Level: First
- Dimensions: 10.6x13.4
Heating
- Central
Cooling
- Central Air
Appliances
- Included: Dishwasher, Disposal, Dryer, Gas Water Heater, Microwave, Range, Refrigerator, Washer
- Laundry: Gas Dryer Hookup, Inside, Laundry Room, Washer Hookup
Features
- Ceiling Fan(s), Coffered Ceiling(s), Eating Space In Kitchen, High Ceilings, Kitchen/Family Room Combo, Living Room/Dining Room Combo, Open Floorplan, Primary Bedroom Main Floor, Split Bedroom, Stone Counters, Thermostat, Walk-In Closet(s)
- Flooring: Carpet, Tile
- Doors: Sliding Doors
- Windows: Blinds, Drapes, Rods, Window Treatments, Hurricane Shutters
- Has fireplace: No
Interior area
- Total structure area: 2,421
- Total interior livable area: 1,766 sqft
Property
Parking
- Total spaces: 2
- Parking features: Driveway, Garage Door Opener
- Attached garage spaces: 2
- Has uncovered spaces: Yes
- Details: Garage Dimensions: 20X20
Features
- Levels: One
- Stories: 1
- Patio & porch: Covered, Front Porch
- Exterior features: Irrigation System, Rain Gutters, Sidewalk
- Has private pool: Yes
- Pool features: Chlorine Free, In Ground, Pool Alarm, Salt Water, Screen Enclosure
- Has view: Yes
- View description: Water
- Water view: Water
- Waterfront features: Pond, Pond Access
Lot
- Size: 5,976 Square Feet
- Features: Landscaped, Sidewalk
- Residential vegetation: Trees/Landscaped
Details
- Parcel number: 726875159
- Zoning: X
- Special conditions: None
Construction
Type & style
- Home type: SingleFamily
- Architectural style: Ranch
- Property subtype: Single Family Residence
Materials
- Stucco
- Foundation: Block, Slab
- Roof: Shingle
Condition
- Completed
- New construction: No
- Year built: 2022
Details
- Builder model: Victory
- Builder name: Neal Communities
Utilities & green energy
- Sewer: Public Sewer
- Water: Public
- Utilities for property: BB/HS Internet Available, Cable Connected, Electricity Connected, Natural Gas Connected, Public, Sewer Connected, Sprinkler Recycled, Underground Utilities, Water Connected
Community & HOA
Community
- Features: Clubhouse, Community Mailbox, Deed Restrictions, Dog Park, Fitness Center, Gated Community - No Guard, Golf Carts OK, Irrigation-Reclaimed Water, Park, Playground, Pool, Sidewalks, Special Community Restrictions
- Security: Gated Community, Smoke Detector(s)
- Pet fee: $0 monthly
- Subdivision: SILVERLEAF PH IV
HOA
- Has HOA: Yes
- Amenities included: Basketball Court, Clubhouse, Fitness Center, Gated, Maintenance, Park, Playground, Pool, Recreation Facilities, Spa/Hot Tub
- Services included: Community Pool, Maintenance Grounds, Manager, Recreational Facilities, Security
- HOA fee: $130 monthly
- HOA name: Castle Group Management
- HOA phone: 239-790-1978
Location
- Region: Parrish
Financial & listing details
- Price per square foot: $294/sqft
- Tax assessed value: $366,299
- Annual tax amount: $5,609
- Date on market: 3/4/2024
- Cumulative days on market: 29 days
- Listing terms: Cash,Conventional,FHA,VA Loan
- Ownership: Fee Simple
- Total actual rent: 0
- Electric utility on property: Yes
- Road surface type: Paved, Asphalt
Price history
| Date | Event | Price |
|---|---|---|
| 5/31/2024 | Sold | $520,000-2.3%$294/sqft |
Source:  Stellar MLS #A4601848 Report a problem Stellar MLS #A4601848 Report a problem | ||
| 4/3/2024 | Pending sale | $532,000$301/sqft |
Source: Stellar MLS #A4601848 Report a problem | ||
| 3/26/2024 | Price change | $532,000-1.3%$301/sqft |
Source: Stellar MLS #A4601848 Report a problem | ||
| 3/20/2024 | Price change | $539,000-1.1%$305/sqft |
Source: Stellar MLS #A4601848 Report a problem | ||
| 3/4/2024 | Listed for sale | $545,000+17.2%$309/sqft |
Source: Stellar MLS #A4601848 Report a problem | ||
| 10/13/2022 | Sold | $464,830-4.2%$263/sqft |
Source: Public Record Report a problem | ||
| 3/9/2022 | Listing removed | -- |
Source:  Neal Communities Report a problem Neal Communities Report a problem | ||
| 3/8/2022 | Price change | $484,990+4.3%$275/sqft |
Source: Neal Communities Report a problem | ||
| 3/3/2022 | Listed for sale | $464,990$263/sqft |
Source: Neal Communities Report a problem | ||
Public tax history
| Year | Property taxes | Tax assessment |
|---|---|---|
| 2025 | $6,293 +2.1% | $366,299 -8.3% |
| 2024 | $6,164 +9.9% | $399,590 +14.3% |
| 2023 | $5,609 +160.1% | $349,668 +482.8% |
| 2022 | $2,156 +166.8% | $60,000 +9.1% |
| 2021 | $808 +318% | $55,000 +352.8% |
| 2020 | $193 | $12,146 |
Find assessor info on the county website
Neighborhood: 34219
Nearby homes
- $417,1003 bd2 ba1.7k sqft10621 Crooked Creek Ct, Parrish, FL 34219Off Market
- $396,7003 bd2 ba1.7k sqft10626 Morning Marsh Ln, Parrish, FL 34219Off Market
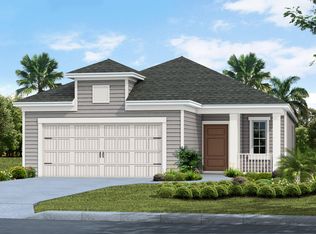
- $390,2003 bd2 ba1.5k sqft10613 Crooked Creek Ct, Parrish, FL 34219Off Market
- $436,9003 bd2 ba1.5k sqft10622 Morning Marsh Ln, Parrish, FL 34219Off Market
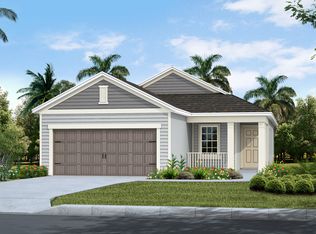
- $375,5003 bd2 ba1.5k sqft10609 Crooked Creek Ct, Parrish, FL 34219Off Market
- $417,0003 bd3 ba2k sqft10626 Crooked Creek Ct, Parrish, FL 34219Off Market
- $421,1003 bd2 ba2k sqft10622 Crooked Creek Ct, Parrish, FL 34219Off Market
- $431,5003 bd3 ba2k sqft10630 Crooked Creek Ct, Parrish, FL 34219Off Market
Nearby schools
GreatSchools rating
- 8/10Annie Lucy Williams Elementary SchoolGrades: PK-5Distance: 2 mi
- 5/10Buffalo Creek Middle SchoolGrades: 6-8Distance: 2.9 mi
- 5/10Parrish Community High SchoolGrades: 9-12Distance: 2.8 mi
Schools provided by the listing agent
- Elementary: Williams Elementary
- Middle: Buffalo Creek Middle
- High: Parrish Community High
Source: Stellar MLS. This data may not be complete. We recommend contacting the local school district to confirm school assignments for this home.
Get a cash offer in 3 minutes
Find out how much your home could sell for in as little as 3 minutes with a no-obligation cash offer.
Estimated market value
$479,700
Get a cash offer in 3 minutes
Find out how much your home could sell for in as little as 3 minutes with a no-obligation cash offer.
Estimated market value
$479,700
- Florida
- Manatee County
- Parrish
- 34219
- 10625 CROOKED CREEK COURT
Nearby cities
Nearby zip codes
Other Parrish Topics
