Skip main navigation
Pending
  • Price cut: $2K (6/6)
    $578,000

    10625 Front Beach Rd Unit 1305, Panama City Beach, FL 32407

    2beds
    1,146sqft
    : 
    Loading
    Get pre-qualified
    Condominium
    Built in 2006
    -- sqft lot
    $552,200 Zestimate®
    $504/sqft
    $-- HOA

    What's special

    Modern lightingWorkstation sinkGulf-front residenceMosaic glass backsplashUpgraded hvac ventsUnder-cabinet outletsPremium stainless kitchenaid appliances
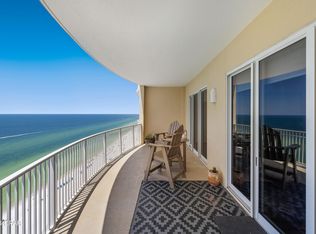
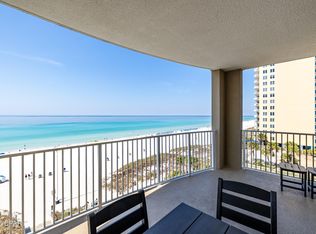
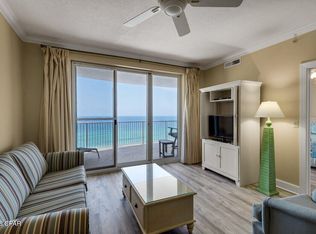
    Under Contract - Taking Backups the phrase 'CURRENTLY UNDER CONTRACT, SELLER WILL CONSIDER BACKUP OFFERS' Fully Reimagined Gulf-Front Retreat with Private Oversized Balcony. At Ocean Villa, this gulf-front residence stands apart for all the right reasons. Lovingly maintained by its original owner and never rented, the condo has undergone a true top-to-bottom luxury remodel with a level of craftsmanship that is increasingly hard to find. Sold fully furnished and turnkey, it offers immediate ease with a finish level that feels custom and considered throughout. Inside, the difference is immediate. The kitchen was completely reimagined with custom Amish-built quarter-sawn white oak cabinetry with pull outs, quartz countertops with a waterfall edge, mosaic glass backsplash, under-cabinet outlets, a workstation sink and premium stainless KitchenAid appliances. The raised bar was opened to create a more natural flow into the living and dining spaces, where custom Amish-built furnishings were designed to complement the cabinetry for a cohesive, elevated look. The dining area now includes a walk-in pantry, adding both function and storage. Both bathrooms have been thoughtfully updated with Amish-crafted solid maple vanities with automatic foot lighting topped in quartz, complemented by updated fixtures, lighting, and a walk-in shower in the primary suite. Additional enhancements include new flooring and trim throughout, modern lighting, upgraded HVAC vents, and an integrated air purification system for improved interior comfort. The gulf-front primary suite opens directly to one of the home's most compelling features: an oversized private balcony with enclosed sides for added privacy and protection. It lives more like an outdoor room, with space to lounge, dine and take in the coastline without compromise. An exterior storage closet located just outside the unit adds everyday convenience. This residence lends itself easily to a variety of uses, whether as a second home, a full-time coastal retreat or a future rental investment. While it has never been rented, the quality of the renovation and its gulf-front positioning suggest strong potential. Owners at Ocean Villa enjoy a fully equipped fitness center with sauna and steam room, two pools including an outdoor pool and a seasonally heated indoor pool, a hot tub, grilling area, high-speed elevators, covered parking and a covered walkway from the parking garage. The property also benefits from one of Panama City Beach's tram pickup locations, making it simple to park the car and head out by bike, on foot or by tram to nearby dining, shopping and attractions. The result is a residence that feels refined, comfortable and thoughtfully finished in every detail. Seller will satisfy the upcoming exterior paint special assessment in full prior to or at closing. Buyer to verify all data and dimensions if important.
    75 days
    |
    246
    |
    6
    |

    Zillow last checked:

    Listing updated:

    Listed by:

    Dana Ford 850-774-3443,

    Scenic Sotheby's International Realty

    Source: CPAR,MLS#: 788854MLS LogoOriginating MLS: Central Panhandle Association of REALTORS

      Facts & features

      Interior

      Bedrooms & bathrooms
      • Bedrooms: 2
      • Bathrooms: 2
      • Full bathrooms: 2
      Rooms
      • Room types: Bedroom, Dining Room, Full Bath, Kitchen, Living Room, Primary Bathroom, Primary Bedroom, Other, Storage Room
      Primary bedroom
      • Level: First
      • Dimensions: 13.11 x 11.11
      Bedroom
      • Level: First
      • Dimensions: 13.11 x 11
      Primary bathroom
      • Level: First
      • Dimensions: 10.5 x 5
      Dining room
      • Level: First
      • Dimensions: 11 x 9
      Other
      • Level: First
      • Dimensions: 12.5 x 7.5
      Kitchen
      • Level: First
      • Dimensions: 11 x 7
      Living room
      • Level: First
      • Dimensions: 14 x 14
      Other
      • Description: Master walk-in Shower
      • Level: First
      • Dimensions: 4.1 x 2.7
      Other
      • Description: 271sf Balcony
      • Features: Balcony
      • Level: First
      • Dimensions: 10.3 x 27.7
      Storage room
      • Description: Outside Storage next to unit
      • Level: First
      • Dimensions: 5 x 4.11
      Heating
      • Electric
      Cooling
      • Central Air, Ceiling Fan(s)
      Appliances
      • Included: Washer/Dryer Stacked, Electric Range, Electric Water Heater
      • Laundry: Stacked
      Features
      • Balcony, Main Level Primary, See Remarks, Separate Shower, Storage
      • Doors: Storm Door(s)
      • Windows: Storm Window(s)
      Interior area
      • Total structure area: 1,146
      • Total interior livable area: 1,146 sqft

      Property

      Parking
      • Parking features: Additional Parking, Parking Lot, Community Structure
      Accessibility
      • Accessibility features: Accessible Washer/Dryer, Accessible Full Bath, Accessible Bedroom, Accessible Kitchen, Accessible Entrance
      Features
      • Patio & porch: Balcony
      • Pool features: Gas Heat, Indoor, In Ground, Other, See Remarks, Community
      • Spa features: Community
      • Has view: Yes
      • View description: Gulf, Water
      • Has water view: Yes
      • Water view: Gulf,Water
      • Waterfront features: Gulf, Shoreline - Sand, Shoreline - Natural
      • Frontage length: 240
      Details
      • Parcel number: 40000200064
      • Zoning description: Resid Multi-Family
      • Other equipment: Air Purifier

      Construction

      Type & style
      • Home type: Condo
      • Architectural style: High Rise
      • Property subtype: Condominium
      • Attached to another structure: Yes
      Materials
      • Concrete
      Condition
      • New construction: No
      • Year built: 2006

      Utilities & green energy

      • Sewer: Public Sewer
      • Utilities for property: Cable Connected, Electricity Available, High Speed Internet Available

      Community & HOA

      Community
      • Features: Barbecue, Beach, Elevator, Fitness Center, Fishing, Park, Pool, Sauna, Storage Facilities, Waterfront, Community Pool, Short Term Rental Allowed
      • Security: Building Security, Fire Sprinkler System, See Remarks, Fire Alarm, Smoke Detector(s)
      • Subdivision: Ocean Villa
      HOA
      • Has HOA: Yes
      • Amenities included: Other, See Remarks, Beach Rights, Gazebo, Picnic Area, Sauna, Spa/Hot Tub, Storage
      Location
      • Region: Panama City Beach

      Financial & listing details

      • Price per square foot: $504/sqft
      • Tax assessed value: $473,833
      • Annual tax amount: $5,708
      • Date on market: 4/24/2026
      • Cumulative days on market: 76 days
      • Electric utility on property: Yes

        Estimated market value

        $552,200

        $525,000 - $580,000

        $2,516/mo

        Price history

        DateEventPrice
        7/2/2026Pending sale$578,000$504/sqft
        Source: ECAOR #1001076 Report a problem
        6/6/2026Price change$578,000-0.3%$504/sqft
        Source: ECAOR #1001076 Report a problem
        4/20/2026Listed for sale$580,000+93.3%$506/sqft
        Source: ECAOR #1001076 Report a problem
        6/2/2008Sold$300,000$262/sqft
        Source: Public Record Report a problem

        Public tax history

        YearProperty taxesTax assessment
        2024$5,525 +4.8%$386,922 +10%
        2023$5,271 +26.8%$351,747 +10%
        2022$4,157 $319,770
        2021-- --
        2020$3,517 +7.6%$290,700 +9.1%
        2019$3,267 $266,475 +10%
        2018$3,267 +9.4%$242,250 +3.6%
        2017$2,986 +12.1%$233,750 +4.8%
        2016$2,664 +7.6%$223,040 +9.2%
        2015$2,475 $204,158 +10%
        2014$2,475 $185,598 +10%
        2013-- $168,725 +7.4%
        2012-- $157,165 -14%
        2011-- $182,750 -1.4%
        2010-- $185,300 -20.2%
        2009-- $232,278 -10%
        2008-- $258,087 -13%
        2007-- $296,651

        Find assessor info on the county website

        Monthly payment

        Est. payment

        Payment breakdown

        Explore the cost of this home by adjusting the details. Changes won't be saved.
        All calculations are estimates and provided by Zillow, Inc. for informational purposes only. Actual amounts may vary.
        HOA fees may include property taxes on listings classified as Co-Ops. Contact the listing agent and/or owner for fee details.
        Mortgage interest rates are dependent on a number of factors, including credit score, down payment, and repayment length. Interest rate data provided by Zillow Group Marketplace, Inc. as of 1/1/1970 from various mortgage lenders with which we have lead or other similar arrangements; the Estimated Payment is an average of those rates.
        See how much you could borrow to make a competitive offer.

        Climate risks

        Neighborhood: 32407

        Getting around

        50 / 100
        Car-Dependent
        45 / 100
        Somewhat Bikeable

        Nearby schools

        GreatSchools rating
        Schools provided by the listing agent
        • Elementary: Hutchison Beach
        • Middle: Surfside
        • High: Arnold

        Source: CPAR. This data may not be complete. We recommend contacting the local school district to confirm school assignments for this home.

        A local agent can set up tours, give advice and negotiate with sellers.

        Browse local experts

        Similar homes

        Skip to the end of the carouselSkip to the beginning of the carousel