1 Month Free | 2 Bed 2.5 Bath Bi-Level Condo for rent in Kingsway | #202, 10625 Kingsway Avenue NW | SF120
SF120 1 Month Free | 2 Bed | 2.5 Bath Bi-Level Condo in Kingsway, Central Edmonton | #202, 10625 Kingsway Avenue NW
Welcome to this stunning bi-level condo at The Provence one of just nine exclusive suites in this boutique building in the heart of central Edmonton. ZEN Residential is offering a 2-bedroom, 2.5-bathroom bi-level suite at #202, 10625 Kingsway Avenue NW available immediately, with a flat-rate utility fee and 1 month free on a 15-month lease. Featuring double primary suites each with their own ensuite, a gourmet kitchen with granite countertops, gas fireplace, central A/C, and a private courtyard patio, this exceptional home is ideal for professionals or roommates seeking upscale, centrally located living steps from the LRT and Kingsway Garden Mall.
Rent: $1,699/month
Utilities: $300/month flat rate
Available: Immediately
Lease: 15-month fixed-term | 1 Month Free for new tenants
Security Deposit: 1 month's rent
Parking: Heated underground stall $100/month
SUITE #202, 10625 Kingsway Avenue NW | The Provence | Bi-Level Condo | 2 Bed | 2.5 Bath
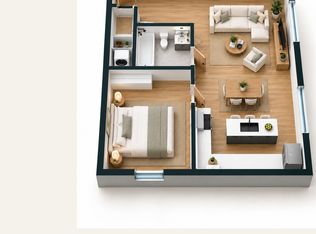
Bi-level layout across two floors with 10-foot ceilings
Open-concept main floor with gas fireplace and half bath
Gourmet kitchen with granite countertops, refaced cabinetry, and new stainless steel appliances
Luxury vinyl plank flooring and new carpet throughout
Two generous primary bedrooms each with private full ensuite
Loft-style den ideal for home office
Upper floor laundry with energy-efficient washer and dryer and utility sink
Central A/C
Heat-reducing UV window film
Private courtyard patio with open sky views
Heated underground parking $100/month
Storage included
Pets welcome $35/month per pet
No smoking permitted
PROPERTY FEATURES
2 large bedrooms each with private ensuite and 2.5 bathrooms total
Bi-level layout across two floors with 10-foot ceilings
Open-concept main floor with gas fireplace
Gourmet kitchen with granite countertops and new stainless steel appliances
Luxury vinyl plank flooring and new carpet throughout
Loft-style den for home office or flex space
Upper floor laundry with utility sink
Central A/C and heat-reducing UV window film
Private courtyard patio
Heated underground parking $100/month
Storage included
One of only 9 exclusive suites in boutique building
Extensively renovated over the past two years
Pets welcome $35/month per pet
No smoking permitted
LOCATION HIGHLIGHTS
Kingsway neighbourhood: prime central Edmonton location
Kingsway Garden Mall: ~3 min drive
NAIT: ~4 min drive
Royal Alexandra Hospital: steps away
Downtown Edmonton / Rogers Place: ~7 min drive
Yellowhead Trail (Hwy 16): ~5 min drive
LRT station: steps away
Grocery stores, restaurants, and daily services: within minutes
ETS bus routes and LRT: directly accessible
BOOK A VIEWING / APPLY TODAY
Property professionally managed by Zen Residential Ltd.
Apartment for rent
Apartment
Available now
Cats, dogs OK
Air conditioner, central air
In unit laundry
Fireplace
What's special
Stunning bi-level condoGas fireplaceOpen-concept main floorRefaced cabinetryNew stainless steel appliancesHeat-reducing uv window filmHeated underground parking
- 69 days |
- -- |
- -- |
Zillow last checked:
Listing updated:
Travel times

Let’s turn your rent into credit progress
Build credit history with every on-time payment and get credit for the payment you’re already making.
Facts & features
Interior
Bedrooms & bathrooms
- Bedrooms: 2
- Bathrooms: 3
- Full bathrooms: 2
- 1/2 bathrooms: 1
Heating
- Fireplace
Cooling
- Air Conditioner, Central Air
Appliances
- Included: Dishwasher, Dryer, Microwave Oven, Range Oven, Refrigerator, Washer
- Laundry: In Unit
Features
- Flooring: Carpet
- Windows: Window Coverings
- Has fireplace: Yes
Interior area
- Total interior livable area: 1,273 sqft
Property
Parking
- Details: Contact manager
Features
- Stories: 2
- Exterior features: Large Closets
- Has view: Yes
- View description: City
Construction
Type & style
- Home type: Apartment
- Property subtype: Apartment
Condition
- Year built: 2008
Building
Management
- Pets allowed: Yes
Community & HOA
Location
- Region: Edmonton
Financial & listing details
- Lease term: Contact For Details
Nearby apartments for rent



Price history
| Date | Event | Price |
|---|---|---|
| 8/16/2026 | Listed for rent | C$1,699+6.3%C$1/sqft |
Source: Zillow Rentals Report a problem | ||
| 5/4/2026 | Listing removed | C$1,599C$1/sqft |
Source: Zillow Rentals Report a problem | ||
| 4/23/2026 | Listed for rent | C$1,599C$1/sqft |
Source: Zillow Rentals Report a problem | ||
Neighborhood: Central McDougall
Nearby schools
GreatSchools rating
No schools nearby
We couldn't find any schools near this home.