Wooded Wonderland! This home sets on a 2.35 acre lot on a serene dead-end street and backs up to a forest of trees in quiet no HOA neighborhood. With no front or rear neighbors, your private paradise awaits. Built in 1989, this 3-bedroom, 2-bathroom, split floorplan home has been lovingly maintained and occupied by its original owners for nearly 35 years! You'll be amazed by the quiet, countrylike setting as you drive through the neighborhood. As you pull up to the house, you'll notice the abundant mature landscaping and the groves of trees both across the street and behind this charming home. Once you enter the front door, you'll find yourself in spacious living room, serving as the heart of the home. From this room, the primary bedroom suite is on your left, a set of three telescoping sliders is in front of you opening to the large screen patio and picturesque backyard. To your right, you'll find the kitchen, full of plentiful cabinets and a large peninsula with a countertop big enough for any cooking and baking projects you can dream up. The kitchen opens to an informal dining space and cozy family room with a beautiful wood-burning fireplace. Behind the living a hallway takes you to the main bathroom and two large bedrooms with walk-in closets. Heading from the family room toward the front of the house you'll find a generous pantry, an impressive laundry room and a door the large 2.5 car garage. In the backyard, you'll enjoy your morning coffee in the screen porch looking out at the trees and all the wildlife and BBQs in the evening. There is a dry creek-bed with a quaint little bridge heading to a 10X10 storage shed. This property also has a covered RV port, with electricity. The roof of this home was replaced in 2020, brand new water softener and newer a/c and water heater.
Sold for $437,500
Street View
$437,500
10625 Marianne Ln, New Port Richey, FL 34654
3beds
2,297sqft
Single Family Residence
Built in 1989
2.35 Acres Lot
$502,800 Zestimate®
$190/sqft
$2,540 Estimated rent
Home value
$502,800
$468,000 - $543,000
$2,540/mo
Zestimate® history
Owner options
List your home for rent
$2,540/mo
Rent Zestimate®
Find your next renter with Zillow Rental Manager. Plus, with online applications, you can quickly screen prospective tenants – for free.
$2,540/mo
Rent Zestimate®
Refinance and save
$3,201/mo
Est. payment
Refinancing to a lower rate could help reduce your monthly payments and save thousands over the life of the loan.
$3,201/mo
Est. payment
Explore your selling options
Work with a Zillow partner agent
Leverage their expertise and Zillow's premium Showcase listings to get your home seen by more buyers.
Get startedList with your own agent
Get your home in front of millions of buyers by listing it on Zillow.
Learn how to do itSell it yourself
Take full control of how buyers see your home on Zillow by listing For Sale by Owner (FSBO).
List your homeWhat's special
Zillow last checked:
Listing updated:
Listed by:
Bill Muchler,
eXp Realty LLC
Bought with:
NON MEMBER
NON MEMBER
Source: HCMLS,MLS#: 2239428
Facts & features
Interior
Bedrooms & bathrooms
- Bedrooms: 3
- Bathrooms: 2
- Full bathrooms: 2
Primary bedroom
- Level: Main
- Area: 217.6
- Dimensions: 13.6x16
Bedroom 2
- Level: Main
- Area: 138.6
- Dimensions: 11x12.6
Bedroom 3
- Level: Main
- Area: 128.4
- Dimensions: 10.7x12
Dining room
- Level: Main
- Area: 196
- Dimensions: 14x14
Family room
- Description: Fireplace
- Level: Main
- Area: 304
- Dimensions: 19x16
Kitchen
- Level: Main
- Area: 121
- Dimensions: 11x11
Living room
- Level: Main
- Area: 289
- Dimensions: 17x17
Heating
- Central, Electric, Heat Pump
Cooling
- Central Air, Electric
Appliances
- Included: Dishwasher, Disposal, Dryer, Electric Oven, Freezer, Microwave, Refrigerator, Washer
- Laundry: Sink
Features
- Breakfast Bar, Ceiling Fan(s), Pantry, Primary Bathroom -Tub with Separate Shower, Vaulted Ceiling(s), Walk-In Closet(s), Split Plan
- Flooring: Carpet, Vinyl
- Has fireplace: Yes
- Fireplace features: Wood Burning, Other
Interior area
- Total structure area: 2,297
- Total interior livable area: 2,297 sqft
Property
Parking
- Total spaces: 3
- Parking features: Garage Door Opener, RV Access/Parking
- Garage spaces: 2
- Carport spaces: 1
- Covered spaces: 3
Features
- Levels: One
- Stories: 1
- Patio & porch: Deck, Patio
- Has spa: Yes
- Spa features: Bath
Lot
- Size: 2.35 Acres
- Features: Cul-De-Sac, Wooded
Details
- Additional structures: Shed(s)
- Parcel number: 1825170020000000120
- Zoning: Other
- Zoning description: Other
Construction
Type & style
- Home type: SingleFamily
- Architectural style: Ranch
- Property subtype: Single Family Residence
Materials
- Block, Concrete, Stucco
- Roof: Shingle
Condition
- Fixer
- New construction: No
- Year built: 1989
Utilities & green energy
- Sewer: Private Sewer
- Water: Well
- Utilities for property: Cable Available
Community & HOA
Community
- Subdivision: Not In Hernando
HOA
- Has HOA: No
Location
- Region: New Port Richey
Financial & listing details
- Price per square foot: $190/sqft
- Tax assessed value: $477,285
- Annual tax amount: $2,567
- Date on market: 7/3/2024
- Listing terms: Cash,Conventional,FHA,VA Loan
- Road surface type: Paved
Price history
| Date | Event | Price |
|---|---|---|
| 9/27/2024 | Sold | $437,500-2.8%$190/sqft |
Source:  HCMLS #2239428 Report a problem HCMLS #2239428 Report a problem | ||
| 8/13/2024 | Pending sale | $450,000$196/sqft |
Source:  Stellar MLS #T3538015 Report a problem Stellar MLS #T3538015 Report a problem | ||
| 7/3/2024 | Listed for sale | $450,000$196/sqft |
Source: Stellar MLS #T3538015 Report a problem | ||
Public tax history
| Year | Property taxes | Tax assessment |
|---|---|---|
| 2025 | $4,839 +73.7% | $316,415 +59.7% |
| 2024 | $2,786 +4.2% | $198,160 |
| 2023 | $2,674 +8.2% | $198,160 +3% |
| 2022 | $2,472 +2.2% | $192,390 +6.1% |
| 2021 | $2,420 +1.8% | $181,350 +1.4% |
| 2020 | $2,378 +1.9% | $178,850 +2.3% |
| 2019 | $2,333 | $174,830 +1.9% |
| 2018 | $2,333 +2.1% | $171,574 |
| 2017 | $2,285 +0.6% | $171,574 +4.2% |
| 2016 | $2,272 +1.6% | $164,589 +0.7% |
| 2015 | $2,237 +2.9% | $163,445 -13.4% |
| 2014 | $2,174 | $188,788 +17.2% |
| 2013 | -- | $161,134 -0.2% |
| 2012 | -- | $161,432 -3.9% |
| 2011 | -- | $167,950 -0.7% |
| 2010 | -- | $169,196 -17% |
| 2009 | -- | $203,865 -28.2% |
| 2008 | -- | $283,841 -9.2% |
| 2007 | -- | $312,690 +2.2% |
| 2006 | -- | $305,923 +26.3% |
| 2005 | -- | $242,252 +23.8% |
| 2004 | -- | $195,641 +7.8% |
| 2003 | -- | $181,560 +10.7% |
| 2002 | -- | $163,993 +25.1% |
| 2000 | -- | $131,069 +11% |
| 1999 | -- | $118,056 |
Find assessor info on the county website
Neighborhood: 34654
Nearby homes
- $592,6004 bd2 ba2.6k sqft10611 Marianne Ln, New Port Richey, FL 34654Off Market
- $806,000-- bd4 ba3.8k sqft10645 Marianne Ln, New Port Richey, FL 34654Off Market
- $633,2003 bd2 ba2.6k sqft10551 Marianne Ln, New Port Richey, FL 34654Off Market
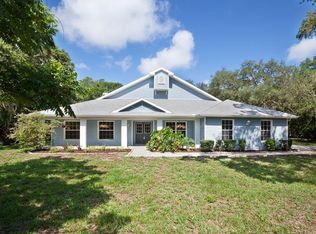
- $584,6004 bd3 ba4.4k sqft10550 Marianne Ln, New Port Richey, FL 34654Off Market

- $604,3003 bd3 ba2.5k sqft10705 Marianne Ln, New Port Richey, FL 34654Off Market
- $418,2003 bd2 ba2.2k sqft10221 Chip Ln, New Port Richey, FL 34654Off Market
- $590,0004 bd3 ba3.1k sqft10544 Marianne Ln, New Port Richey, FL 34654Sold
- $785,5004 bd3 ba3.5k sqft10721 Marianne Ln, New Port Richey, FL 34654Off Market
Nearby schools
GreatSchools rating
- 4/10Cypress Elementary SchoolGrades: PK-5Distance: 2.8 mi
- 5/10River Ridge Middle SchoolGrades: 6-8Distance: 3.4 mi
- 6/10River Ridge High SchoolGrades: PK,9-12Distance: 3.4 mi
Get a cash offer in 3 minutes
Find out how much your home could sell for in as little as 3 minutes with a no-obligation cash offer.
Estimated market value
$502,800
Get a cash offer in 3 minutes
Find out how much your home could sell for in as little as 3 minutes with a no-obligation cash offer.
Estimated market value
$502,800
- Florida
- Pasco County
- New Port Richey
- 34654
- 10625 Marianne Ln
