Welcome to Your Peaceful Retreat - 10625 N 1280th St, Newton. Some places are simply a home. Others are a way of life. Welcome to your Peaceful Retreat, where peaceful country living, abundant wildlife, beautiful woods, and a thoughtfully transformed home come together on 8.66 rolling acres in Jasper County. As you make your way down the newly graveled lane, you'll immediately feel the difference. There's room to breathe, room to explore, and room to make memories. Rolling acreage leads into wooded areas filled with wildlife, making this property a true hunter's paradise. Deer, wild turkey, squirrels, and other wildlife are frequent visitors, and there's even a deer stand tucked away in the bottoms for those who enjoy hunting and the great outdoors. The home itself has been beautifully transformed, blending comfortable country living with stylish updates throughout. Inside, you'll find a spacious 4-bedroom, 21/2-bath home with plenty of room for everyone. The layout includes a dedicated office, family room, living room, dining room, eat-in kitchen, and sunporch-giving you spaces to gather, relax, work, entertain, and simply enjoy the view. The heart of the home has received some wonderful updates, including new kitchen appliances, new countertops, and a beautiful new backsplash. The interior has been freshly painted and thoughtfully updated with plenty of style, while the exterior of the home and barns have also been painted, giving the property a fresh, cared-for appearance. One of the first things you'll appreciate when coming through the door is the amazing drop zone-the perfect place to kick off muddy boots, hang coats, organize everyday essentials, and keep country life from taking over the rest of the house. Step outside and the possibilities really open up. The completely new side deck, torn off and rebuilt, creates a wonderful space for morning coffee, evening gatherings, or enjoying the peaceful surroundings. Trails wind through the woods, while four-wheeler trails provide even more ways to explore your own piece of the country. Gather around your private fire pit, roast marshmallows, tell stories, and watch the stars come out. For those who dream of having room for hobbies, animals, equipment, or a little bit of everything, this property delivers. The impressive 62' x 34' machine shed provides substantial space for equipment, storage, projects, or recreational toys. There's also a charming she shed, a chicken house ready for chickens, and plenty of acreage to make your homesteading dreams a reality. Goats, chickens, gardens, outdoor projects-you have the space and freedom to create the lifestyle you've always wanted. Recent improvements include updated exterior water spigots, a new water heater installed this year, new gravel in the lane, and so much more. But perhaps the best feature of all is something that can't be measured in square feet. It's the feeling. It's the quiet mornings. The sound of wildlife moving through the woods. Watching deer across the acreage. Walking the trails. Riding four-wheelers. Gathering around the fire pit. Enjoying coffee on the deck. Having room for your animals, your hobbies, your family, and your dreams. 10625 N 1280th St isn't just a property-it's a place to live the good life. Come experience this Peaceful Retreat for yourself and discover what it means to have your own little piece of peace, privacy, and country living in Jasper County.
For sale
$350,000
10625 N 1280th St, Newton, IL 62448
4beds
2,624sqft
Single Family Residence
Built in 1967
8.66 Acres Lot
$-- Zestimate®
$133/sqft
$-- HOA
What's special
Dedicated officeFamily roomPrivate fire pitCharming she shedNew kitchen appliancesFour-wheeler trailsEat-in kitchen
- 10 days
- 943
- 73
Zillow last checked:
Listing updated:
Listed by:
Carol Meinhart 217-607-2634,
The Real Estate Group LLC
Source: CIBR,MLS#: 6260503 Originating MLS: Central Illinois Board Of REALTORS
Originating MLS: Central Illinois Board Of REALTORSFacts & features
Interior
Bedrooms & bathrooms
- Bedrooms: 4
- Bathrooms: 3
- Full bathrooms: 2
- 1/2 bathrooms: 1
Primary bedroom
- Level: Basement
- Dimensions: 12 x 20
Bedroom
- Level: Basement
- Dimensions: 11 x 14
Bedroom
- Level: Basement
- Dimensions: 11 x 14
Bedroom
- Level: Basement
- Dimensions: 10 x 14
Dining room
- Level: Main
- Dimensions: 10 x 13
Family room
- Level: Main
- Dimensions: 13 x 20
Foyer
- Level: Main
- Dimensions: 5 x 7
Kitchen
- Level: Main
- Dimensions: 10 x 15
Laundry
- Level: Main
- Dimensions: 9 x 11
Living room
- Level: Main
- Dimensions: 13 x 23
Porch
- Level: Main
- Dimensions: 51 x 5
Utility room
- Level: Main
- Dimensions: 7 x 8
Heating
- Propane
Cooling
- Central Air
Appliances
- Included: Dryer, Dishwasher, Microwave, Oven, Propane Water Heater, Range, Refrigerator
- Laundry: Main Level
Features
- Basement: Finished,Full
- Number of fireplaces: 2
Interior area
- Total structure area: 2,624
- Total interior livable area: 2,624 sqft
- Finished area above ground: 1,312
- Finished area below ground: 1,312
Property
Parking
- Total spaces: 2
- Parking features: Attached, Garage
- Attached garage spaces: 2
Features
- Levels: One
- Stories: 1
Lot
- Size: 8.66 Acres
Details
- Parcel number: 90083120003200
- Zoning: R-1
- Special conditions: None
Construction
Type & style
- Home type: SingleFamily
- Architectural style: Ranch
- Property subtype: Single Family Residence
Materials
- Brick, Wood Siding
- Foundation: Basement
- Roof: Other
Condition
- Year built: 1967
Utilities & green energy
- Sewer: Septic Tank
- Water: Public
Community & HOA
Location
- Region: Newton
Financial & listing details
- Price per square foot: $133/sqft
- Tax assessed value: $189,090
- Annual tax amount: $4,023
- Date on market: 8/25/2026
Estimated market value
Not available
Estimated sales range
Not available
Not available
Price history
| Date | Event | Price |
|---|---|---|
| 8/25/2026 | Listed for sale | $350,000+48.9%$133/sqft |
Source:  MRED as distributed by MLS GRID #12729959 Report a problem MRED as distributed by MLS GRID #12729959 Report a problem | ||
| 9/10/2021 | Sold | $235,000-4.1%$90/sqft |
Source:  CIBR #6205883 Report a problem CIBR #6205883 Report a problem | ||
| 9/2/2021 | Pending sale | $245,000$93/sqft |
Source: CIBR #6205883 Report a problem | ||
| 8/17/2021 | Contingent | $245,000$93/sqft |
Source: CIBR #6205883 Report a problem | ||
| 7/8/2021 | Price change | $245,000-3.9%$93/sqft |
Source: CIBR #6205883 Report a problem | ||
| 3/26/2021 | Listed for sale | $255,000$97/sqft |
Source: CIBR #6205883 Report a problem | ||
| 3/12/2021 | Listing removed | -- |
Source: CIBR Report a problem | ||
| 12/7/2020 | Price change | $255,000-3.8%$97/sqft |
Source: CIBR #6205883 Report a problem | ||
| 11/2/2020 | Price change | $265,000-1.9%$101/sqft |
Source: Personal Service Realty #6205883 Report a problem | ||
| 9/10/2020 | Listed for sale | $270,000$103/sqft |
Source: Personal Service Realty #6205883 Report a problem | ||
Public tax history
| Year | Property taxes | Tax assessment |
|---|---|---|
| 2024 | $4,023 +3.5% | $63,030 +6.1% |
| 2023 | $3,885 +8.8% | $59,390 +12.2% |
| 2022 | $3,570 +13.3% | $52,920 +3.9% |
| 2021 | $3,150 +4.2% | $50,940 +4.9% |
| 2020 | $3,022 | $48,570 +2.9% |
| 2019 | -- | $47,190 +2% |
| 2018 | $3,333 +3.1% | $46,275 +4.9% |
| 2017 | $3,231 +9.2% | $44,125 +1% |
| 2016 | $2,959 +5.9% | $43,695 +4.9% |
| 2015 | $2,794 +13.7% | $41,665 +1.9% |
| 2013 | $2,458 | $40,870 |
| 2010 | $2,458 +12.3% | $40,870 +2.9% |
| 2009 | $2,190 | $39,700 |
Find assessor info on the county website
Monthly payment
Est. payment
Payment breakdown
Explore the cost of this home by adjusting the details. Changes won't be saved.Climate risks
Neighborhood: 62448
Nearby schools
Schools provided by the listing agent
- District: Jasper County Dist. 1
Source: CIBR. This data may not be complete. We recommend contacting the local school district to confirm school assignments for this home.
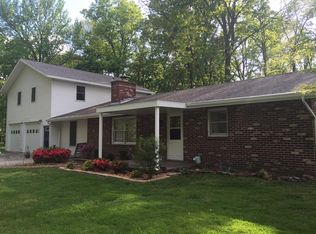
Similar homes
- $379,5004 bd2 ba3k sqft15772 E 1000th Ave, Newton, IL 62448Active
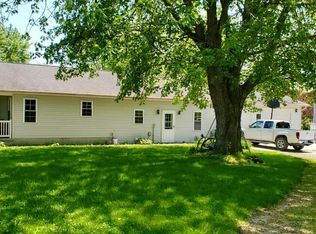 MLS ID #12459786, Misael Chacon, Beycome Brokerage Realty LLC. MRED as distributed by MLS GRID
 - $260,0003 bd2 ba2k sqft13 Hillcrest Dr, Newton, IL 62448For Sale
 MLS ID #6260044, Karen Winn. CIBR
 - $270,0003 bd2 ba1.6k sqft7340 E 800th Ave, Newton, IL 62448For Sale
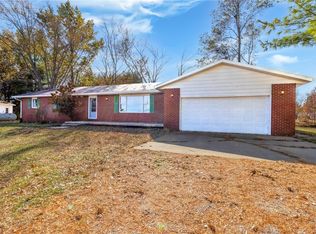 MLS ID #6256190, Rhea Huddlestun. CIBR
 - $185,0004 bd3 ba2.4k sqft13859 E Lake Jasper South Ave, Newton, IL 62448For Sale
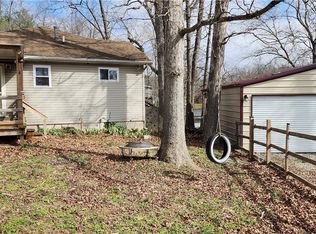 MLS ID #6252496, Scott Bierman. CIBR
