Skip main navigation
Off market
  • $845,000

    10625 N 25th St, Phoenix, AZ 85028

    3beds
    2,535sqft
    SingleFamily
    Built in 1970
    0.35 Acres Lot
    $845,000 Zestimate®
    $333/sqft
    $3,136 Estimated rent

    Home value

    $845,000

    $786,000 - $921,000

    $3,136/mo

    Zestimate® history
    Loading
    Loading...

    Owner options

    List your home for rent

    $3,136/mo

    Rent Zestimate®

    Find your next renter with Zillow Rental Manager. Plus, with online applications, you can quickly screen prospective tenants – for free.

    Learn more

    $3,136/mo

    Rent Zestimate®

    Refinance and save

    $4,812/mo

    Est. payment

    Refinancing to a lower rate could help reduce your monthly payments and save thousands over the life of the loan.

    See today's rates

    $4,812/mo

    Est. payment

    Explore your selling options

    Work with a Zillow partner agent

    Leverage their expertise and Zillow's premium Showcase listings to get your home seen by more buyers.

    Get started

    List with your own agent

    Get your home in front of millions of buyers by listing it on Zillow.

    Learn how to do it

    Sell it yourself

    Take full control of how buyers see your home on Zillow by listing For Sale by Owner (FSBO).

    List your home

    What's special

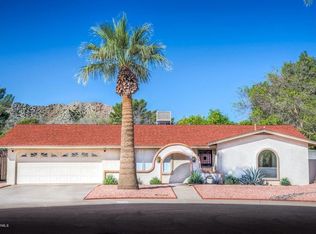
    AMAZING REMODEL!!! Gorgeous home with tons of on-trend updates and a massive backyard on a prime North/South exposed cul-de-sac lot! All center walls have been removed to create a PERFECT open great room floor plan. BRAND NEW engineered hardwood flooring in all the living areas. Updated kitchen incorporates high-end quartz counters, new soft-close cabinetry, tile backsplash, NEW double wall ovens, large center island with breakfast bar, and a gas cooktop with stainless hood. Fully renovated master suite has 3 linen closets, MASSIVE new walk-in closet (ONE OF BIGGEST IN NEIGHBORHOOD), and a gorgeous en-suite bathroom with quartz counters, custom mirrors, dual sinks with high-end faucets, soft-close cabinetry, toilet closet, and a large walk-in shower with glass door, subway tile surround, and dual rain and hand-held shower heads. The newly widened bonus space is ideal for a home office or dining space with a kitchen passthrough. Rooms have new carpet and are extremely spacious. Brand new 2 car garage has been added onto the property! The laundry room has included washer and dryer, sink, backyard exit, and cabinets. Massive backyard has an extended covered patio with BBQ area, lush landscaping, citrus trees lining the entire fence line, massive green grass lawn, huge tree for tons of shade, fenced in gardening space, storage shed with locking gate, and a huge side yard with gravel and plenty of space for a children's play area.

    This property is off market, which means it's not currently listed for sale or rent on Zillow. This may be different from what's available on other websites or public sources.
    Facts & features

    Interior

    Bedrooms & bathrooms
    • Bedrooms: 3
    • Bathrooms: 2
    • Full bathrooms: 2
    Heating
    • Other, Electric, Gas
    Cooling
    • Other
    Appliances
    • Included: Dishwasher, Dryer, Garbage disposal, Microwave, Range / Oven, Refrigerator, Washer
    • Laundry: In Unit
    Features
    • Flooring: Tile
    Interior area
    • Total interior livable area: 2,535 sqft

    Property

    Parking
    • Total spaces: 6
    • Parking features: None
    Features
    • Exterior features: Other, Stucco
    Lot
    • Size: 0.35 Acres
    Details
    • Parcel number: 16630238

    Construction

    Type & style
    • Home type: SingleFamily
    Materials
    • Roof: Other
    Condition
    • Year built: 1970

    Community & neighborhood

    Location
    • Region: Phoenix

    Other

    Other facts
    • Amenities \ Fireplace \ No Fireplace
    • Amenities \ Laundry \ Dryer Included
    • Amenities \ Laundry \ Inside Laundry
    • Amenities \ Laundry \ Washer Included
    • Amenities \ Pool - Private \ No Pool
    • Approx SqFt Range \ 2
    • Approx SqFt Range \ 501 - 2
    • Approx SqFt Range \ 750
    • Balcony
    • Bedrooms \ Master Bathroom \ Double Sinks
    • Bedrooms \ Master Bathroom \ Full Bth Master Bdrm
    • Community Features \ Property Description \ Cul-De-Sac Lot
    • Community Features \ Property Description \ North/South Exposure
    • Const - Finish \ Painted
    • Construction \ Frame - Wood
    • Cooling System: Refrigeration Cooling
    • Cooling \ Ceiling Fan(s)
    • Deposit Breakdown: Pets \ Yes
    • Dining Area \ Dining in FR
    • Dining Area \ Dining in LR\GR
    • Dining Area \ Eat-in Kitchen
    • Dining Area \ Other (See Remarks)
    • Dwelling Styles \ Detached
    • Elementary School: Desert Cove Elementary School
    • Exterior Stories \ 1
    • Exterior Type: Stucco
    • Features \ 9+ Flat Ceilings
    • Features \ No Interior Steps
    • Features \ Other (See Remarks)
    • Fencing \ Block
    • Fireplace \ No Fireplace
    • Flooring \ Flooring \ Carpet
    • Flooring \ Flooring \ Tile
    • Fully Refundable Dep \ Security Deposit
    • Heating and Cooling \ Cooling \ Ceiling Fan(s)
    • Heating and Cooling \ Cooling \ Refrigeration
    • Heating system: Electric Heat
    • Heating: Electric
    • High School \ Shadow Mountain High School
    • High School: Shadow Mountain High School
    • Kitchen Features \ Cook Top Elec
    • Kitchen Features \ Kitchen Island
    • Kitchen Features \ Multiple Ovens
    • Kitchen Features \ Non-laminate Counter
    • Kitchen Features \ Pantry
    • Kitchen Features \ Wall Oven(s)
    • Landscaping \ Auto Timer H2O Back
    • Landscaping \ Auto Timer H2O Front
    • Landscaping \ Desert Back
    • Landscaping \ Desert Front
    • Landscaping \ Grass Back
    • Landscaping \ Yrd Wtring Sys Back
    • Landscaping \ Yrd Wtring Sys Front
    • Laundry \ Inside Laundry
    • Laundry: In Unit
    • Lease Information \ 12 Month Minimum
    • Lease Information \ No Smoking Allowed
    • Lot \ Source Apx Lot SqFt \ County Assessor
    • MLS Listing ID: 6110944
    • MLS Name: ARMLS ZDD (ARMLS ZDD)
    • Master Bathroom \ Double Sinks
    • Master Bathroom \ Full Bth Master Bdrm
    • Materials \ Construction \ Frame - Wood
    • Middle School: Shea Middle School
    • Non-Refundable Dep \ Cleaning Deposit
    • Non-Refundable Dep \ Pet Deposit
    • Other Building Features \ Features \ 9+ Flat Ceilings
    • Other Building Features \ Features \ No Interior Steps
    • Other Building Features \ Features \ Other (See Remarks)
    • Other Building Features \ Separate Den/Office: Sep Den/Office Y/N \ Y
    • Other Building Features \ Technology \ Cable TV Avail
    • Other Building Features \ Technology \ HighSpd Intrnt Aval
    • Other Building Features \ Window Coverings \ Shutters
    • Other Exterior Features \ Const - Finish \ Painted
    • Other Exterior Features \ Const - Finish \ Stucco
    • Other Exterior Features \ Exterior Features \ Covered Patio(s)
    • Other Exterior Features \ Exterior Features \ Other (See Remarks)
    • Other Exterior Features \ Fencing \ Block
    • Other Exterior Features \ Landscaping \ Auto Timer H2O Back
    • Other Exterior Features \ Landscaping \ Auto Timer H2O Front
    • Other Exterior Features \ Landscaping \ Desert Back
    • Other Exterior Features \ Landscaping \ Desert Front
    • Other Exterior Features \ Landscaping \ Grass Back
    • Other Exterior Features \ Landscaping \ Yrd Wtring Sys Back
    • Other Exterior Features \ Landscaping \ Yrd Wtring Sys Front
    • Other Exterior Features \ Roofing \ Comp Shingle
    • Other Rooms \ Arizona Room\Lanai
    • Other Rooms \ Dining Area \ Dining in FR
    • Other Rooms \ Dining Area \ Dining in LR/GR
    • Other Rooms \ Dining Area \ Eat-in Kitchen
    • Other Rooms \ Dining Area \ Other (See Remarks)
    • Other Rooms \ Family Room
    • Other Rooms \ Kitchen Features \ Built-in Microwave
    • Other Rooms \ Kitchen Features \ Cook Top Elec
    • Other Rooms \ Kitchen Features \ Dishwasher
    • Other Rooms \ Kitchen Features \ Disposal
    • Other Rooms \ Kitchen Features \ Kitchen Island
    • Other Rooms \ Kitchen Features \ Multiple Ovens
    • Other Rooms \ Kitchen Features \ Non-laminate Counter
    • Other Rooms \ Kitchen Features \ Pantry
    • Other Rooms \ Kitchen Features \ Range/Oven Elec
    • Other Rooms \ Kitchen Features \ Refrigerator
    • Other Rooms \ Kitchen Features \ Wall Oven(s)
    • Other Rooms \ Other Rooms \ Arizona Room/Lanai
    • Other Rooms \ Other Rooms \ Family Room
    • Other \ Fully Refundable Dep \ Security Deposit
    • Other \ Lease Information \ 12 Month Minimum
    • Other \ Lease Information \ No Smoking Allowed
    • Other \ Non-Refundable Dep \ Cleaning Deposit
    • Other \ Non-Refundable Dep \ Pet Deposit
    • Other \ Possession (Rentals) \ Immediate
    • Other \ Rent Payable \ Owner
    • Other \ Rental Info: Furnished \ Unfurnished
    • Other \ Rental Info: Pets
    • Other \ Services \ City Services
    • Other \ Source of SqFt \ County Assessor
    • Parking \ Dir Entry frm Garage
    • Parking \ Parking \ Dir Entry frm Garage
    • Parking \ Parking \ Electric Door Opener
    • Pool - Private \ No Pool
    • Possession (Rentals) \ Immediate
    • Property Description \ Cul-De-Sac Lot
    • Property Description \ North\South Exposure
    • Rent Payable \ Owner
    • Rental Info: Furnished \ Unfurnished
    • School District: Paradise Valley Unified District (069)
    • Schools \ High School \ Shadow Mountain High School
    • Separate Den\Office: Sep Den\Office Y\N \ Y
    • Services \ City Services
    • Sewer \ Sewer - Public
    • Size \ Approx SqFt Range \ 2
    • Size \ Approx SqFt Range \ 501 - 2
    • Size \ Approx SqFt Range \ 750
    • Size \ Exterior Stories \ 1
    • Source Apx Lot SqFt \ County Assessor
    • Source of SqFt \ County Assessor
    • Tax Municipality \ Phoenix
    • Taxes \ Tax Municipality \ Phoenix
    • Technology \ HighSpd Intrnt Aval
    • Type and Style \ Dwelling Styles \ Detached
    • Utilities \ APS
    • Utilities \ Sewer \ Sewer - Public
    • Utilities \ Utilities \ APS
    • Water \ City Water
    • Water \ Water \ City Water
    • Window Coverings \ Shutters

    Price history

    DateEventPrice
    1/23/2024Listing removed$720,000+2.1%$284/sqft
    Source: ARMLS #6504483 Report a problem
    5/12/2023Sold$705,000-2.8%$278/sqft
    Source: ARMLS #6530749 Report a problem
    4/6/2023Pending sale$725,000$286/sqft
    Source: ARMLS #6530749 Report a problem
    4/4/2023Price change$725,000-0.7%$286/sqft
    Source: ARMLS #6530749 Report a problem
    4/1/2023Price change$730,000-1.4%$288/sqft
    Source: ARMLS #6530749 Report a problem
    3/30/2023Price change$740,000-0.7%$292/sqft
    Source: ARMLS #6530749 Report a problem
    3/27/2023Price change$745,000-0.7%$294/sqft
    Source: ARMLS #6530749 Report a problem
    3/24/2023Price change$750,000-1.3%$296/sqft
    Source: ARMLS #6530749 Report a problem
    3/17/2023Listed for sale$760,000+5.6%$300/sqft
    Source: ARMLS #6530749 Report a problem
    1/24/2023Listing removed$720,000$284/sqft
    Source: ARMLS #6504483 Report a problem
    1/20/2023Price change$720,000-2.7%$284/sqft
    Source: ARMLS #6504483 Report a problem
    1/11/2023Price change$740,000-2.6%$292/sqft
    Source: ARMLS #6504483 Report a problem
    1/6/2023Listed for sale$760,000+78%$300/sqft
    Source: ARMLS #6504483 Report a problem
    8/14/2020Listing removed$2,650$1/sqft
    Source: eXp Realty #6110944 Report a problem
    8/5/2020Price change$2,650-8.6%$1/sqft
    Source: eXp Realty #6110944 Report a problem
    8/1/2020Listed for rent$2,900$1/sqft
    Source: eXp Realty #6110944 Report a problem
    3/13/2020Sold$427,000$168/sqft
    Source: ARMLS #6048483 Report a problem
    3/10/2020Pending sale$427,000$168/sqft
    Source: eXp Realty #6048483 Report a problem
    3/10/2020Listed for sale$427,000$168/sqft
    Source: eXp Realty #6048483 Report a problem

    Public tax history

    YearProperty taxesTax assessment
    2025$2,530 -2.4%$59,110 +2.4%
    2024$2,593 +2.3%$57,710 +102.7%
    2023$2,536 -16.2%$28,464 -25.4%
    2022$3,028 +2.9%$38,130 +11%
    2021$2,943 +16.4%$34,360 +2.8%
    2020$2,528 +3.8%$33,410 +11.5%
    2019$2,436 $29,970 +6.6%
    2018$2,436 +4.7%$28,110 +0.9%
    2017$2,326 +9.5%$27,870 +2.6%
    2016$2,124 +3.2%$27,170 +2.5%
    2015$2,057 $26,510 +30.1%
    2014-- $20,370 +22.1%
    2013-- $16,680 -6.1%
    2012-- $17,770 -21.9%
    2011-- $22,760 -9.7%
    2010-- $25,210 -19.6%
    2009-- $31,370 -12.7%
    2008-- $35,950 +17.7%
    2007-- $30,550 +64.7%
    2006-- $18,550
    2005-- $18,550 +6.9%
    2004-- $17,350
    2003-- $17,350 +16.1%
    2002-- $14,950

    Find assessor info on the county website

    Neighborhood: Paradise Valley

    Nearby schools

    GreatSchools rating
    Schools provided by the listing agent
    • Elementary: Desert Cove Elementary School
    • Middle: Shea Middle School
    • High: Shadow Mountain High School
    • District: Paradise Valley Unified District (069)

    Source: The MLS. This data may not be complete. We recommend contacting the local school district to confirm school assignments for this home.

    Get a cash offer in 3 minutes
    Find out how much your home could sell for in as little as 3 minutes with a no-obligation cash offer.
    Estimated market value
    $845,000
    Get a cash offer in 3 minutes
    Find out how much your home could sell for in as little as 3 minutes with a no-obligation cash offer.
    Estimated market value
    $845,000