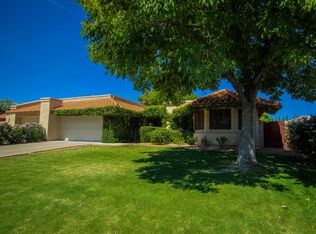
BACK ON THE MARKET! Appraised over asking price - buyer's loss your GAIN. Discover this rare and beautifully maintained home in the sought-after 32nd St. and Shea area of Paradise Valley. Situated on a spacious cul-de-sac lot with no HOA, this property features an oversized two-car garage and a large, private backyard perfect for outdoor living. The expansive backyard offers a serene retreat with a large covered paver patio, lush green grass, mature trees, Malibu lighting, and a peaceful side yard complete with a water fountain and swing. This classic Suggs home, built with charming 70s appeal, boasts inviting curb appeal with front patio arches, a generous front yard, and a personal mailbox. As you enter through the double doors, you're welcomed by a spacious sunken living room to your left. The open-concept family room offers a cozy wood-burning, kiva fireplace, tile flooring, and large sliding glass doors that lead to the backyard. The dining area is adjacent to the updated kitchen, which includes a breakfast bar with pendant lighting, granite countertops, custom cabinetry, stainless steel appliances including built-in microwave and a new stove. The split floor plan provides a private master suite featuring large sliding doors to the backyard, wood shutters, a walk-in closet, and an ensuite bathroom with granite countertops, dual sinks, and a walk-in shower with floor-to-ceiling tile. Two additional guest bedrooms, one with a built-in custom-made, Murphy bed, are separated by a hallway bathroom with granite countertops and a tub/shower combo with tile surround.
Recent updates include a new roof and exterior paint in 2021, 2013 windows and a brand-new LG front-loading washer and dryer. The home offers both air conditioning and evaporative cooling for energy savings and comfort throughout the year. The backyard swing and patio table are included, making this home move-in ready for you to enjoy right away.
Sold for $600,000
$600,000
10625 N 33RD Place, Phoenix, AZ 85028
3beds
2baths
1,640sqft
Single Family Residence
Built in 1974
0.25 Acres Lot
$661,400 Zestimate®
$366/sqft
$2,635 Estimated rent
Home value
$661,400
$615,000 - $714,000
$2,635/mo
Zestimate® history
Owner options
List your home for rent
$2,635/mo
Rent Zestimate®
Find your next renter with Zillow Rental Manager. Plus, with online applications, you can quickly screen prospective tenants – for free.
$2,635/mo
Rent Zestimate®
Refinance and save
$3,611/mo
Est. payment
Refinancing to a lower rate could help reduce your monthly payments and save thousands over the life of the loan.
$3,611/mo
Est. payment
Explore your selling options
Work with a Zillow partner agent
Leverage their expertise and Zillow's premium Showcase listings to get your home seen by more buyers.
Get startedList with your own agent
Get your home in front of millions of buyers by listing it on Zillow.
Learn how to do itSell it yourself
Take full control of how buyers see your home on Zillow by listing For Sale by Owner (FSBO).
List your homeWhat's special
Zillow last checked:
Listing updated:
Listed by:
Melissa Gasper 480-510-9650,
Realty ONE Group,
Kyle Lofgren 360-870-9423,
Realty ONE Group
Bought with:
Melissa Shepherd, SA651008000
Bliss Realty & Investments
Source: ARMLS,MLS#: 6762386
Facts & features
Interior
Bedrooms & bathrooms
- Bedrooms: 3
- Bathrooms: 2
Heating
- Natural Gas
Cooling
- Central Air, Evaporative Cooling
Appliances
- Included: Dryer, Washer, Refrigerator, Built-in Microwave, Dishwasher
- Laundry: In Garage
Features
- High Speed Internet, Granite Counters, Double Vanity, Breakfast Bar, Pantry
- Flooring: Carpet, Tile
- Windows: Double Pane Windows
- Has basement: No
- Number of fireplaces: 1
Interior area
- Total structure area: 1,640
- Total interior livable area: 1,640 sqft
Property
Parking
- Total spaces: 4
- Parking features: Garage Door Opener, Direct Access
- Garage spaces: 2
- Uncovered spaces: 2
Features
- Stories: 1
- Patio & porch: Covered
- Pool features: None
- Spa features: None
- Fencing: Block
Lot
- Size: 0.25 Acres
- Features: Natural Desert Back, Grass Back, Natural Desert Front
Details
- Parcel number: 16636122
Construction
Type & style
- Home type: SingleFamily
- Property subtype: Single Family Residence
Materials
- Brick Veneer, Painted, Block
- Roof: Composition
Condition
- Year built: 1974
Details
- Builder name: Suggs Homes
Utilities & green energy
- Sewer: Public Sewer
- Water: City Water
Community & HOA
Community
- Subdivision: PARADISE VALLEY PALMS UNIT 3
HOA
- Has HOA: No
- Services included: No Fees
Location
- Region: Phoenix
Financial & listing details
- Price per square foot: $366/sqft
- Tax assessed value: $418,100
- Annual tax amount: $1,902
- Date on market: 2/14/2026
- Cumulative days on market: 40 days
- Listing terms: Cash,Conventional,FHA,VA Loan
- Ownership: Fee Simple
Price history
| Date | Event | Price |
|---|---|---|
| 11/4/2024 | Sold | $600,000-3.1%$366/sqft |
Source:  ARMLS #6762386 Report a problem ARMLS #6762386 Report a problem | ||
| 10/10/2024 | Price change | $619,000-1.6%$377/sqft |
Source: ARMLS #6762386 Report a problem | ||
| 9/26/2024 | Listed for sale | $629,000$384/sqft |
Source: ARMLS #6762386 Report a problem | ||
Public tax history
| Year | Property taxes | Tax assessment |
|---|---|---|
| 2025 | $2,315 +21.5% | $41,810 -5% |
| 2024 | $1,906 +2.3% | $44,020 +110.4% |
| 2023 | $1,864 -1.1% | $20,921 -32.4% |
| 2022 | $1,884 +1.9% | $30,960 +15.4% |
| 2021 | $1,850 -0.4% | $26,830 +5.7% |
| 2020 | $1,858 +3.8% | $25,380 +7.9% |
| 2019 | $1,790 | $23,520 +5.5% |
| 2018 | $1,790 +4.7% | $22,300 +3.7% |
| 2017 | $1,710 +9.5% | $21,510 +0.3% |
| 2016 | $1,561 +4.3% | $21,450 +8.6% |
| 2015 | $1,497 | $19,750 +35.3% |
| 2014 | -- | $14,600 +19.1% |
| 2013 | -- | $12,260 -13.2% |
| 2012 | -- | $14,120 +12% |
| 2011 | -- | $12,610 -28.4% |
| 2010 | -- | $17,600 -20.6% |
| 2009 | -- | $22,160 -12.8% |
| 2008 | -- | $25,400 +17.9% |
| 2007 | -- | $21,550 +53.4% |
| 2006 | -- | $14,050 |
| 2005 | -- | $14,050 +13.3% |
| 2004 | -- | $12,400 |
| 2003 | -- | $12,400 +9.7% |
| 2002 | -- | $11,300 |
Find assessor info on the county website
Neighborhood: Paradise Valley
Nearby homes
- $613,800-- bd2 ba2k sqft10633 N 33rd Pl, Phoenix, AZ 85028Off Market
- $705,500-- bd2 ba2.5k sqft10624 N 34th St, Phoenix, AZ 85028Off Market
- $674,700-- bd2 ba2k sqft10630 N 34th St, Phoenix, AZ 85028Off Market
- $485,9003 bd2 ba1.7k sqft10630 N 33rd Pl, Phoenix, AZ 85028Off Market
- $441,0003 bd2 ba1.5k sqft10634 N 33rd Pl, Phoenix, AZ 85028Off Market
- $516,4003 bd2 ba1.5k sqft10626 N 33rd Pl, Phoenix, AZ 85028Off Market
- $752,4003 bd2 ba-- sqft10626 33rd Pl, Peoria, AZ 85028Off Market
- $468,3003 bd2 ba1.7k sqft10638 N 33rd Pl, Phoenix, AZ 85028Off Market
Nearby schools
GreatSchools rating
- 4/10Shea Middle SchoolGrades: 5-8Distance: 0.8 mi
- 9/10Shadow Mountain High SchoolGrades: 7-12Distance: 0.6 mi
- 7/10Mercury Mine Elementary SchoolGrades: PK-6Distance: 1 mi
Schools provided by the listing agent
- Elementary: Mercury Mine Elementary School
- Middle: Shea Middle School
- High: Shadow Mountain High School
- District: Paradise Valley Unified District
Source: ARMLS. This data may not be complete. We recommend contacting the local school district to confirm school assignments for this home.
Get a cash offer in 3 minutes
Find out how much your home could sell for in as little as 3 minutes with a no-obligation cash offer.
Estimated market value
$661,400
Get a cash offer in 3 minutes
Find out how much your home could sell for in as little as 3 minutes with a no-obligation cash offer.
Estimated market value
$661,400
- Arizona
- Maricopa County
- Phoenix
- 85028
- Paradise Valley
- 10625 N 33RD Place
