Skip main navigation
Pending
  • $399,900

    10625 NE Tillamook St, Portland, OR 97220

    3beds
    900sqft
    : 
    Loading
    Get pre-qualified
    Residential, Single Family Residence
    Built in 1951
    6,534 Square Feet Lot
    $405,300 Zestimate®
    $444/sqft
    $-- HOA

    What's special

    New paintRefreshed touches throughoutFreshly refinished hardwoods
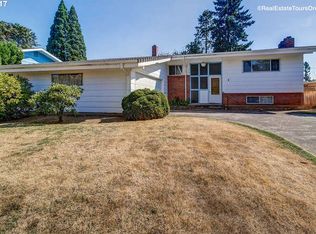
    Too cute in Parkrose Heights! This adorable home hits ya in the feels. The darling open kitchen and living room make entertaining easy. There are 3 nicely sized bedrooms and bathroom. Freshly refinished hardwoods, new paint and refreshed touches throughout! The back yard is perfect for your pet friends to run. It's ready for a garden and already stocked with fruits and herbs including, raspberries, blueberries, plum, pear, fig and apples trees! This home is perched in a convenient location with easy access to highways but tucked in a sweet neighborhood pocket. What more could you ask for? [Home Energy Score = 4. HES Report at https://rpt.greenbuildingregistry.com/hes/OR10011474]
    25 days
    |
    541
    |
    53
    |

    Likely to sell faster than

    Zillow last checked:

    Listing updated:

    Listed by:

    Tai Faux 971-888-2670,

    Think Real Estate,

    Emma Kemp 510-290-3505,

    Think Real Estate

    Source: RMLS (OR),MLS#: 664035939MLS Logo

      Facts & features

      Interior

      Bedrooms & bathrooms
      • Bedrooms: 3
      • Bathrooms: 1
      • Full bathrooms: 1
      • Main level bathrooms: 1
      Rooms
      • Room types: Bedroom 2, Bedroom 3, Dining Room, Family Room, Kitchen, Living Room, Primary Bedroom
      Primary bedroom
      • Features: Hardwood Floors, Closet
      • Level: Main
      • Area: 120
      • Dimensions: 12 x 10
      Bedroom 2
      • Features: Closet, Wallto Wall Carpet
      • Level: Main
      • Area: 90
      • Dimensions: 10 x 9
      Bedroom 3
      • Features: Sliding Doors, Wallto Wall Carpet
      • Level: Main
      • Area: 247
      • Dimensions: 13 x 19
      Kitchen
      • Features: Exterior Entry, Hardwood Floors, Kitchen Dining Room Combo
      • Level: Main
      • Area: 112
      • Width: 8
      Living room
      • Features: Hardwood Floors
      • Level: Main
      • Area: 195
      • Dimensions: 15 x 13
      Heating
      • Forced Air
      Cooling
      • Central Air
      Appliances
      • Included: Dishwasher, Free-Standing Range, Free-Standing Refrigerator, Microwave, Washer/Dryer, Electric Water Heater
      • Laundry: Laundry Room
      Features
      • Closet, Kitchen Dining Room Combo
      • Flooring: Hardwood, Wall to Wall Carpet
      • Doors: Sliding Doors
      • Windows: Double Pane Windows, Vinyl Frames
      • Basement: Crawl Space
      Interior area
      • Total structure area: 900
      • Total interior livable area: 900 sqft

      Property

      Parking
      • Total spaces: 1
      • Parking features: Driveway, Off Street, Converted Garage
      • Garage spaces: 1
      • Has uncovered spaces: Yes
      Accessibility
      • Accessibility features: Minimal Steps, One Level, Accessibility
      Features
      • Stories: 1
      • Patio & porch: Covered Patio, Patio
      • Exterior features: Yard, Exterior Entry
      • Fencing: Fenced
      • Has view: Yes
      • View description: Seasonal
      Lot
      • Size: 6,534 Square Feet
      • Features: Level, On Busline, SqFt 5000 to 6999
      Details
      • Additional structures: ToolShed
      • Parcel number: R129867
      • Zoning: R7

      Construction

      Type & style
      • Home type: SingleFamily
      • Architectural style: Ranch
      • Property subtype: Residential, Single Family Residence
      Materials
      • Wood Siding
      • Foundation: Concrete Perimeter
      • Roof: Composition
      Condition
      • Resale
      • New construction: No
      • Year built: 1951

      Utilities & green energy

      • Gas: Gas
      • Sewer: Public Sewer
      • Water: Public

      Community & HOA

      Community
      • Subdivision: Parkrose Heights
      HOA
      • Has HOA: No
      Location
      • Region: Portland

      Financial & listing details

      • Price per square foot: $444/sqft
      • Tax assessed value: $357,980
      • Annual tax amount: $3,736
      • Date on market: 6/18/2026
      • Cumulative days on market: 25 days
      • Listing terms: Cash,Conventional,FHA,VA Loan
      • Road surface type: Paved

        Estimated market value

        $405,300

        $385,000 - $426,000

        $2,218/mo

        Price history

        DateEventPrice
        6/24/2026Pending sale$399,900$444/sqft
        Source: RMLS (OR) #664035939 Report a problem
        6/18/2026Listed for sale$399,900+25%$444/sqft
        Source: RMLS (OR) #664035939 Report a problem
        6/6/2019Sold$320,000+7%$356/sqft
        Source: RMLS (OR) #19316541 Report a problem
        5/9/2019Pending sale$299,000$332/sqft
        Source: Think Real Estate #19316541 Report a problem
        5/7/2019Listed for sale$299,000+104.8%$332/sqft
        Source: Think Real Estate #19316541 Report a problem
        7/19/2012Sold$146,000+3.2%$162/sqft
        Source: Public Record Report a problem
        5/31/2012Listed for sale$141,500-29.3%$157/sqft
        Source: Owner Report a problem
        8/8/2006Sold$200,000+110.5%$222/sqft
        Source: Public Record Report a problem
        8/28/1996Sold$95,000$106/sqft
        Source: Public Record Report a problem

        Public tax history

        YearProperty taxesTax assessment
        2025$3,736 +4.2%$163,280 +3%
        2024$3,584 +4.3%$158,530 +3%
        2023$3,438 +2%$153,920 +3%
        2022$3,370 +1.7%$149,440 +3%
        2021$3,314 +7.7%$145,090 +3%
        2020$3,076 +5.7%$140,870 +3%
        2019$2,911 $136,770 +3%
        2018$2,911 +3.5%$132,790 +3%
        2017$2,812 +7.5%$128,930 +3%
        2016$2,615 $125,180 +3%
        2015$2,615 +3.3%$121,540 +3%
        2014$2,532 +14.6%$118,000 +3%
        2013$2,209 +5.8%$114,570 +3%
        2012$2,088 +1.4%$111,240 +3%
        2011$2,059 -7%$108,000 +3%
        2010$2,214 +2%$104,860 +3%
        2009$2,170 +6.7%$101,810 +3%
        2008$2,035 +0%$98,850 +3%
        2007$2,034 +3.1%$95,980 +3%
        2006$1,972 +1.9%$93,190 +3%
        2005$1,936 +1.2%$90,480 +3%
        2004$1,912 +1.9%$87,850 +3%
        2003$1,876 +10%$85,300 +3%
        2002$1,706 +7.2%$82,820 +6.1%
        2000$1,591 $78,070
        Find assessor info on the county website

        Monthly payment

        Est. payment

        Payment breakdown

        Explore the cost of this home by adjusting the details. Changes won't be saved.
        All calculations are estimates and provided by Zillow, Inc. for informational purposes only. Actual amounts may vary.
        HOA fees may include property taxes on listings classified as Co-Ops. Contact the listing agent and/or owner for fee details.
        Mortgage interest rates are dependent on a number of factors, including credit score, down payment, and repayment length. Interest rate data provided by Zillow Group Marketplace, Inc. as of 1/1/1970 from various mortgage lenders with which we have lead or other similar arrangements; the Estimated Payment is an average of those rates.
        See how much you could borrow to make a competitive offer.

        Climate risks

        Neighborhood: Parkrose Heights

        Getting around

        70 / 100
        Somewhat Walkable
        60 / 100
        Good Transit
        87 / 100
        Very Bikeable

        Nearby schools

        GreatSchools rating
        Schools provided by the listing agent
        • Elementary: Sacramento
        • Middle: Parkrose
        • High: Parkrose

        Source: RMLS (OR). This data may not be complete. We recommend contacting the local school district to confirm school assignments for this home.

        A local agent can set up tours, give advice and negotiate with sellers.

        Browse local experts

        Similar homes