Skip main navigation
Sold for $485,000
  • $485,000

    10625 PICTORIAL PARK DRIVE, TAMPA, FL 33647

    4beds
    2,980sqft
    Single Family Residence
    Built in 2013
    5,750 Square Feet Lot
    $-- Zestimate®
    $163/sqft
    $2,997 Estimated rent

    Home value

    Not available

    Estimated sales range

    Not available

    $2,997/mo

    Zestimate® history
    Loading
    Loading...

    Owner options

    List your home for rent

    $2,997/mo

    Rent Zestimate®

    Find your next renter with Zillow Rental Manager. Plus, with online applications, you can quickly screen prospective tenants – for free.

    Learn more

    $2,997/mo

    Rent Zestimate®

    Refinance and save

    $3,464/mo

    Est. payment

    Refinancing to a lower rate could help reduce your monthly payments and save thousands over the life of the loan.

    See today's rates

    $3,464/mo

    Est. payment

    Explore your selling options

    Work with a Zillow partner agent

    Leverage their expertise and Zillow's premium Showcase listings to get your home seen by more buyers.

    Get started

    List with your own agent

    Get your home in front of millions of buyers by listing it on Zillow.

    Learn how to do it

    Sell it yourself

    Take full control of how buyers see your home on Zillow by listing For Sale by Owner (FSBO).

    List your home

    What's special

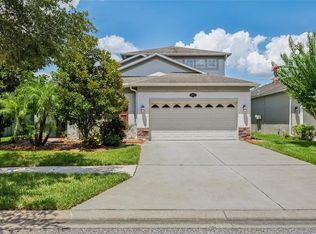
    *** PRICED TO SELL*** Don’t miss out on this opportunity! BEAUTIFUL home located in highly sought-after community of EASTON PARK! The property is on a large private lot with a beautiful pond conservation view. Very popular M/I Homes floor plan! Home features spacious 2,980sq ft of luxurious living space with a fantastic open floor plan, high ceilings, 4 bedrooms, 3 bath plus bonus room/loft & oversized 2 car garage. This is the perfect place to call home! Enter the home into an open foyer with a formal dining room area. Large open chef's kitchen with center Island, stunning 42“cabinets with crown molding, granite counter tops, stainless steel appliances, glass tile back splash, pantry, breakfast bar & plenty of eat in space. Spacious living room perfect for entertaining, also sliding glass doors open to private large screened lanai that invites you to sit & enjoy day & evenings by the gorgeous oversized 31' x 30' patio that looks out onto beautiful landscaping & pond conservation area. 1st floor large master suite with spacious walk-in closets. Beautiful master bath with dual stone vanities, large walk-in shower & garden tub. 2nd & 3rd bedrooms are also on the 1st floor with a full bath. Need an IN-LAW or Guest suite? The 2nd floor features bonus room/loft with a bedroom & full bathroom. This home is a must see! Close to all, great shopping & dining, restaurants, minutes from I-75/275. USF, Moffit, Flatwoods preserve, hospitals, shopping malls, golf, excellent rated schools. Easton Park is a Master Planned Community in New Tampa with a pool, park, and playground. CALL US TODAY FOR A PRIVATE TOUR.

    Zillow last checked:

    Listing updated:

    Listed by:

    Christina Barone 813-294-4464,

    SIGNATURE REALTY ASSOCIATES 813-689-3115,

    Vincent Barone 813-294-4904,

    SIGNATURE REALTY ASSOCIATES

    Bought with:

    Amber Dahlquist, 3448775

    54 REALTY LLC

    Source: Stellar MLS,MLS#: T3538941MLS LogoOriginating MLS: Tampa

    Facts & features

    Interior

    Bedrooms & bathrooms
    • Bedrooms: 4
    • Bathrooms: 3
    • Full bathrooms: 3
    Rooms
    • Room types: Bonus Room
    Primary bedroom
    • Features: Walk-In Closet(s)
    • Level: First
    Bedroom 2
    • Features: Built-in Closet
    • Level: First
    Bedroom 3
    • Features: Built-in Closet
    • Level: First
    Bedroom 4
    • Features: Built-in Closet
    • Level: Second
    Bonus room
    • Features: No Closet
    • Level: Second
    Kitchen
    • Level: First
    Living room
    • Level: First
    Heating
    • Central, Electric
    Cooling
    • Central Air
    Appliances
    • Included: Dishwasher, Disposal, Microwave, Range, Refrigerator
    • Laundry: Inside, Laundry Room
    Features
    • Built-in Features, Ceiling Fan(s), Living Room/Dining Room Combo, Open Floorplan, Primary Bedroom Main Floor, Stone Counters, Thermostat, Walk-In Closet(s)
    • Flooring: Carpet, Ceramic Tile
    • Doors: Sliding Doors
    • Has fireplace: No
    Interior area
    • Total structure area: 3,794
    • Total interior livable area: 2,980 sqft

    Property

    Parking
    • Total spaces: 2
    • Parking features: Driveway
    • Attached garage spaces: 2
    • Has uncovered spaces: Yes
    Features
    • Levels: Two
    • Stories: 2
    • Patio & porch: Covered, Patio, Screened
    • Exterior features: Irrigation System, Sidewalk
    • Has view: Yes
    • View description: Water, Pond
    • Has water view: Yes
    • Water view: Water,Pond
    • Waterfront features: Pond
    Lot
    • Size: 5,750 Square Feet
    • Dimensions: 50 x 115
    • Features: Conservation Area, Oversized Lot, Sidewalk
    • Residential vegetation: Trees/Landscaped
    Details
    • Parcel number: A0227209GK00001600013.0
    • Zoning: PD-A
    • Special conditions: None

    Construction

    Type & style
    • Home type: SingleFamily
    • Property subtype: Single Family Residence
    Materials
    • Block, Stucco
    • Foundation: Slab
    • Roof: Shingle
    Condition
    • New construction: No
    • Year built: 2013

    Utilities & green energy

    • Sewer: Public Sewer
    • Water: Public
    • Utilities for property: Cable Available, Electricity Available, Public, Water Available

    Community & HOA

    Community
    • Features: Park, Playground, Pool
    • Pet fee: $0 monthly
    • Subdivision: EASTON PARK PH 3
    HOA
    • Has HOA: Yes
    • HOA fee: $103 monthly
    • HOA name: Condominium Associates
    • HOA phone: 813-341-0943
    Location
    • Region: Tampa

    Financial & listing details

    • Price per square foot: $163/sqft
    • Tax assessed value: $202,043
    • Annual tax amount: $6,274
    • Date on market: 7/5/2024
    • Cumulative days on market: 32 days
    • Listing terms: Cash,Conventional,FHA,VA Loan
    • Ownership: Fee Simple
    • Total actual rent: 0
    • Electric utility on property: Yes
    • Road surface type: Paved

    Price history

    DateEventPrice
    4/30/2026Listing removed$2,995$1/sqft
    Source: Zillow Rentals Report a problem
    4/16/2026Price change$2,995-3.2%$1/sqft
    Source: Zillow Rentals Report a problem
    11/26/2025Price change$3,095-3.1%$1/sqft
    Source: Zillow Rentals Report a problem
    10/16/2025Listed for rent$3,195+6.5%$1/sqft
    Source: Zillow Rentals Report a problem
    10/9/2024Listing removed$2,999$1/sqft
    Source: Stellar MLS #T3552599 Report a problem
    9/14/2024Price change$2,999-11.8%$1/sqft
    Source: Stellar MLS #T3552599 Report a problem
    8/30/2024Listed for rent$3,400+89.4%$1/sqft
    Source: Stellar MLS #T3552599 Report a problem
    8/23/2024Sold$485,000-3%$163/sqft
    Source: Stellar MLS #T3538941 Report a problem
    8/12/2024Pending sale$499,900$168/sqft
    Source: Stellar MLS #T3538941 Report a problem
    8/4/2024Price change$499,900-2%$168/sqft
    Source: Stellar MLS #T3538941 Report a problem
    7/6/2024Listed for sale$509,900$171/sqft
    Source: Stellar MLS #T3538941 Report a problem
    11/20/2013Listing removed$1,795$1/sqft
    Source: FUTURE HOME REALTY INC #T2589693 Report a problem
    11/14/2013Price change$1,795-5.3%$1/sqft
    Source: FUTURE HOME REALTY INC #T2589693 Report a problem
    10/21/2013Price change$1,895-5%$1/sqft
    Source: FUTURE HOME REALTY INC #T2589693 Report a problem
    9/21/2013Price change$1,995-11.3%$1/sqft
    Source: FUTURE HOME REALTY INC #T2589693 Report a problem
    9/12/2013Price change$2,250-2.2%$1/sqft
    Source: FUTURE HOME REALTY INC #T2589693 Report a problem
    9/8/2013Listed for rent$2,300$1/sqft
    Source: FUTURE HOME REALTY INC #T2589693 Report a problem

    Public tax history

    YearProperty taxesTax assessment
    2015$6,098 -5.8%$202,043 -2.1%
    2014$6,475 +181.9%$206,304 +516.5%
    2013$2,297 +2.9%$33,464 +14.3%
    2012$2,231 +0.1%$29,281
    2010$2,228 $29,281
    Find assessor info on the county website

    Neighborhood: New Tampa

    Nearby schools

    GreatSchools rating
    Schools provided by the listing agent
    • Elementary: Heritage-HB
    • Middle: Benito-HB
    • High: Wharton-HB

    Source: Stellar MLS. This data may not be complete. We recommend contacting the local school district to confirm school assignments for this home.

    Get pre-qualified for a loan
    At Zillow Home Loans, we can pre-qualify you in as little as 5 minutes with no impact to your credit score.

    An equal housing lender. NMLS #10287.