Skip main navigation
Sold
  • Price Unknown

    10625 Rambler Rd, Saint Francisville, LA 70775

    4beds
    1,823sqft
    Single Family Residence, Residential
    Built in 2001
    0.9 Acres Lot
    $562,700 Zestimate®
    $--/sqft
    $2,286 Estimated rent

    Home value

    $562,700

    $518,000 - $613,000

    $2,286/mo

    Zestimate® history
    Loading
    Loading...

    Owner options

    List your home for rent

    $2,286/mo

    Rent Zestimate®

    Find your next renter with Zillow Rental Manager. Plus, with online applications, you can quickly screen prospective tenants – for free.

    Learn more

    $2,286/mo

    Rent Zestimate®

    Refinance and save

    $750/mo

    Est. payment

    Refinancing to a lower rate could help reduce your monthly payments and save thousands over the life of the loan.

    See today's rates

    $750/mo

    Est. payment

    Explore your selling options

    Work with a Zillow partner agent

    Leverage their expertise and Zillow's premium Showcase listings to get your home seen by more buyers.

    Get started

    List with your own agent

    Get your home in front of millions of buyers by listing it on Zillow.

    Learn how to do it

    Sell it yourself

    Take full control of how buyers see your home on Zillow by listing For Sale by Owner (FSBO).

    List your home

    What's special

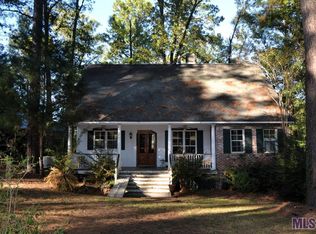
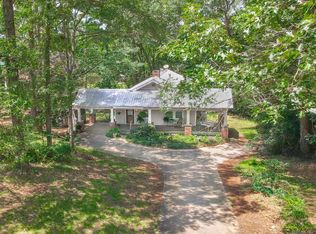
    A Treasure of a Home on Beautiful Lake Rosemound! Discover timeless southern charm with this Acadian-style lakefront home, located on the peaceful south (fishing) lake of Lake Rosemound. This custom-built residence, constructed by a residential contractor, is on a nearly a one-acre lot with a beautifully landscaped lawn and mature trees, all enhancing the serene setting. The home features 4 bedrooms and 3 full bathrooms, with a thoughtful split floor plan offering privacy and comfort. The primary suite is situated on one side of the home, while the remaining three bedrooms and two baths are on the other. Two of the guest bedrooms open onto a spacious 50-foot screened porch that boasts breathtaking lake views—perfect for relaxing or entertaining. This home is a nod to the classic designs of A. Hays Town, with warm and inviting wide-plank heart of pine flooring, cypress picture window valances, solid cypress wall accents, and a cozy brick fireplace. The cedar siding exterior blends beautifully with the natural surroundings, and the home has a NEW ROOF for added peace of mind. Energy efficiency is top-of-mind with a geo-thermal HVAC system, ensuring year-round comfort with lower utility costs. Step outside from the screened porch onto over 1,000 square feet of elevated decking, ideal for enjoying lakeside living. The property also includes double boat slips with a boat lift and storage, and it comes with an 18-ft party barge—ready for fun on the water! This home is being sold furnished, making it a true turnkey opportunity. A one-time $2,500 lake membership transfer fee is to be paid by the buyer. Don’t miss your chance to own this unique and inviting lakeside retreat on Lake Rosemound!

    Zillow last checked:

    Listing updated:

    Listed by:

    Claire Rivette,

    Landry Team Real Estate, L.L.C.

    Bought with:

    Claire Rivette, 995713428

    Landry Team Real Estate, L.L.C.

    Gaye Landry, 0000029058

    Landry Team Real Estate, L.L.C.

    Source: ROAM MLS,MLS#: 2025016030MLS Logo

    Facts & features

    Interior

    Bedrooms & bathrooms
    • Bedrooms: 4
    • Bathrooms: 3
    • Full bathrooms: 3
    Rooms
    • Room types: Primary Bathroom, Bedroom, Primary Bedroom, Dining Room, Kitchen, Living Room
    Primary bedroom
    • Features: En Suite Bath, Ceiling Fan(s), Walk-In Closet(s)
    • Level: First
    • Area: 195.16
    • Width: 16.4
    Bedroom 1
    • Level: First
    • Area: 105.6
    • Dimensions: 11 x 9.6
    Bedroom 2
    • Level: First
    • Area: 105.6
    • Width: 11
    Bedroom 3
    • Level: First
    • Area: 105.6
    • Width: 11
    Primary bathroom
    • Features: Double Vanity, Separate Shower, Soaking Tub
    • Level: First
    • Area: 170.24
    • Width: 11.2
    Dining room
    • Level: First
    • Area: 211.72
    Kitchen
    • Features: Laminate Counters, Counters Wood, Pantry
    • Level: First
    • Area: 109.2
    • Width: 13
    Living room
    • Level: First
    • Area: 353.71
    Heating
    • Central, Electric
    Cooling
    • Central Air
    Appliances
    • Included: Elec Stove Con, Dryer, Washer, Dishwasher, Microwave, Range/Oven, Refrigerator, Electric Water Heater, Range Hood
    • Laundry: Electric Dryer Hookup, Washer Hookup, Inside
    Features
    • Ceiling 9'+, Beamed Ceilings, See Remarks
    • Flooring: Carpet, Wood
    • Windows: Window Treatments
    • Number of fireplaces: 1
    • Fireplace features: Wood Burning
    Interior area
    • Total structure area: 2,370
    • Total interior livable area: 1,823 sqft

    Property

    Parking
    • Total spaces: 4
    • Parking features: 4+ Cars Park, No Covered Parking
    • Has uncovered spaces: Yes
    Features
    • Stories: 1
    • Patio & porch: Deck, Screened, Porch
    • On waterfront: Yes
    • Waterfront features: Waterfront, Lake Front
    Lot
    • Size: 0.9 Acres
    • Dimensions: 90 x 396 x wf x 347
    • Features: Shade Tree(s), Landscaped
    Details
    • Parcel number: 100000360
    • Special conditions: Standard

    Construction

    Type & style
    • Home type: SingleFamily
    • Architectural style: Acadian
    • Property subtype: Single Family Residence, Residential
    Materials
    • Wood Siding, Frame
    • Foundation: Pillar/Post/Pier
    • Roof: Metal
    Condition
    • New construction: No
    • Year built: 2001

    Utilities & green energy

    • Gas: None
    • Sewer: Septic Tank
    • Water: Public

    Community & HOA

    Community
    • Security: Smoke Detector(s)
    • Subdivision: Lake Rosemound
    HOA
    • Has HOA: Yes
    • Services included: Common Areas
    • HOA fee: $750 annually
    Location
    • Region: Saint Francisville

    Financial & listing details

    • Tax assessed value: $445,690
    • Annual tax amount: $3,665
    • Date on market: 8/28/2025
    • Listing terms: Cash,Conventional,FHA,FMHA/Rural Dev,VA Loan

    Price history

    DateEventPrice
    9/19/2025Sold--
    Source: ROAM MLS #2025016030 Report a problem
    8/28/2025Pending sale$585,000$321/sqft
    Source: ROAM MLS #2025016030 Report a problem
    8/28/2025Listed for sale$585,000$321/sqft
    Source: ROAM MLS #2025016030 Report a problem
    9/4/2012Sold--
    Source: ROAM MLS #201206851 Report a problem

    Public tax history

    YearProperty taxesTax assessment
    2024$3,665 +10.3%$44,569 +11.4%
    2023$3,323 -1%$40,000
    2022$3,357 +0.8%$40,000
    2021$3,330 -1.1%$40,000
    2020$3,366 0%$40,000 -4.8%
    2019$3,366 +7.5%$42,000
    2018$3,131 -2.6%$42,000
    2017$3,214 +45.4%$42,000 +52.2%
    2015$2,210 $27,600
    2014$2,210 +0.1%$27,600
    2013$2,207 $27,600
    2012$2,207 +59.8%$27,600 +61%
    2011$1,381 -1%$17,143
    2010$1,395 $17,143
    Find assessor info on the county website

    Neighborhood: 70775

    Nearby schools

    GreatSchools rating
    Schools provided by the listing agent
    • District: West Feliciana Parish

    Source: ROAM MLS. This data may not be complete. We recommend contacting the local school district to confirm school assignments for this home.

    Get a cash offer in 3 minutes
    Find out how much your home could sell for in as little as 3 minutes with a no-obligation cash offer.
    Estimated market value
    $562,700
    Get a cash offer in 3 minutes
    Find out how much your home could sell for in as little as 3 minutes with a no-obligation cash offer.
    Estimated market value
    $562,700