Discover the charm of this delightful ranch-style home, nestled on 2 private acres that beautifully balances cleared space with serene wooded areas. Built in 1997, this home features 3 bedrooms and 2 full bathrooms, along with a full unfinished basement, with one end serving as the garage. Inside you'll find hardwood floors throughout the main living areas, complimented by wood-grain tile in the kitchen. The living room features a large bay window and a woodstove for cozy nights at home. The inviting kitchen offers an abundance of cabinetry, granite countertops, and plenty of workspace for cooking and entertaining . Step outside to enjoy the welcoming front porch, raised deck or rear deck, perfect for morning coffee or evening gatherings. There are several storage barn/sheds adding extra utility for your outdoor needs. If you're looking for privacy, acreage, and the convenience of a ranch-style home with plenty of storage and outdoor space, this property is a wonderful opportunity to make your own.
For sale
Price cut: $22.8K (9/17)
$375,000
10625 Riverton Rd, Mardela Springs, MD 21837
3beds
1,568sqft
Single Family Residence
Built in 1997
2 Acres Lot
$360,200 Zestimate®
$239/sqft
$-- HOA
What's special
Rear deckRaised deckAbundance of cabinetryGranite countertopsWelcoming front porchInviting kitchen
- 49 days
- 726
- 74
Zillow last checked:
Listing updated:
Listed by:
Donna Harrington 443-783-3521,
Coldwell Banker Realty 4105434545,
Listing Team: The Harrington Group, Co-Listing Team: The Harrington Group,Co-Listing Agent: Jodi Brown 410-430-7322,
Coldwell Banker Realty
Source: Bright MLS,MLS#: MDWC2023938
Facts & features
Interior
Bedrooms & bathrooms
- Bedrooms: 3
- Bathrooms: 2
- Full bathrooms: 2
- Main level bathrooms: 2
- Main level bedrooms: 3
Basement
- Area: 0
Heating
- Forced Air, Wood Stove, Oil, Wood
Cooling
- Central Air, Electric
Appliances
- Included: Electric Water Heater
Features
- Doors: Storm Door(s)
- Basement: Full,Walk-Out Access
- Has fireplace: No
Interior area
- Total structure area: 1,568
- Total interior livable area: 1,568 sqft
- Finished area above ground: 1,568
- Finished area below ground: 0
Property
Parking
- Total spaces: 2
- Parking features: Basement, Attached, Driveway
- Attached garage spaces: 2
- Has uncovered spaces: Yes
Accessibility
- Accessibility features: None
Features
- Levels: One
- Stories: 1
- Patio & porch: Deck, Patio, Porch
- Pool features: None
Lot
- Size: 2 Acres
- Features: Cleared, Wooded
Details
- Additional structures: Above Grade, Below Grade
- Parcel number: 014412
- Zoning: AR
- Zoning description: AR
- Special conditions: Standard
Construction
Type & style
- Home type: SingleFamily
- Architectural style: Ranch/Rambler
- Property subtype: Single Family Residence
Materials
- Concrete, Frame, Stick Built, Vinyl Siding
- Foundation: Block
- Roof: Architectural Shingle
Condition
- New construction: No
- Year built: 1997
Utilities & green energy
- Sewer: On Site Septic
- Water: Well
Community & HOA
Community
- Subdivision: None Available
HOA
- Has HOA: No
- HOA name: N/A
Location
- Region: Mardela Springs
- Municipality: MARDELA SPRINGS
Financial & listing details
- Price per square foot: $239/sqft
- Tax assessed value: $339,900
- Annual tax amount: $2,757
- Date on market: 8/13/2026
- Listing agreement: Exclusive Right To Sell
- Ownership: Fee Simple
Estimated market value
$360,200
$342,000 - $378,000
$1,784/mo
Price history
| Date | Event | Price |
|---|---|---|
| 9/17/2026 | Price change | $375,000-5.7%$239/sqft |
Source:  Bright MLS #MDWC2023938 Report a problem Bright MLS #MDWC2023938 Report a problem | ||
| 8/13/2026 | Listed for sale | $397,800+1909.1%$254/sqft |
Source: Bright MLS #MDWC2023938 Report a problem | ||
| 9/27/2018 | Sold | $19,800+1220%$13/sqft |
Source: Public Record Report a problem | ||
| 1/7/1999 | Sold | $1,500$1/sqft |
Source: Public Record Report a problem | ||
Public tax history
| Year | Property taxes | Tax assessment |
|---|---|---|
| 2026 | -- | $19,400 |
| 2025 | -- | $19,400 |
| 2024 | $186 -3.9% | $19,400 |
| 2023 | $194 -2.1% | $19,400 |
| 2022 | $198 -2.1% | $19,400 |
| 2021 | $202 | $19,400 |
| 2020 | $202 -0.6% | $19,400 |
| 2019 | $203 +54.4% | $19,400 +55.2% |
| 2018 | $131 -31.3% | $12,500 |
| 2017 | $191 +75.4% | $12,500 |
| 2016 | $109 | $12,500 |
| 2015 | $109 | $12,500 |
| 2014 | $109 | $12,500 |
| 2013 | -- | $12,500 |
| 2012 | -- | $12,500 |
| 2011 | -- | $12,500 +36.4% |
| 2010 | -- | $9,166 +57.1% |
| 2009 | -- | $5,833 +133.3% |
| 2008 | -- | $2,500 |
| 2007 | -- | $2,500 |
| 2006 | -- | $2,500 -33.3% |
| 2005 | -- | $3,750 +12.5% |
| 2004 | -- | $3,332 +14.3% |
| 2003 | -- | $2,916 +16.6% |
| 2002 | -- | $2,500 |
| 2001 | -- | $2,500 |
Find assessor info on the county website
Monthly payment
Est. payment
Payment breakdown
Explore the cost of this home by adjusting the details. Changes won't be saved.Climate risks
Neighborhood: 21837
Nearby schools
Schools provided by the listing agent
- District: Wicomico County Public Schools
Source: Bright MLS. This data may not be complete. We recommend contacting the local school district to confirm school assignments for this home.
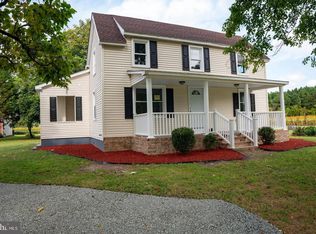
- $338,6002 bd1 ba1.2k sqft10630 Riverton Rd, Mardela Springs, MD 21837Off Market

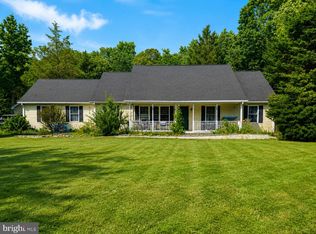
- $400,3003 bd2 ba1.5k sqft10625 Riverton Rd, Mardela Springs, MD 21837Off Market
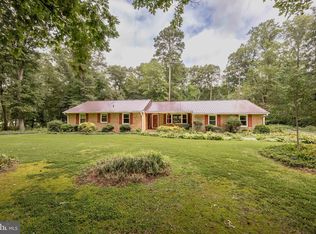
- $319,500-- bd1 ba1.7k sqft10711 Riverton Rd, Mardela Springs, MD 21837Off Market
- $9,700-- bd-- ba-- sqft10625 Riverton Rd, Mardela springs, MD 21837Off Market
Similar homes
- $399,9993 bd2 ba2k sqftNone Available, Delmar, MD 21875For Sale

 MLS ID #MDWC2024308, Chase Broadhurst, RE/MAX Advantage Realty. Bright MLS
 - $389,9004 bd5 ba1.8k sqftNone Available, Delmar, MD 21875For Sale
 MLS ID #MDWC2024856, Isnaille Paul, Fathom Realty MD, LLC. Bright MLS
 - $399,9993 bd2 ba2.1k sqftNone Available, Laurel, DE 19956For Sale
 MLS ID #DESU2113740, Ms. Brenda Moore, Coldwell Banker Realty. Bright MLS
 - $359,9003 bd2 ba1.8k sqftNone Available, Laurel, DE 19956For Sale
 MLS ID #DESU2118650, Tim Arnett, ERA Martin Associates. Bright MLS
 - $369,0003 bd2 ba1.7k sqftNone Available, Parsonsburg, MD 21849For SaleMLS ID #MDWC2024418, Cole Gismondi, RE/MAX Advantage Realty. Bright MLS
- $354,9003 bd3 ba1.8k sqftNone Available, Salisbury, MD 21801For SaleMLS ID #MDWC2023588, Lori Neske, Coldwell Banker Realty. Bright MLS
- $368,9903 bd2 ba1.6k sqftNone Available, Delmar, DE 19940For SaleMLS ID #DESU2116156, Louie Amabili, EXP Realty, LLC. Bright MLS
- $325,0003 bd3 ba2.2k sqftNone Available, Hebron, MD 21830For SaleMLS ID #MDWC2024254, Bill Brown, Keller Williams Realty. Bright MLS
- $339,9003 bd2 ba1.5k sqftNone Available, Salisbury, MD 21801For SaleMLS ID #MDWC2024608, Jay Doaty, Coastal Resort Sales and Rent. Bright MLS
- $340,0003 bd2 ba2k sqftNone Available, Laurel, DE 19956For SaleMLS ID #DESU2117542, Bayley Brown, Coldwell Banker Realty. Bright MLS
- $359,0003 bd2 ba1.6k sqftNone Available, Salisbury, MD 21801For SaleMLS ID #MDWC2024574, John Lee, Coldwell Banker Realty. Bright MLS
- $425,0003 bd2 ba2k sqftNone Available, Laurel, DE 19956For SaleMLS ID #DESU2114142, Bill Brown, Keller Williams Realty. Bright MLS
- $359,9003 bd2 ba1.3k sqftNone Available, Laurel, DE 19956For SaleMLS ID #DESU2119498, Bob BARNHARDT SR., Coldwell Banker Premier - Rehoboth. Bright MLS
- $355,0003 bd3 ba2.1k sqftNone Available, Laurel, DE 19956For SaleMLS ID #DESU2119106, Russell Griffin, Keller Williams Realty. Bright MLS
- $409,9004 bd3 ba2.3k sqftNone Available, Salisbury, MD 21804For SaleMLS ID #MDWC2023822, Brandon Johnson, ERA Martin Associates. Bright MLS
- $349,9003 bd2 ba1.9k sqftNone Available, Laurel, DE 19956For SaleMLS ID #DESU2118400, Blaine Williamson, McClain-Williamson Realty, LLC. Bright MLS
- $395,0003 bd2 ba1.8k sqftNone Available, Seaford, DE 19973For SaleMLS ID #DESU2120428, Charlene L. Reaser, EXP Realty, LLC. Bright MLS
- $392,9903 bd3 ba1.6k sqftNone Available, Salisbury, MD 21804For SaleMLS ID #MDWC2024528, Heidi Thomas, Atlantic Shores Sotheby's International Realty. Bright MLS
- $399,9003 bd2 ba1.8k sqftNone Available, Salisbury, MD 21804For SaleMLS ID #MDWC2024464, Anna Prandy, Coldwell Banker Realty. Bright MLS
- $329,9003 bd2 ba1.3k sqftNone Available, Salisbury, MD 21804For SaleMLS ID #MDWC2024270, Shelly Lewis, Whitehead Real Estate Exec.. Bright MLS
