Skip main navigation
Closed
  • $345,000

    10625 Route 166, Marion, IL 62959

    4beds
    1,856sqft
    Single Family Residence
    Built in 2010
    2.1 Acres Lot
    $343,900 Zestimate®
    $186/sqft
    $2,371 Estimated rent

    Home value

    $343,900

    $213,000 - $554,000

    $2,371/mo

    Zestimate® history
    Loading
    Loading...

    Owner options

    List your home for rent

    $2,371/mo

    Rent Zestimate®

    Find your next renter with Zillow Rental Manager. Plus, with online applications, you can quickly screen prospective tenants – for free.

    Learn more

    $2,371/mo

    Rent Zestimate®

    Refinance and save

    $2,444/mo

    Est. payment

    Refinancing to a lower rate could help reduce your monthly payments and save thousands over the life of the loan.

    See today's rates

    $2,444/mo

    Est. payment

    Explore your selling options

    Work with a Zillow partner agent

    Leverage their expertise and Zillow's premium Showcase listings to get your home seen by more buyers.

    Get started

    List with your own agent

    Get your home in front of millions of buyers by listing it on Zillow.

    Learn how to do it

    Sell it yourself

    Take full control of how buyers see your home on Zillow by listing For Sale by Owner (FSBO).

    List your home

    What's special

    Hot tubPrivate retreat
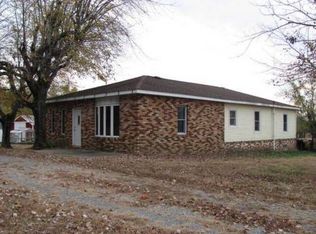
    Welcome to this well-maintained 4 bedroom, 2.5 bathroom home situated on just over 2 peaceful acres in the countryside. This one-owner property has been thoughtfully cared for and offers the perfect blend of comfort, space, and functionality. Inside, you'll find spacious living areas filled with natural light and a layout that is ideal for both everyday living and entertaining. One of the standout features of this home is the incredible attached 5-car garage, which is heated and cooled for year-round use! The garage also includes a bar area, half bath, and a car lift that may stay with the sale, creating a versatile space with endless possibilities. Whether you envision using it as it is, transforming it into a large home gym, workshop, or at-home business, the options are truly endless. Step outside and enjoy your own private retreat. Relax on the patio or unwind in the hot tub while taking in the peaceful surroundings of country living. If you're looking for space, privacy, and a unique setup with incredible potential, this property is a must-see. Schedule your showing today!

    Zillow last checked:

    Listing updated:

    Listing courtesy of:

    Presley Clark 618-889-1486,

    COLDWELL BANKER J D THOMPSON

    Bought with:

    Lori-Anna Walker

    PAUL WILSON REALTY

    Source: MRED as distributed by MLS GRID,MLS#: 12584375MLS Logo

    Facts & features

    Interior

    Bedrooms & bathrooms
    • Bedrooms: 4
    • Bathrooms: 3
    • Full bathrooms: 2
    • 1/2 bathrooms: 1
    Primary bedroom
    • Features: Flooring (Carpet), Window Treatments (Blinds), Bathroom (Full, Double Sink)
    • Level: Main
    • Area: 224 Square Feet
    • Dimensions: 14X16
    Bedroom 2
    • Features: Flooring (Carpet), Window Treatments (Blinds)
    • Level: Main
    • Area: 144 Square Feet
    • Dimensions: 12X12
    Bedroom 3
    • Features: Flooring (Carpet), Window Treatments (Blinds)
    • Level: Main
    • Area: 132 Square Feet
    • Dimensions: 12X11
    Bedroom 4
    • Features: Flooring (Carpet), Window Treatments (Blinds)
    • Level: Main
    • Area: 110 Square Feet
    • Dimensions: 10X11
    Dining room
    • Features: Flooring (Luxury Vinyl), Window Treatments (Blinds)
    • Level: Main
    • Area: 96 Square Feet
    • Dimensions: 12X8
    Kitchen
    • Features: Flooring (Luxury Vinyl)
    • Level: Main
    • Area: 132 Square Feet
    • Dimensions: 12X11
    Laundry
    • Features: Flooring (Luxury Vinyl)
    • Level: Main
    • Area: 72 Square Feet
    • Dimensions: 8X9
    Living room
    • Features: Flooring (Carpet), Window Treatments (Blinds)
    • Level: Main
    • Area: 270 Square Feet
    • Dimensions: 18X15
    Heating
    • Electric, Forced Air, Sep Heating Systems - 2+
    Cooling
    • Central Air, Electric
    Appliances
    • Included: Electric Water Heater
    • Laundry: Electric Dryer Hookup
    Features
    • Vaulted Ceiling(s), Walk-In Closet(s), Pantry
    • Windows: Blinds
    • Basement: Crawl Space
    Interior area
    • Total structure area: 0
    • Total interior livable area: 1,856 sqft

    Property

    Parking
    • Total spaces: 5
    • Parking features: Gravel, Garage Door Opener, Heated Garage, Yes, Garage Owned, Attached, Garage
    • Attached garage spaces: 5
    • Has uncovered spaces: Yes
    Accessibility
    • Accessibility features: No Disability Access
    Features
    • Stories: 1
    • Patio & porch: Patio
    • Has spa: Yes
    • Spa features: Outdoor Hot Tub
    Lot
    • Size: 2.10 Acres
    • Dimensions: 604 x 152
    Details
    • Parcel number: 0734200022
    • Special conditions: None

    Construction

    Type & style
    • Home type: SingleFamily
    • Property subtype: Single Family Residence
    Materials
    • Vinyl Siding
    • Foundation: Block
    • Roof: Asphalt
    Condition
    • New construction: No
    • Year built: 2010

    Utilities & green energy

    • Electric: 200+ Amp Service
    • Sewer: Septic Tank
    • Water: Public

    Community & neighborhood

    Location
    • Region: Marion

    HOA & financial

    HOA
    • Services included: None

    Other

    Other facts
    • Listing terms: VA
    • Ownership: Fee Simple

    Price history

    DateEventPrice
    4/20/2026Sold$345,000$186/sqft
    Source: MRED as distributed by MLS GRID #12584375 Report a problem
    3/7/2026Contingent$345,000$186/sqft
    Source: MRED as distributed by MLS GRID #12584375 Report a problem
    3/5/2026Listed for sale$345,000-1.4%$186/sqft
    Source: MRED as distributed by MLS GRID #12584375 Report a problem
    11/16/2025Listing removed$349,900$189/sqft
    Source: RMLS Alliance as distributed by MLS GRID #EB459183 Report a problem
    9/27/2025Price change$349,900-1.4%$189/sqft
    Source: RMLS Alliance as distributed by MLS GRID #EB459183 Report a problem
    9/12/2025Price change$355,000-1.4%$191/sqft
    Source: RMLS Alliance as distributed by MLS GRID #EB459183 Report a problem
    8/26/2025Listed for sale$359,900$194/sqft
    Source: RMLS Alliance as distributed by MLS GRID #EB459183 Report a problem
    8/15/2025Contingent$359,900$194/sqft
    Source: RMLS Alliance as distributed by MLS GRID #EB459183 Report a problem
    8/7/2025Listed for sale$359,900-2.7%$194/sqft
    Source: RMLS Alliance as distributed by MLS GRID #EB459183 Report a problem
    8/4/2025Listing removed--
    Source: Owner Report a problem
    7/12/2025Price change$369,900-1.4%$199/sqft
    Source: Owner Report a problem
    7/4/2025Listed for sale$375,000$202/sqft
    Source: Owner Report a problem

    Public tax history

    YearProperty taxesTax assessment
    2024$5,247 +0.1%$71,865 +0.1%
    2023$5,242 +20.3%$71,815 +13.5%
    2022$4,358 +6.2%$63,270 +3.8%
    2021$4,103 +2.7%$60,955 +5.9%
    2020$3,996 +5.3%$57,570 +0.1%
    2019$3,794 +1.4%$57,530
    2018$3,742 +2%$57,530
    2017$3,670 $57,530 +5.6%
    2015$3,670 +2.2%$54,500
    2013$3,592 $54,500
    2012-- $54,500

    Find assessor info on the county website

    Neighborhood: 62959

    Nearby schools

    GreatSchools rating
    Schools provided by the listing agent
    • District: 2

    Source: MRED as distributed by MLS GRID. This data may not be complete. We recommend contacting the local school district to confirm school assignments for this home.

    Get pre-qualified for a loan
    At Zillow Home Loans, we can pre-qualify you in as little as 5 minutes with no impact to your credit score.

    An equal housing lender. NMLS #10287.

    Sell for more on Zillow
    Get a Zillow Showcase℠ listing at no additional cost and you could sell for .
    $343,900
    2% more
    +$6,878
    With Zillow Showcase(estimated)
    $350,778