Skip main navigation
Sold for $549,998
  • $549,998

    10625 S 55TH Drive, Laveen, AZ 85339

    5beds
    3baths
    3,000sqft
    Single Family Residence
    Built in 2020
    6,345 Square Feet Lot
    $547,600 Zestimate®
    $183/sqft
    $3,110 Estimated rent

    Home value

    $547,600

    $498,000 - $602,000

    $3,110/mo

    Zestimate® history
    Loading
    Loading...

    Owner options

    List your home for rent

    $3,110/mo

    Rent Zestimate®

    Find your next renter with Zillow Rental Manager. Plus, with online applications, you can quickly screen prospective tenants – for free.

    Learn more

    $3,110/mo

    Rent Zestimate®

    Refinance and save

    $3,313/mo

    Est. payment

    Refinancing to a lower rate could help reduce your monthly payments and save thousands over the life of the loan.

    See today's rates

    $3,313/mo

    Est. payment

    Explore your selling options

    Work with a Zillow partner agent

    Leverage their expertise and Zillow's premium Showcase listings to get your home seen by more buyers.

    Get started

    List with your own agent

    Get your home in front of millions of buyers by listing it on Zillow.

    Learn how to do it

    Sell it yourself

    Take full control of how buyers see your home on Zillow by listing For Sale by Owner (FSBO).

    List your home

    What's special

    Multi-gen floor planPremium locationOpen loftEntertaining in the eveningUnobstructed mountain views
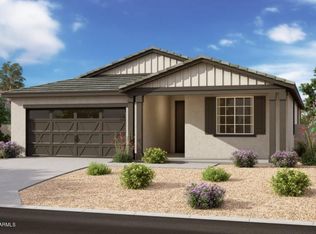
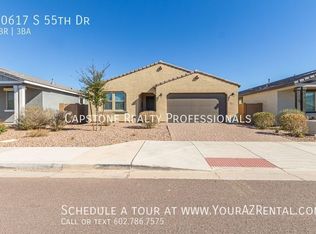
    This home is designed for the way today's buyers live blending privacy, functionality, and style in one of the fastest-growing areas of the Valley. From the moment you arrive, the difference is clear. The property sits in a premium location with no neighbors in front/behind, offering unobstructed mountain views that bring peace and privacy rarely found in this price range. Whether you're enjoying quiet mornings on the patio or entertaining in the evening, the backdrop sets a tone. Inside, the multi-gen floor plan is both flexible and practical. The first level includes 2 bd, one being a full master suite plus open living and dining areas that connect seamlessly to the kitchen. Upstairs 3BD/2BTH with open loft. Recent updates include an A/C tune-up (August 2025).

    Zillow last checked:

    Listing updated:

    Listed by:

    Amanda Massey 623-298-9069,

    Venture REI, LLC,

    Tarah Cook 602-690-8109,

    Venture REI, LLC

    Bought with:

    Jorge A Garcia, SA700649000

    Avant Garde

    Source: ARMLS,MLS#: 6881197MLS Logo

    Facts & features

    Interior

    Bedrooms & bathrooms
    • Bedrooms: 5
    • Bathrooms: 3
    Heating
    • ENERGY STAR Qualified Equipment, Natural Gas
    Cooling
    • Central Air, Ceiling Fan(s), ENERGY STAR Qualified Equipment
    Appliances
    • Included: Refrigerator, Built-in Microwave, Dishwasher, Disposal, Gas Range, Gas Oven
    • Laundry: Upper Level, Inside, Engy Star (See Rmks)
    Features
    • High Speed Internet, Granite Counters, Double Vanity, Upstairs, Eat-in Kitchen, Breakfast Bar, 9+ Flat Ceilings, Kitchen Island, Pantry, 3/4 Bath Master Bdrm
    • Flooring: Carpet, Tile
    • Windows: Double Pane Windows
    • Has basement: No
    • Has fireplace: No
    • Common walls with other units/homes: No Common Walls
    Interior area
    • Total structure area: 3,000
    • Total interior livable area: 3,000 sqft

    Property

    Parking
    • Total spaces: 4
    • Parking features: Garage, Open
    • Garage spaces: 2
    • Uncovered spaces: 2
    Features
    • Stories: 2
    • Patio & porch: Covered
    • Exterior features: Private Yard
    • Spa features: None
    • Fencing: Block
    • Has view: Yes
    • View description: Mountain(s)
    Lot
    • Size: 6,345 Square Feet
    • Features: Gravel/Stone Front, Gravel/Stone Back, Synthetic Grass Back, Auto Timer H2O Front, Natural Desert Front
    Details
    • Parcel number: 30006721

    Construction

    Type & style
    • Home type: SingleFamily
    • Architectural style: Spanish
    • Property subtype: Single Family Residence
    Materials
    • Stucco, Wood Frame, Painted
    • Roof: Tile
    Condition
    • Year built: 2020
    Details
    • Builder name: ASHTON WOODS ARIZONA LLC

    Utilities & green energy

    • Sewer: Public Sewer
    • Water: City Water
    Green energy
    • Energy efficient items: ENERGY STAR Light Fixture

    Community & HOA

    Community
    • Features: Playground, Biking/Walking Path
    • Subdivision: LEGACY AT HUDSON
    HOA
    • Has HOA: Yes
    • Services included: Maintenance Grounds, Street Maint
    • HOA fee: $119 monthly
    • HOA name: Legacy at Hudson
    • HOA phone: 602-957-9191
    Location
    • Region: Laveen

    Financial & listing details

    • Price per square foot: $183/sqft
    • Tax assessed value: $472,700
    • Annual tax amount: $3,648
    • Date on market: 6/28/2025
    • Cumulative days on market: 136 days
    • Listing terms: Cash,Conventional,1031 Exchange,FHA,VA Loan
    • Ownership: Fee Simple

    Price history

    DateEventPrice
    11/10/2025Sold$549,998$183/sqft
    Source: ARMLS #6881197 Report a problem
    9/27/2025Price change$549,998+0%$183/sqft
    Source: ARMLS #6881197 Report a problem
    9/24/2025Price change$549,8880%$183/sqft
    Source: ARMLS #6881197 Report a problem
    9/15/2025Price change$549,8990%$183/sqft
    Source: ARMLS #6881197 Report a problem
    6/28/2025Listed for sale$549,900+1.9%$183/sqft
    Source: ARMLS #6881197 Report a problem
    10/29/2021Sold$539,900-1.8%$180/sqft
    Source: ARMLS #6293667 Report a problem
    10/4/2021Contingent$549,999$183/sqft
    Source: ARMLS #6293667 Report a problem
    9/25/2021Price change$549,999-3.5%$183/sqft
    Source: ARMLS #6293667 Report a problem
    9/18/2021Listed for sale$569,900+34.1%$190/sqft
    Source: ARMLS #6293667 Report a problem
    2/23/2021Sold$424,990$142/sqft
    Source: Public Record Report a problem
    1/16/2021Pending sale$424,990$142/sqft
    Source: Arizona Best Real Estate #6121286 Report a problem
    1/16/2021Listed for sale$424,990$142/sqft
    Source: Arizona Best Real Estate #6121286 Report a problem
    12/29/2020Pending sale$424,990$142/sqft
    Source: ARMLS #6121286 Report a problem

    Public tax history

    YearProperty taxesTax assessment
    2025$3,720 +2%$47,270 -5.5%
    2024$3,648 +1.9%$50,010 +110.1%
    2023$3,579 +3.1%$23,798 -28.6%
    2022$3,471 +1507.2%$33,330 +1421.9%
    2021$216 +356.4%$2,190 +5.8%
    2020$47 $2,070 +498.3%
    2019-- $346
    Find assessor info on the county website

    Neighborhood: Laveen

    Nearby schools

    GreatSchools rating
    Schools provided by the listing agent
    • Elementary: Laveen Elementary School
    • Middle: Laveen Elementary School
    • High: Betty Fairfax High School
    • District: Laveen Elementary District

    Source: ARMLS. This data may not be complete. We recommend contacting the local school district to confirm school assignments for this home.

    Get a cash offer in 3 minutes
    Find out how much your home could sell for in as little as 3 minutes with a no-obligation cash offer.
    Estimated market value
    $547,600
    Get a cash offer in 3 minutes
    Find out how much your home could sell for in as little as 3 minutes with a no-obligation cash offer.
    Estimated market value
    $547,600