Looking for a home that embodies both luxury and tranquility? You've found it! Nestled on a serene 5-acre lot, this exquisite 5-bedroom, 6-bathroom estate—complete with a dedicated office space—offers the perfect balance of sophistication and privacy. With 5,218 sq ft of meticulously crafted living space and a desirable split floor plan, this 2016 CBS home promises comfort and functionality.
Designed with both style and security in mind, the home features impact glass throughout, spacious ensuite bathrooms with walk-in closets in every bedroom, and a sparkling heated pool alongside an expansive outdoor patio—perfect for relaxation or entertaining guests!
Upon entering, you're welcomed by a generous living and dining area, complemented by a front-facing office that showcases! beautiful views of the property. The kitchen is any chef's dream, equipped with stainless steel appliances, a gas-range stove, and custom wood cabinetry.
The first floor boasts two luxurious primary suites, each with large windows that frame picturesque views of the scenic backyard and canal. These suites feature walk-in closets and spacious bathrooms, with one offering a spa-like experience complete with a jacuzzi tub and a walk-in shower. Upstairs, you'll find three additional guest bedrooms along with a cozy den featuring a mini-barperfect for family gatherings or entertaining. Each bedroom is curated for comfort and privacy, complete with its own private bath and walk-in closet.
Beyond the main residence, a two-car garage and an expansive 6,400 sq ft steel barn enhance the property's versatility. This barn can accommodate boats, RVs, or additional vehicles and features two extra bedrooms, a bath, and a full kitchenideal for extended stays or visiting family!
Situated along a beautiful, secluded canal, this property offers the option to add a private dock and boat slip which have already been permitted, making it a boater's paradise. Surrounded by refined finishes, abundant space, and peaceful surroundings, this home is the epitome of private, luxurious living. This beautiful property offers an exceptional blend of peaceful, private living with prime access to premier recreational amenities. With the new Apogee Golf Club just a short drive away, residents here are ideally positioned to enjoy one of Florida's most anticipated golf destinations. The Apogee Golf Club will soon bring world-class golf facilities and lush landscapes right to the neighborhood's doorstep. This makes this property not only a tranquil residential escape but also a golfer's dream, offering a lifestyle defined by relaxation and recreation within an elite golf setting. Don't miss the chance to make this unique waterfront estate your own, schedule a showing today!
Sold for $2,450,000
$2,450,000
10625 SW Green Ridge Lane, Palm City, FL 34990
5beds
5,218sqft
Single Family Residence
Built in 2016
5 Acres Lot
$2,412,400 Zestimate®
$470/sqft
$7,973 Estimated rent
Home value
$2,412,400
$2.15M - $2.73M
$7,973/mo
Zestimate® history
Owner options
List your home for rent
$7,973/mo
Rent Zestimate®
Find your next renter with Zillow Rental Manager. Plus, with online applications, you can quickly screen prospective tenants – for free.
$7,973/mo
Rent Zestimate®
Refinance and save
$16,541/mo
Est. payment
Refinancing to a lower rate could help reduce your monthly payments and save thousands over the life of the loan.
$16,541/mo
Est. payment
Explore your selling options
Work with a Zillow partner agent
Leverage their expertise and Zillow's premium Showcase listings to get your home seen by more buyers.
Get startedList with your own agent
Get your home in front of millions of buyers by listing it on Zillow.
Learn how to do itSell it yourself
Take full control of how buyers see your home on Zillow by listing For Sale by Owner (FSBO).
List your homeWhat's special
Zillow last checked:
Listing updated:
Listed by:
Holly Meyer Lucas 561-406-5228,
Compass Florida, LLC (Jupiter),
Brittney Thomas 561-289-4038,
Compass Florida, LLC (Jupiter)
Bought with:
Marco Daddosio, 3492507
Engel & Voelkers Fort Lauderdale
Marco Daddosio, 3492507
Engel & Voelkers Fort Lauderdale
Source: BeachesMLS,MLS#: R11032966 Originating MLS: BeachesMLS
Originating MLS: BeachesMLSFacts & features
Interior
Bedrooms & bathrooms
- Bedrooms: 5
- Bathrooms: 6
- Full bathrooms: 6
- Main level bathrooms: 3
- Main level bedrooms: 2
Primary bedroom
- Level: Main
- Area: 840
- Dimensions: 40 X 21
Kitchen
- Level: Main
- Area: 540
- Dimensions: 27 X 20
Living room
- Level: Main
- Area: 660
- Dimensions: 22 X 30
Heating
- Central, Electric
Cooling
- Central Air, Ceiling Fan(s), Electric
Appliances
- Included: Cooktop, Dryer, Dishwasher, Free-Standing Freezer, Disposal, Gas Range, Gas Water Heater, Ice Maker, Microwave, Refrigerator, Washer
Features
- Wet Bar, Breakfast Bar, Built-in Features, Breakfast Area, Bathtub, Central Vacuum, Dining Area, Separate/Formal Dining Room, Dual Sinks, Entrance Foyer, Family/Dining Room, Garden Tub/Roman Tub, High Ceilings, Living/Dining Room, Main Level Primary, Multiple Primary Suites, Multiple En Suite Bathrooms, Pantry, Sitting Area in Primary, Split Bedrooms, Soaking Tub
- Flooring: Wood
- Doors: French Doors
- Windows: Storm Window(s)
Interior area
- Total structure area: 6,566
- Total interior livable area: 5,218 sqft
Property
Parking
- Total spaces: 2
- Parking features: Attached, Garage, Golf Cart Garage, Garage Door Opener, Open, RV Access/Parking
- Attached garage spaces: 2
- Has uncovered spaces: Yes
Features
- Levels: Multi/Split,Two
- Stories: 2
- Entry location: Entry Level Living Area Y
- Patio & porch: Covered, Deck, Patio
- Exterior features: Outdoor Living Area
- Has private pool: Yes
- Pool features: Heated, In Ground, Salt Water
- Has spa: Yes
- Fencing: Fenced
- Has view: Yes
- View description: Pool, Preserve, River
- Has water view: Yes
- Water view: River
- Waterfront features: Navigable Water, No Fixed Bridges, Ocean Access, River Access, Riprap
Lot
- Size: 5 Acres
- Dimensions: 5 Acres
- Features: 5-10 Acres
Details
- Additional structures: Barn(s), Outbuilding, Shed(s)
- Parcel number: 143940002000001501
- Zoning: Residential/A2
- Horses can be raised: Yes
Construction
Type & style
- Home type: SingleFamily
- Architectural style: Traditional
- Property subtype: Single Family Residence
Materials
- Block, Concrete
- Roof: Metal
Condition
- Resale
- New construction: No
- Year built: 2016
Utilities & green energy
- Electric: 3 Phase
- Sewer: Septic Tank
- Water: Well
- Utilities for property: Cable Available, Natural Gas Available, Water Available
Community & HOA
Community
- Features: Boat Facilities, Gated
- Security: Gated Community
- Subdivision: Greenridge Estates
HOA
- Has HOA: No
- Amenities included: Boating, Picnic Area
Location
- Region: Palm City
Financial & listing details
- Price per square foot: $470/sqft
- Tax assessed value: $1,734,170
- Annual tax amount: $25,723
- Date on market: 10/31/2024
- Cumulative days on market: 35 days
- Listing terms: Cash,Conventional
- Road surface type: Dirt
Price history
| Date | Event | Price |
|---|---|---|
| 1/27/2025 | Sold | $2,450,000+2.1%$470/sqft |
Source:  BeachesMLS #R11032966 Report a problem BeachesMLS #R11032966 Report a problem | ||
| 12/6/2024 | Pending sale | $2,399,000$460/sqft |
Source: BeachesMLS #RX-11032966 Report a problem | ||
| 10/31/2024 | Listed for sale | $2,399,000+199.9%$460/sqft |
Source: BeachesMLS #RX-11032966 Report a problem | ||
| 12/7/2004 | Sold | $800,000+113.3%$153/sqft |
Source: Public Record Report a problem | ||
| 11/14/2002 | Sold | $375,000+89.9%$72/sqft |
Source: Public Record Report a problem | ||
| 3/25/1999 | Sold | $197,500$38/sqft |
Source: Public Record Report a problem | ||
Public tax history
| Year | Property taxes | Tax assessment |
|---|---|---|
| 2025 | $26,511 +0.6% | $1,609,527 +10% |
| 2024 | $26,349 +2.4% | $1,463,207 +10% |
| 2023 | $25,724 +15.1% | $1,330,189 +10% |
| 2022 | $22,349 +17.5% | $1,209,263 +10% |
| 2021 | $19,026 +1% | $1,099,330 +1.9% |
| 2020 | $18,829 +0.6% | $1,078,690 +1.9% |
| 2019 | $18,707 | $1,058,550 +5.7% |
| 2018 | $18,707 +6.3% | $1,001,650 -1.3% |
| 2017 | $17,599 +328.9% | $1,014,720 +197.8% |
| 2016 | $4,103 | $340,790 -0.4% |
| 2015 | $4,103 | $342,330 +37% |
| 2014 | $4,103 | $249,940 |
Find assessor info on the county website
Neighborhood: 34990
Nearby homes
- $2,134,0005 bd5 ba5.6k sqft10575 SW Greenridge Ln, Palm City, FL 34990Off Market
- $1,265,7005 bd4 ba2.8k sqft10675 SW Greenridge Ln, Palm City, FL 34990Off Market
- $585,0005 Acres4500 SW Greenridge St, Palm City, FL 34990Sold
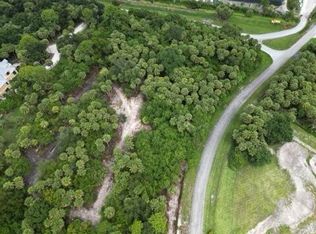
- $1,745,4005 bd6 ba4.4k sqft10525 SW Greenridge Ln, Palm City, FL 34990Off Market

- $---- bd-- ba-- sqft10525 SW Green Ridge Ln, Palm City, FL 34990Off Market
- $1,854,0005 bd4 ba4.2k sqft10725 SW Greenridge Ln, Palm City, FL 34990Off Market
- $1,875,3004 bd4 ba4.6k sqft10475 SW Greenridge Ln, Palm City, FL 34990Off Market
- $1,423,0004 bd3 ba4.1k sqft4550 SW Greenridge St, Palm City, FL 34990Off Market
Nearby schools
GreatSchools rating
- 8/10Crystal Lake Elementary SchoolGrades: PK-5Distance: 2.3 mi
- 5/10Dr. David L. Anderson Middle SchoolGrades: 6-8Distance: 5.5 mi
- 5/10South Fork High SchoolGrades: 9-12Distance: 3.8 mi
Get a cash offer in 3 minutes
Find out how much your home could sell for in as little as 3 minutes with a no-obligation cash offer.
Estimated market value
$2,412,400
Get a cash offer in 3 minutes
Find out how much your home could sell for in as little as 3 minutes with a no-obligation cash offer.
Estimated market value
$2,412,400
- Florida
- Martin County
- Palm City
- 34990
- 10625 SW Green Ridge Lane
Nearby cities
Nearby zip codes
Other Palm City Topics
