Skip main navigation
Closed
  • $383,900

    10625 Tidewater Trl, Fort Wayne, IN 46845

    3beds
    2,979sqft
    Single Family Residence
    Built in 1997
    0.47 Acres Lot
    $383,900 Zestimate®
    $--/sqft
    $2,713 Estimated rent

    Home value

    $383,900

    $357,000 - $411,000

    $2,713/mo

    Zestimate® history
    Loading
    Loading...

    Owner options

    List your home for rent

    $2,713/mo

    Rent Zestimate®

    Find your next renter with Zillow Rental Manager. Plus, with online applications, you can quickly screen prospective tenants – for free.

    Learn more

    $2,713/mo

    Rent Zestimate®

    Refinance and save

    $2,681/mo

    Est. payment

    Refinancing to a lower rate could help reduce your monthly payments and save thousands over the life of the loan.

    See today's rates

    $2,681/mo

    Est. payment

    Explore your selling options

    Work with a Zillow partner agent

    Leverage their expertise and Zillow's premium Showcase listings to get your home seen by more buyers.

    Get started

    List with your own agent

    Get your home in front of millions of buyers by listing it on Zillow.

    Learn how to do it

    Sell it yourself

    Take full control of how buyers see your home on Zillow by listing For Sale by Owner (FSBO).

    List your home

    What's special

    Fully finished lower levelCozy gas fireplaceWet barNeighborhood tennis courtsNeighborhood poolsOpen-flow designQuiet cul-de-sac
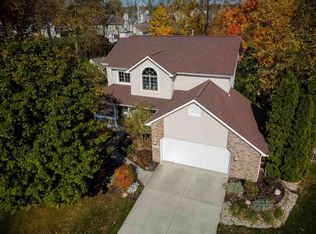
    Discover the ultimate lifestyle in River Bend Bluffs. 10625 Tidewater Trial is located on a quiet cul-de-sac where the pace of life slows down and the sense of community is noticeable. Within the highly coveted Leo School District. From the moment you step inside, this home radiates warmth. The heart of the main level features a cozy gas fireplace, perfect for those evenings spent with a book or hosting friends. The open-flow design ensures that whether you’re cooking or relaxing, you’re always part of the conversation. Head downstairs to find the ultimate "lifestyle" basement. This fully finished lower level includes a wet bar, turning your home into the premier destination for game days, movie marathons, or sophisticated cocktail hours. With a third full bathroom downstairs, this space offers maximum flexibility for guests. Step outside to an expansive fully irrigated and landscaped yard that offers endless possibilities—from summer fire pits to epic games of tag. Living here means more than just owning a house; it’s a membership to a vibrant lifestyle. Right around the corner are the neighborhood pools to cool off in July or sharpen your serve on the neighborhood tennis courts. This isn't just a move; it's an upgrade to your daily life. Schedule your tour today and see why life is better at Tidewater Trail!

    Zillow last checked:

    Listing updated:

    Listed by:

    Kira McKinley 317-500-1705,

    Redfin Corporation

    Bought with:

    Justin M Walborn, RB14039293

    Mike Thomas Assoc., Inc

    Source: IRMLS,MLS#: 202612118MLS Logo

    Facts & features

    Interior

    Bedrooms & bathrooms
    • Bedrooms: 3
    • Bathrooms: 3
    • Full bathrooms: 3
    • Main level bedrooms: 3
    Bedroom 1
    • Level: Main
    Bedroom 2
    • Level: Main
    Dining room
    • Level: Main
    • Area: 182
    • Dimensions: 14 x 13
    Family room
    • Level: Lower
    • Area: 399
    • Dimensions: 21 x 19
    Kitchen
    • Level: Main
    • Area: 120
    • Dimensions: 12 x 10
    Living room
    • Level: Main
    • Area: 342
    • Dimensions: 19 x 18
    Heating
    • Natural Gas
    Cooling
    • Central Air
    Appliances
    • Included: Disposal, Range/Oven Hook Up Elec, Dishwasher, Microwave, Electric Range, Gas Water Heater
    • Laundry: Gas Dryer Hookup, Main Level, Washer Hookup
    Features
    • 1st Bdrm En Suite, Bar, Breakfast Bar, Bookcases, Ceiling-9+, Ceiling Fan(s), Walk-In Closet(s), Stone Counters, Crown Molding, Eat-in Kitchen, Open Floorplan, Split Br Floor Plan, Double Vanity, Wet Bar, Stand Up Shower, Tub and Separate Shower, Tub/Shower Combination, Main Level Bedroom Suite, Formal Dining Room, Great Room
    • Flooring: Carpet, Laminate, Tile
    • Doors: Six Panel Doors, Storm Door(s)
    • Basement: Full,Finished,Sump Pump
    • Attic: Pull Down Stairs,Storage
    • Number of fireplaces: 1
    • Fireplace features: Living Room
    Interior area
    • Total structure area: 3,394
    • Total interior livable area: 2,979 sqft
    • Finished area above ground: 1,945
    • Finished area below ground: 1,034

    Property

    Parking
    • Total spaces: 3
    • Parking features: Attached, Garage Door Opener, Concrete
    • Attached garage spaces: 3
    • Has uncovered spaces: Yes
    Features
    • Levels: One
    • Stories: 1
    • Patio & porch: Deck, Porch Covered, Enclosed
    • Exterior features: Tennis Court(s), Fire Pit, Irrigation System
    • Has spa: Yes
    • Spa features: Jet/Garden Tub
    • Fencing: Wood
    Lot
    • Size: 0.47 Acres
    • Features: Cul-De-Sac, Planned Unit Development, 0-2.9999, City/Town/Suburb, Landscaped, Near Walking Trail
    Details
    • Additional structures: Garden Shed
    • Parcel number: 020331476002.000042
    • Other equipment: Sump Pump+Battery Backup

    Construction

    Type & style
    • Home type: SingleFamily
    • Architectural style: Contemporary,Ranch
    • Property subtype: Single Family Residence
    Materials
    • Brick, Vinyl Siding
    • Roof: Shingle
    Condition
    • New construction: No
    • Year built: 1997

    Utilities & green energy

    • Gas: NIPSCO
    • Sewer: City
    • Water: City, Fort Wayne City Utilities

    Community & neighborhood

    Security
    • Security features: Security System, Smoke Detector(s)
    Community
    • Community features: Pool, Tennis Court(s)
    Location
    • Region: Fort Wayne
    • Subdivision: River Bend Bluffs

    HOA & financial

    HOA
    • Has HOA: Yes
    • HOA fee: $340 annually

    Other

    Other facts
    • Listing terms: Cash,Conventional,FHA,VA Loan

    Price history

    DateEventPrice
    6/12/2026Sold$383,900
    Source: IRMLS #202612118 Report a problem
    4/29/2026Pending sale$383,900
    Source: IRMLS #202612118 Report a problem
    4/21/2026Price change$383,900-1.6%
    Source: IRMLS #202612118 Report a problem
    4/9/2026Listed for sale$390,000+18.2%
    Source: IRMLS #202612118 Report a problem
    7/20/2021Sold$330,000+6.5%$111/sqft
    Source: Agent Provided Report a problem
    6/18/2021Pending sale$310,000
    Source: IRMLS #202121820 Report a problem
    6/15/2021Listed for sale$310,000+33.3%
    Source: IRMLS #202121820 Report a problem
    9/23/2016Sold$232,500-1.1%$78/sqft
    Source: Agent Provided Report a problem
    7/28/2016Listed for sale$235,000+10.6%$79/sqft
    Source: North Eastern Group Realty #201635139 Report a problem
    3/31/2014Sold$212,500$71/sqft
    Source: Agent Provided Report a problem

    Public tax history

    YearProperty taxesTax assessment
    2025$3,719 +25.4%$430,000 +2.8%
    2024$2,967 +5%$418,300 +11.1%
    2023$2,825 +22%$376,500 +5.2%
    2022$2,316 +3.6%$357,900 +26.1%
    2021$2,234 +35.1%$283,800 +6.6%
    2020$1,654 -9.5%$266,300 +15%
    2019$1,827 +2.1%$231,500 -4.1%
    2018$1,789 +3.8%$241,500 +5.4%
    2017$1,724 +7.2%$229,100 +3.1%
    2016$1,608 +43.7%$222,200 +10.5%
    2014$1,119 +12.4%$201,000 +7.9%
    2013$995 -9.8%$186,300 -6.3%
    2011$1,104 $198,900 +2.9%
    2010-- $193,300 +4.4%
    2007-- $185,100 +10.5%
    2005-- $167,500
    2004-- $167,500 +63.3%
    2001-- $102,600 +200%
    1999-- $34,200

    Find assessor info on the county website

    Neighborhood: 46845

    Nearby schools

    GreatSchools rating
    Schools provided by the listing agent
    • Elementary: Cedarville
    • Middle: Leo
    • High: Leo
    • District: East Allen County

    Source: IRMLS. This data may not be complete. We recommend contacting the local school district to confirm school assignments for this home.

    Get pre-qualified for a loan
    At Zillow Home Loans, we can pre-qualify you in as little as 5 minutes with no impact to your credit score.

    An equal housing lender. NMLS #10287.

    Sell for more on Zillow
    Get a Zillow Showcase℠ listing at no additional cost and you could sell for .
    $383,900
    2% more
    +$7,678
    With Zillow Showcase(estimated)
    $391,578