Skip main navigation
Off market
  • Tax assessed value
    $126,579

    10625 W Union St, Bois D Arc, MO 65612

    3beds
    2,711sqft
    SingleFamily
    Built in 1900
    1.16 Acres Lot
    $-- Zestimate®
    $47/sqft
    $2,087 Estimated rent

    Home value

    Not available

    Estimated sales range

    Not available

    $2,087/mo

    Zestimate® history
    Loading
    Loading...

    Owner options

    List your home for rent

    $2,087/mo

    Rent Zestimate®

    Find your next renter with Zillow Rental Manager. Plus, with online applications, you can quickly screen prospective tenants – for free.

    Learn more

    $2,087/mo

    Rent Zestimate®

    Refinance and save

    $608/mo

    Est. payment

    Refinancing to a lower rate could help reduce your monthly payments and save thousands over the life of the loan.

    See today's rates

    $608/mo

    Est. payment

    Explore your selling options

    Work with a Zillow partner agent

    Leverage their expertise and Zillow's premium Showcase listings to get your home seen by more buyers.

    Get started

    List with your own agent

    Get your home in front of millions of buyers by listing it on Zillow.

    Learn how to do it

    Sell it yourself

    Take full control of how buyers see your home on Zillow by listing For Sale by Owner (FSBO).

    List your home

    What's special

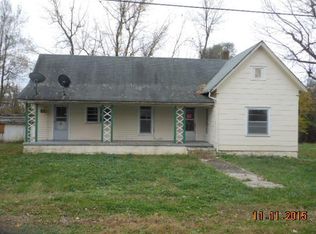
    Bring your rustic-inspired home to life with this spacious and charming farmhouse. Located at the end of a street for additional privacy, you can have a 2700+ square ft home on just over an acre of space! The entryway opens up to a foyer with large bay windows that pour light through the beautiful arched entry into the main living room with a stunning stone fireplace and matching stone steps leading into a second living area. The spacious kitchen is equipped with high-end stainless steel appliances including a double oven propane gas range, a large five-door Kitchenaid refrigerator, and matching dishwasher. Enjoy a large pantry, office area, and a walk-in closet that can serve as another, larger kitchen pantry or general storage. You will find room for a formal dining or a third living area with large windows and a fireplace just off of the kitchen. There are two bedrooms with a shared full bath on the main floor, one of the bedrooms has steps that lead up from the closet to additional storage space with enough room to keep your Christmas tree and more! An interior foyer with built-in seating has stairs that lead up to the third bedroom located above the garage. Upstairs, the third bedroom is equipped with a full bath, kitchenette, and a private deck overlooking the backyard which can serve as a separate entry/exit. The two-car garage has additional room for shop space with a garage door on both the front and backside for passthrough to the backyard. There is a large separate garage, a large well-maintained chicken coop, and the beautiful open green backyard with plenty of room to plant a garden run around. With so many details and unique features, you will want to see this in person.

    This property is not currently displayed as for sale or rent on Zillow. This may be different from what's on other websites or public sources.
    Facts & features

    Interior

    Bedrooms & bathrooms
    • Bedrooms: 3
    • Bathrooms: 3
    • Full bathrooms: 3
    Heating
    • Heat pump, Electric, Propane / Butane
    Appliances
    • Included: Dishwasher, Garbage disposal, Refrigerator
    Features
    • Workshop, High Speed Internet, Office, Walk-In Shower, Formal Dining, Living Areas (3+)
    • Flooring: Tile, Carpet, Hardwood, Laminate, Linoleum / Vinyl
    • Doors: Storm Door(s)
    • Windows: Double Pane Windows
    • Attic: Partially Finished
    • Has fireplace: Yes
    • Fireplace features: Insert, Stone, Electric
    Interior area
    • Total interior livable area: 2,711 sqft
    • Finished area below ground: 0.00

    Property

    Parking
    • Total spaces: 5
    • Parking features: Garage - Attached, Garage - Detached
    Features
    • Patio & porch: Deck, Patio
    • Fencing: Chain Link, Welded Wire
    Lot
    • Size: 1.16 Acres
    • Features: Trees
    Details
    • Additional structures: Chicken House, Outbuilding, Sheds - Miscellaneous
    • Parcel number: 1501202015
    • Other equipment: Satellite Dish

    Construction

    Type & style
    • Home type: SingleFamily
    • Architectural style: 1.5 Story
    Materials
    • special
    • Foundation: Crawl/Raised
    • Roof: Metal
    Condition
    • Year built: 1900

    Utilities & green energy

    • Gas: Propane/Owned
    • Sewer: Septic Tank
    • Water: City Water
    Green energy
    • Green verification: 90+ Furnace Rating
    • Energy efficient items: Lighting, 90+ Furnace Rating

    Community & HOA

    Location
    • Region: Bois D Arc

    Financial & listing details

    • Price per square foot: $47/sqft
    • Tax assessed value: $126,579
    • Annual tax amount: $1,157
    • Road surface type: Drive - Gravel/Stone

    Price history

    DateEventPrice
    5/29/2020Listing removed$150,000$55/sqft
    Source: Murney Associates - Primrose #60161946 Report a problem
    4/25/2020Pending sale$150,000$55/sqft
    Source: Murney Associates - Primrose #60161946 Report a problem
    4/17/2020Listed for sale$150,000+2400%$55/sqft
    Source: Murney Associates - Primrose #60161946 Report a problem
    8/7/2018Listing removed$6,000$2/sqft
    Source: RE/MAX House of Brokers #60085213 Report a problem
    7/26/2018Pending sale$6,000$2/sqft
    Source: RE/MAX House of Brokers #60085213 Report a problem
    1/29/2018Price change$6,000-25%$2/sqft
    Source: RE/MAX House of Brokers #60085213 Report a problem
    11/27/2017Price change$8,000-20%$3/sqft
    Source: RE/MAX House of Brokers #60085213 Report a problem
    7/23/2017Listed for sale$10,000-92.6%$4/sqft
    Source: Re/Max House Of Brokers #60085213 Report a problem
    6/29/2016Sold--
    Source: Agent Provided Report a problem
    5/14/2016Pending sale$135,000$50/sqft
    Source: Keller Williams #60044868 Report a problem
    5/2/2016Price change$135,000-5.5%$50/sqft
    Source: Keller Williams #60044868 Report a problem
    4/17/2016Price change$142,900+5.9%$53/sqft
    Source: Keller Williams #60044868 Report a problem
    3/3/2016Pending sale$135,000$50/sqft
    Source: Keller Williams #60044868 Report a problem
    2/10/2016Listed for sale$135,000$50/sqft
    Source: Keller Williams #60044868 Report a problem

    Public tax history

    YearProperty taxesTax assessment
    2021$1,157 +9.8%$24,050 +11.5%
    2020$1,054 +62.3%$21,570 +58.4%
    2018$649 +1.5%$13,620
    2017$639 $13,620
    2016$639 $13,620
    2015$639 +0.3%$13,620
    2014$637 $13,620 +4%
    2012-- $13,090
    2011-- $13,090 -22.6%
    2010-- $16,910 +3.7%
    2006$365 $16,300
    2005$365 -0.5%$16,300 +92.7%
    2004$367 +0.3%$8,460
    2003$366 +1.1%$8,460
    2002$362 +242.8%$8,460
    2001$106 $8,460
    Find assessor info on the county website

    Neighborhood: 65612

    Nearby schools

    GreatSchools rating
    Schools provided by the listing agent
    • Elementary: Bois D Arc
    • Middle: Ash Grove
    • High: Ash Grove

    Source: The MLS. This data may not be complete. We recommend contacting the local school district to confirm school assignments for this home.

    Get pre-qualified for a loan
    At Zillow Home Loans, we can pre-qualify you in as little as 5 minutes with no impact to your credit score.

    An equal housing lender. NMLS #10287.
