Skip main navigation
Off market
  • $358,000

    10625 Willow Creek Dr, Fort Wayne, IN 46845

    4beds
    2,052sqft
    SingleFamily
    Built in 1998
    0.42 Acres Lot
    $358,000 Zestimate®
    $174/sqft
    $2,371 Estimated rent

    Home value

    $358,000

    $340,000 - $376,000

    $2,371/mo

    Zestimate® history
    Loading
    Loading...

    Owner options

    List your home for rent

    $2,371/mo

    Rent Zestimate®

    Find your next renter with Zillow Rental Manager. Plus, with online applications, you can quickly screen prospective tenants – for free.

    Learn more

    $2,371/mo

    Rent Zestimate®

    Refinance and save

    $1,749/mo

    Est. payment

    Refinancing to a lower rate could help reduce your monthly payments and save thousands over the life of the loan.

    See today's rates

    $1,749/mo

    Est. payment

    Explore your selling options

    Work with a Zillow partner agent

    Leverage their expertise and Zillow's premium Showcase listings to get your home seen by more buyers.

    Get started

    List with your own agent

    Get your home in front of millions of buyers by listing it on Zillow.

    Learn how to do it

    Sell it yourself

    Take full control of how buyers see your home on Zillow by listing For Sale by Owner (FSBO).

    List your home

    What's special

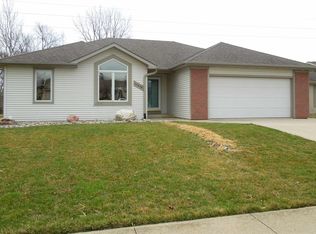
    Welcome Home...... Exactly how you will feel walking thru the front door of this home. Ceramic tiled foyer, overly spacious living room with cathedral ceilings, grand window lined walls and a gas log fireplace. The kitchen is nice and open to the entire first floor, continued ceramic tile, maple cabinetry & a double door pantry. Sliding glass patio door that leads to a tiered deck overlooking a huge back yard. The deck also fancies a retractable electric awning for summer entertaining. The upstairs is the host of all 4 bedrooms, each nice in size & loads of closet space. The master suite has double sinks, shower and separate soaking tub as well as his and her closets. The garage of this home is a Man's retreat! Extra wide to accommodate a ton of storage and a floored attic. Everything about this home is immaculately maintained, you will NOT be disappointed.

    This property is not currently displayed as for sale or rent on Zillow. This may be different from what's on other websites or public sources.
    Facts & features

    Interior

    Bedrooms & bathrooms
    • Bedrooms: 4
    • Bathrooms: 3
    • Full bathrooms: 2
    • 1/2 bathrooms: 1
    • Main level bathrooms: 1
    Heating
    • Forced air, Gas
    Cooling
    • Central
    Appliances
    • Included: Dishwasher, Range / Oven, Refrigerator
    • Laundry: Washer Hookup, Main Level, Dryer Hook Up Gas/Elec
    Features
    • Entrance Foyer, Tub/Shower Combination, Tub and Separate Shower, Twin Sink Vanity, Jet/Garden Tub
    • Windows: Window Treatment-Blinds
    • Basement: None
    • Has fireplace: Yes
    • Fireplace features: Electric
    Interior area
    • Total interior livable area: 2,052 sqft
    • Finished area below ground: 0

    Property

    Parking
    • Parking features: Garage - Attached
    Features
    • Patio & porch: Deck Open, Deck Covered
    • Exterior features: Vinyl, Brick
    Lot
    • Size: 0.42 Acres
    • Features: Corner Lot
    Details
    • Parcel number: 020331429001000042

    Construction

    Type & style
    • Home type: SingleFamily
    • Architectural style: Two Story, Traditional
    Materials
    • masonry
    • Roof: Asphalt
    Condition
    • Year built: 1998

    Utilities & green energy

    • Gas: Gas
    • Sewer: Public Sewer
    • Water: City

    Community & HOA

    Community
    • Security: Smoke Detector(s)
    Location
    • Region: Fort Wayne

    Financial & listing details

    • Price per square foot: $174/sqft
    • Tax assessed value: $319,500
    • Annual tax amount: $2,560

    Price history

    DateEventPrice
    9/23/2019Listing removed$219,900$107/sqft
    Source: Coldwell Banker The Real Estate Group #201941324 Report a problem
    9/19/2019Listed for sale$219,900+35.7%$107/sqft
    Source: Coldwell Banker The Real Estate Group #201941324 Report a problem
    7/13/2004Sold$162,000$79/sqft
    Source: Agent Provided Report a problem

    Public tax history

    YearProperty taxesTax assessment
    2025$2,560 +20.6%$319,500 +5.5%
    2024$2,122 +11.7%$302,900 +7%
    2023$1,901 +1.3%$283,000 +10.1%
    2022$1,876 +7.8%$257,000 +7.4%
    2021$1,739 +38%$239,300 +7.8%
    2020$1,260 -2.4%$221,900 +17.9%
    2019$1,291 -3.9%$188,200 +1.6%
    2018$1,344 +9.1%$185,200 +0.4%
    2017$1,232 +2%$184,400 +6.7%
    2016$1,208 -1.2%$172,900 -0.1%
    2014$1,223 -8%$173,100 -4.3%
    2013$1,330 +3.4%$180,900 +1.2%
    2011$1,286 $178,800
    2010-- $178,800 +0.7%
    2007-- $177,500 +8.9%
    2005-- $163,000
    2004-- $163,000 +105%
    2001-- $79,500 +333.7%
    1999-- $18,330
    Find assessor info on the county website

    Neighborhood: 46845

    Nearby schools

    GreatSchools rating
    Schools provided by the listing agent
    • Elementary: Leo
    • Middle: Leo
    • High: Leo
    • District: East Allen County

    Source: The MLS. This data may not be complete. We recommend contacting the local school district to confirm school assignments for this home.

    Get pre-qualified for a loan
    At Zillow Home Loans, we can pre-qualify you in as little as 5 minutes with no impact to your credit score.

    An equal housing lender. NMLS #10287.

    Sell for more on Zillow
    Get a Zillow Showcase℠ listing at no additional cost and you could sell for .
    $358,000
    2% more
    +$7,160
    With Zillow Showcase(estimated)
    $365,160
