Nestled in a wooded paradise, this stunning home is adorned with beautiful conifers and perennials. The first floor features an updated Faralli designed and installed gourmet kitchen, equipped with premium appliances and a warming drawer, perfect for entertaining. A complete second kitchen can be found in the spacious full basement. The three-tiered deck leads down to the beautiful yard and a large hosta garden. The first floor also includes an office or den. The upstairs master suite boasts a Gerome’s remodeled en suite bathroom with a large custom shower, hidden medicine cabinets and a walk-in closet. The private balcony offers scenic views from above the treetops.
This property is a nature-lover’s and gardener’s dream!
Closed
$539,500
10625 Wyndtree Dr, Concord Township, OH 44077
4beds
4,191sqft
Single Family Residence
Built in 1988
0.6 Acres Lot
$557,000 Zestimate®
$129/sqft
$3,362 Estimated rent
Home value
$557,000
$529,000 - $590,000
$3,362/mo
Zestimate® history
Owner options
List your home for rent
$3,362/mo
Rent Zestimate®
Find your next renter with Zillow Rental Manager. Plus, with online applications, you can quickly screen prospective tenants – for free.
$3,362/mo
Rent Zestimate®
Refinance and save
$3,616/mo
Est. payment
Refinancing to a lower rate could help reduce your monthly payments and save thousands over the life of the loan.
$3,616/mo
Est. payment
Explore your selling options
Work with a Zillow partner agent
Leverage their expertise and Zillow's premium Showcase listings to get your home seen by more buyers.
Get startedList with your own agent
Get your home in front of millions of buyers by listing it on Zillow.
Learn how to do itSell it yourself
Take full control of how buyers see your home on Zillow by listing For Sale by Owner (FSBO).
List your homeWhat's special
Wooded paradisePrivate balconyScenic viewsComplete second kitchenSpacious full basementLarge custom showerPremium appliances
Zillow last checked:
Listing updated:
Listed by:
Judie Crockett judie@thecrockettteam.com440-974-7444,
Howard Hanna,
David G Crockett 440-974-7444,
Howard Hanna
Bought with:
Judie Crockett, 260224
Howard Hanna
Melissa Kirby, 2022002817
Howard Hanna
Source: MLS Now,MLS#: 5044605Originating MLS: Lake Geauga Area Association of REALTORS
Facts & features
Interior
Bedrooms & bathrooms
- Bedrooms: 4
- Bathrooms: 3
- Full bathrooms: 2
- 1/2 bathrooms: 1
- Main level bathrooms: 1
- Main level bedrooms: 1
Primary bedroom
- Description: Flooring: Carpet
- Level: Second
- Dimensions: 18 x 14
Bedroom
- Description: Flooring: Carpet
- Level: Second
- Dimensions: 18 x 14
Bedroom
- Description: Flooring: Carpet
- Level: Second
- Dimensions: 14 x 13
Bedroom
- Description: Currently being used as den. Closet converted to built-ins.,Flooring: Carpet
- Features: Built-in Features
- Level: First
- Dimensions: 15 x 13
Primary bathroom
- Description: Flooring: Tile
- Level: Second
- Dimensions: 14 x 7
Den
- Description: Possible fourth bedroom,Flooring: Carpet
- Level: First
- Dimensions: 15 x 13
Dining room
- Description: Flooring: Carpet
- Features: Tray Ceiling(s)
- Level: First
- Dimensions: 13 x 12
Entry foyer
- Description: Flooring: Hardwood
- Level: First
- Dimensions: 11 x 9
Great room
- Description: Flooring: Carpet
- Features: Fireplace
- Level: First
- Dimensions: 19 x 18
Kitchen
- Description: Flooring: Tile
- Features: Granite Counters
- Level: First
- Dimensions: 19 x 14
Laundry
- Description: Flooring: Laminate
- Level: First
- Dimensions: 12 x 8
Heating
- Gas
Cooling
- Central Air
Appliances
- Included: Built-In Oven, Cooktop, Dryer, Dishwasher, Disposal, Refrigerator
Features
- Basement: Full,Partially Finished
- Number of fireplaces: 1
Interior area
- Total structure area: 4,191
- Total interior livable area: 4,191 sqft
- Finished area above ground: 2,701
- Finished area below ground: 1,490
Property
Parking
- Parking features: Attached, Garage
- Attached garage spaces: 2
Features
- Levels: Two
- Stories: 2
- Patio & porch: Deck, Porch, Balcony
- Exterior features: Balcony
Lot
- Size: 0.6 Acres
Details
- Parcel number: 08A030E000090
- Special conditions: Standard
Construction
Type & style
- Home type: SingleFamily
- Architectural style: Colonial
- Property subtype: Single Family Residence
Materials
- Brick, Vinyl Siding
- Roof: Asphalt,Fiberglass
Condition
- Year built: 1988
Utilities & green energy
- Sewer: Public Sewer
- Water: Public
Community & HOA
HOA
- Has HOA: No
Location
- Region: Concord Township
Financial & listing details
- Price per square foot: $129/sqft
- Tax assessed value: $402,820
- Annual tax amount: $10,862
- Date on market: 6/7/2024
- Cumulative days on market: 3 days
- Listing agreement: Exclusive Agency
Price history
| Date | Event | Price |
|---|---|---|
| 9/11/2024 | Sold | $539,500$129/sqft |
Source: MLS Now #5044605 Report a problem | ||
| 6/10/2024 | Pending sale | $539,500$129/sqft |
Source: MLS Now #5044605 Report a problem | ||
| 6/7/2024 | Listed for sale | $539,500$129/sqft |
Source: MLS Now #5044605 Report a problem | ||
Public tax history
| Year | Property taxes | Tax assessment |
|---|---|---|
| 2025 | $6,542 -0.6% | $140,990 |
| 2024 | $6,582 +12.2% | $140,990 +25.4% |
| 2023 | $5,868 -0.1% | $112,470 |
| 2022 | $5,874 -0.4% | $112,470 |
| 2021 | $5,897 +2% | $112,470 +15% |
| 2020 | $5,779 +0.1% | $97,800 |
| 2019 | $5,771 +14.6% | $97,800 +20.4% |
| 2018 | $5,034 | $81,220 |
| 2017 | $5,034 +9% | $81,220 |
| 2016 | $4,620 +5.5% | $81,220 |
| 2015 | $4,379 +0.2% | $81,220 |
| 2014 | $4,369 0% | $81,220 |
| 2013 | $4,369 +0% | $81,220 |
| 2012 | $4,368 -7.7% | $81,220 -12.2% |
| 2011 | $4,731 +1.1% | $92,460 +0.8% |
| 2010 | $4,680 +6.5% | $91,700 0% |
| 2009 | $4,394 -3.2% | $91,704 -11% |
| 2008 | $4,540 +0.8% | $103,037 |
| 2007 | $4,503 -49.8% | $103,037 |
| 2006 | $8,963 +10.6% | $103,037 +11.6% |
| 2005 | $8,102 -0.2% | $92,292 |
| 2004 | $8,116 +3.5% | $92,292 |
| 2003 | $7,842 +4.2% | $92,292 +5% |
| 2002 | $7,525 -0.3% | $87,896 |
| 2001 | $7,545 +1.2% | $87,896 |
| 2000 | $7,454 +13.8% | $87,896 +14% |
| 1999 | $6,553 | $77,077 |
Find assessor info on the county website
Neighborhood: 44077
Nearby homes
- $592,3004 bd3 ba3.5k sqft10630 Wyndtree Dr, Painesville, OH 44077Off Market
- $426,8005 bd3 ba3k sqft7100 Pinehill Rd, Painesville, OH 44077Off Market

- $478,6004 bd5 ba2.4k sqft10620 Wyndtree Dr, Painesville, OH 44077Off Market
- $426,2004 bd3 ba2.7k sqft10615 Wyndtree Dr, Painesville, OH 44077Off Market
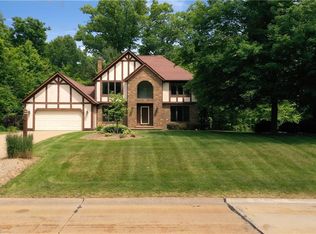
- $520,6003 bd2 ba4.1k sqft7127 Pinehill Rd, Painesville, OH 44077Off Market
- $461,3004 bd2 ba3.4k sqft10610 Wyndtree Dr, Painesville, OH 44077Off Market
- $525,0005 bd4 ba5.3k sqft10640 Wyndtree Dr, Painesville, OH 44077Sold
- $516,4004 bd3 ba4.1k sqft10600 Wyndtree Dr, Painesville, OH 44077Off Market
Nearby schools
GreatSchools rating
- 6/10Henry F Lamuth Middle SchoolGrades: 5-7Distance: 1.1 mi
- 6/10Riverside Jr/Sr High SchoolGrades: 8-12Distance: 3.3 mi
- 8/10Leroy Elementary SchoolGrades: K-5Distance: 3.7 mi
Schools provided by the listing agent
- District: Riverside LSD Lake- 4306
Source: MLS Now. This data may not be complete. We recommend contacting the local school district to confirm school assignments for this home.
Get a cash offer in 3 minutes
Find out how much your home could sell for in as little as 3 minutes with a no-obligation cash offer.
Estimated market value
$557,000
Get a cash offer in 3 minutes
Find out how much your home could sell for in as little as 3 minutes with a no-obligation cash offer.
Estimated market value
$557,000
- Ohio
- Lake County
- Concord
- 44077
- 10625 Wyndtree Dr
Nearby cities
Nearby zip codes
Other Concord Topics
