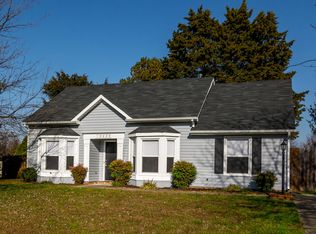
BACK ON THE MARKET at no fault of the seller. Hurry back to take a look at this one. Open house Sunday 1-3pm. Looking for your dream home at a great price? This is the one you have been waiting for! Absolutely beautiful home sitting on a large lot. Even better- No HOA fees to worry about. Upstairs you will find an inviting kitchen, large open living room with newer LVP flooring and vaulted ceilings, two bedrooms, and full bath. Downstairs is a private bedroom, full bath, utility room with laundry, and access to the garage. This home is perfect for entertaining, with a large deck that was just updated with new wood decking boards. The back yard is fully fenced with ample privacy provided by the trees in the back. Watch the virtual tour and schedule your private showing before this one is sold!
Sold for $335,000
$335,000
10626 Bent Tree Dr, Fredericksburg, VA 22407
3beds
1,631sqft
Single Family Residence
Built in 1989
0.28 Acres Lot
$387,700 Zestimate®
$205/sqft
$2,000 Estimated rent
Home value
$387,700
$368,000 - $407,000
$2,000/mo
Zestimate® history
Owner options
List your home for rent
$2,000/mo
Rent Zestimate®
Find your next renter with Zillow Rental Manager. Plus, with online applications, you can quickly screen prospective tenants – for free.
$2,000/mo
Rent Zestimate®
Refinance and save
$1,963/mo
Est. payment
Refinancing to a lower rate could help reduce your monthly payments and save thousands over the life of the loan.
$1,963/mo
Est. payment
Explore your selling options
Work with a Zillow partner agent
Leverage their expertise and Zillow's premium Showcase listings to get your home seen by more buyers.
Get startedList with your own agent
Get your home in front of millions of buyers by listing it on Zillow.
Learn how to do itSell it yourself
Take full control of how buyers see your home on Zillow by listing For Sale by Owner (FSBO).
List your homeWhat's special
Private bedroomUtility roomNewer lvp flooringInviting kitchenLarge deckNew wood decking boardsVaulted ceilings
Zillow last checked:
Listing updated:
Listed by:
Lauren Page 804-306-2007,
Samson Properties
Bought with:
Michelle Nicely, 0225103443
INK Homes and Lifestyle, LLC.
Source: Bright MLS,MLS#: VASP2020790
Facts & features
Interior
Bedrooms & bathrooms
- Bedrooms: 3
- Bathrooms: 2
- Full bathrooms: 2
- Main level bathrooms: 1
- Main level bedrooms: 2
Rooms
- Room types: Primary Bedroom, Bedroom 2, Bedroom 3, Kitchen, Great Room, Laundry
Basement
- Area: 864
Heating
- Central, Electric
Cooling
- Ceiling Fan(s), Central Air, Electric
Appliances
- Included: Dishwasher, Disposal, Exhaust Fan, Ice Maker, Microwave, Oven/Range - Electric, Refrigerator, Electric Water Heater
- Laundry: Washer/Dryer Hookups Only, Laundry Room
Features
- Kitchen - Table Space, Combination Dining/Living, Primary Bath(s), Open Floorplan
- Windows: Window Treatments
- Basement: Front Entrance,Finished
- Has fireplace: No
Interior area
- Total structure area: 1,871
- Total interior livable area: 1,631 sqft
- Finished area above ground: 1,007
- Finished area below ground: 624
Property
Parking
- Total spaces: 1
- Parking features: Garage Door Opener, Garage Faces Front, Off Street, Attached
- Attached garage spaces: 1
Accessibility
- Accessibility features: None
Features
- Levels: Split Foyer,Two
- Stories: 2
- Patio & porch: Deck
- Pool features: None
- Fencing: Chain Link
Lot
- Size: 0.28 Acres
Details
- Additional structures: Above Grade, Below Grade
- Parcel number: 23K140
- Zoning: R1
- Special conditions: Standard
Construction
Type & style
- Home type: SingleFamily
- Property subtype: Single Family Residence
Materials
- Combination, Brick
- Foundation: Slab
Condition
- New construction: No
- Year built: 1989
Utilities & green energy
- Sewer: Public Sewer
- Water: Public
- Utilities for property: Electricity Available, Cable Available, Natural Gas Available, Phone, Water Available, Sewer Available
Community & HOA
Community
- Subdivision: Cedarbrook
HOA
- Has HOA: No
Location
- Region: Fredericksburg
Financial & listing details
- Price per square foot: $205/sqft
- Tax assessed value: $259,300
- Annual tax amount: $1,912
- Date on market: 10/12/2023
- Listing agreement: Exclusive Right To Sell
- Listing terms: Conventional,FHA,VA Loan,Cash
- Ownership: Fee Simple
Price history
| Date | Event | Price |
|---|---|---|
| 11/14/2023 | Sold | $335,000$205/sqft |
Source:  Bright MLS #VASP2020790 Report a problem Bright MLS #VASP2020790 Report a problem | ||
| 10/24/2023 | Pending sale | $335,000$205/sqft |
Source: Bright MLS #VASP2020790 Report a problem | ||
| 10/21/2023 | Listed for sale | $335,000$205/sqft |
Source: Bright MLS #VASP2020790 Report a problem | ||
| 10/13/2023 | Pending sale | $335,000$205/sqft |
Source: Bright MLS #VASP2020790 Report a problem | ||
| 10/12/2023 | Listed for sale | $335,000+71.8%$205/sqft |
Source: Bright MLS #VASP2020790 Report a problem | ||
| 8/11/2016 | Sold | $195,000$120/sqft |
Source: Public Record Report a problem | ||
| 6/29/2016 | Pending sale | $195,000$120/sqft |
Source: CENTURY 21 New Millennium #SP9696931 Report a problem | ||
| 6/24/2016 | Listed for sale | $195,000+29.3%$120/sqft |
Source: Century 21 New Millennium #SP9696931 Report a problem | ||
| 3/19/2009 | Sold | $150,850-30.3%$92/sqft |
Source: Public Record Report a problem | ||
| 12/2/2008 | Sold | $216,538-20.7%$133/sqft |
Source: Public Record Report a problem | ||
| 4/12/2007 | Sold | $273,000+1.1%$167/sqft |
Source: Public Record Report a problem | ||
| 8/9/2005 | Sold | $270,000+65.6%$166/sqft |
Source: Public Record Report a problem | ||
| 7/18/2003 | Sold | $163,000$100/sqft |
Source: Public Record Report a problem | ||
Public tax history
| Year | Property taxes | Tax assessment |
|---|---|---|
| 2025 | $2,188 | $298,000 |
| 2024 | $2,188 +9.4% | $298,000 +14.9% |
| 2023 | $2,001 +4.6% | $259,300 |
| 2022 | $1,913 +19.2% | $259,300 +30.8% |
| 2021 | $1,604 | $198,200 |
| 2020 | $1,604 +4.4% | $198,200 +9.3% |
| 2019 | $1,536 +1.7% | $181,300 |
| 2018 | $1,510 +9.8% | $181,300 +12.1% |
| 2017 | $1,375 | $161,800 +0.8% |
| 2016 | -- | $160,500 -4.2% |
| 2015 | -- | $167,600 |
| 2014 | -- | $167,600 +20.2% |
| 2013 | -- | $139,400 |
| 2012 | -- | $139,400 +1.5% |
| 2011 | -- | $137,400 |
| 2010 | -- | $137,400 -44.1% |
| 2009 | -- | $245,900 +21.1% |
| 2007 | $1,259 | $203,000 |
| 2006 | $1,259 +7.6% | $203,000 +54.5% |
| 2005 | $1,169 +3.5% | $131,400 |
| 2004 | $1,130 +5.1% | $131,400 +23.4% |
| 2003 | $1,076 | $106,500 |
| 2002 | $1,076 +8.9% | $106,500 +15.4% |
| 2001 | $988 | $92,300 |
Find assessor info on the county website
Neighborhood: 22407
Nearby homes
- $343,1003 bd1 ba1.1k sqft10628 Bent Tree Dr, Fredericksburg, VA 22407Off Market
- $368,5003 bd2 ba1k sqft10624 Bent Tree Dr, Fredericksburg, VA 22407Off Market
- $371,2003 bd1 ba973 sqft10627 Kemper Ct, Fredericksburg, VA 22407Off Market
- $380,0003 bd2 ba1.1k sqft10629 Kemper Ct, Fredericksburg, VA 22407Off Market
- $424,8005 bd2 ba2.1k sqft10627 Bent Tree Dr, Fredericksburg, VA 22407Off Market
- $384,2503 bd2 ba1.2k sqft10630 Bent Tree Dr, Fredericksburg, VA 22407Sold
- $346,9002 bd1 ba949 sqft10625 Kemper Ct, Fredericksburg, VA 22407Off Market
- $436,8004 bd3 ba2.2k sqft10622 Bent Tree Dr, Fredericksburg, VA 22407Off Market
Nearby schools
GreatSchools rating
- 5/10Courthouse Rd Elementary SchoolGrades: PK-5Distance: 1.5 mi
- 4/10Battlefield Middle SchoolGrades: 6-8Distance: 3 mi
- 4/10Courtland High SchoolGrades: 9-12Distance: 2.2 mi
Schools provided by the listing agent
- High: Courtland
- District: Spotsylvania County Public Schools
Source: Bright MLS. This data may not be complete. We recommend contacting the local school district to confirm school assignments for this home.
Get a cash offer in 3 minutes
Find out how much your home could sell for in as little as 3 minutes with a no-obligation cash offer.
Estimated market value
$387,700
Get a cash offer in 3 minutes
Find out how much your home could sell for in as little as 3 minutes with a no-obligation cash offer.
Estimated market value
$387,700
- Virginia
- Spotsylvania County
- Fredericksburg
- 22407
- 10626 Bent Tree Dr
Nearby cities
Nearby neighborhoods
Nearby zip codes
Other Fredericksburg Topics
