Welcome home to the Meridian II- a beautifully designed Beazer Home where style meets comfort. This stunning home features 4 bed, 2.5 bath with 2,322 sq. ft. The layout includes open-concept living, a modern kitchen, and a cozy family room. Step outside and enjoy the covered patio, perfect for entertaining or relaxing. Located in the desirable Bricewood neighborhood, this home is close to Alamo Ranch, and La Cantera, making it an ideal choice for those seeking convenience and comfort. Beazer Homes is proud to be America's #1 Energy-Efficient homebuilder. In 2024, our homes achieved an average net HERS score of 37 (including solar) and a gross HERS score of 42-the lowest publicly reported scores among the top 30 U.S. homebuilders identified by Builder Magazine's Top 100 list (ranked by 2024 closings). Take advantage of our special buyer incentives which may include closing costs, design studio upgrades, FLEX dollars, and more. And don't just enjoy your home, enjoy the life that comes with it. Beazer is proud to have built a better home that will cost you less to own and live in every month. Reach out to us today to learn more about how you can benefit from these exclusive offers.
New construction
$414,990
10626 Bricewood Park, San Antonio, TX 78254
4beds
2,322sqft
Single Family Residence
Built in 2026
6,098 Square Feet Lot
$411,300 Zestimate®
$179/sqft
$23/mo HOA
What's special
Cozy family roomCovered patioModern kitchenOpen-concept living
- 134 days
- 18
- 0
Zillow last checked:
Listing updated:
Listed by:
Dayton Schrader TREC #312921 (210) 757-9785,
eXp Realty
Source: LERA MLS,MLS#: 1959790
Facts & features
Interior
Bedrooms & bathrooms
- Bedrooms: 4
- Bathrooms: 3
- Full bathrooms: 2
- 1/2 bathrooms: 1
Primary bedroom
- Area: 195
- Dimensions: 15 x 13
Bedroom 2
- Area: 121
- Dimensions: 11 x 11
Bedroom 3
- Area: 110
- Dimensions: 11 x 10
Bedroom 4
- Area: 110
- Dimensions: 11 x 10
Primary bathroom
- Features: Tub/Shower Separate, Double Vanity
- Area: 72
- Dimensions: 9 x 8
Kitchen
- Area: 126
- Dimensions: 9 x 14
Living room
- Area: 252
- Dimensions: 18 x 14
Office
- Area: 130
- Dimensions: 10 x 13
Heating
- Heat Pump, Natural Gas
Cooling
- Ceiling Fan(s), Central Air
Appliances
- Included: Microwave, Range, Gas Cooktop, Disposal, Dishwasher, Electric Water Heater, Plumb for Water Softener, ENERGY STAR Qualified Appliances
- Laundry: Laundry Room, Washer Hookup, Dryer Connection
Features
- One Living Area, Two Eating Areas, Kitchen Island, Study/Library, Loft, High Ceilings, Open Floorplan, Master Downstairs, Ceiling Fan(s), Solid Counter Tops, Programmable Thermostat
- Flooring: Carpet, Ceramic Tile, Laminate
- Windows: Double Pane Windows
- Has basement: No
- Has fireplace: No
- Fireplace features: Not Applicable
Interior area
- Total interior livable area: 2,322 sqft
Property
Parking
- Total spaces: 2
- Parking features: Two Car Garage, Garage Door Opener
- Garage spaces: 2
Features
- Levels: Two
- Stories: 2
- Pool features: None
Lot
- Size: 6,098 Square Feet
Construction
Type & style
- Home type: SingleFamily
- Property subtype: Single Family Residence
Materials
- 3 Sides Masonry, Fiber Cement, Foam Insulation
- Foundation: Slab
- Roof: Wood Shingle/Shake
Condition
- New Construction
- New construction: Yes
- Year built: 2026
Details
- Builder name: Beazer Homes
Utilities & green energy
- Electric: CPS
- Gas: CPS
- Sewer: SAWS
- Water: SAWS
Green energy
- Green verification: HERS Index Score, HERS 0-85, ENERGY STAR Certified Homes, Build San Antonio Green
- Energy efficient items: Variable Speed HVAC
- Indoor air quality: Ventilation
- Water conservation: Low Flow Commode
Community & HOA
Community
- Features: Playground, Jogging Trails, Sports Court, Basketball Court
- Security: Smoke Detector(s)
- Subdivision: Bricewood
HOA
- Has HOA: Yes
- HOA fee: $280 annually
- HOA name: DIAMOND ASSOC. MANAGEMENT
Location
- Region: San Antonio
Financial & listing details
- Price per square foot: $179/sqft
- Annual tax amount: $2
- Price range: $415K - $415K
- Date on market: 4/21/2026
- Cumulative days on market: 134 days
- Listing terms: Conventional,FHA,VA Loan,Cash,Investors OK
Estimated market value
$411,300
$391,000 - $432,000
$2,197/mo
Price history
| Date | Event | Price |
|---|---|---|
| 4/21/2026 | Listed for sale | $414,990$179/sqft |
Source:  LERA MLS #1959790 Report a problem LERA MLS #1959790 Report a problem | ||
Public tax history
Tax history is unavailable.
Monthly payment
Est. payment
Payment breakdown
Explore the cost of this home by adjusting the details. Changes won't be saved.Climate risks
Neighborhood: 78254
Nearby schools
Schools provided by the listing agent
- Elementary: Fields
- Middle: Folks
- High: Sotomayor High School
- District: Northside
Source: LERA MLS. This data may not be complete. We recommend contacting the local school district to confirm school assignments for this home.
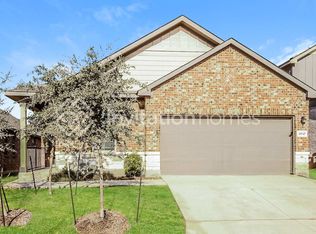
- $304,8004 bd2 ba1.8k sqft10545 Bricewood Park, San Antonio, TX 78254Off Market
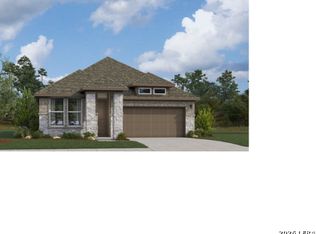
- $386,9903 bd2 ba1.7k sqft10622 Bricewood Park, San Antonio, TX 78254New Construction
- $348,2803 bd2 ba1.9k sqft10521 Bricewood Park, San Antonio, TX 78254Off Market
- $386,9004 bd4 ba2.7k sqft10537 Bricewood Park, San Antonio, TX 78254Off Market

Similar homes
- $386,9903 bd2 ba1.7k sqft10622 Bricewood Park, San Antonio, TX 78254New Construction
 MLS ID #1956841, Dayton Schrader TREC #312921, eXp Realty. LERA MLS
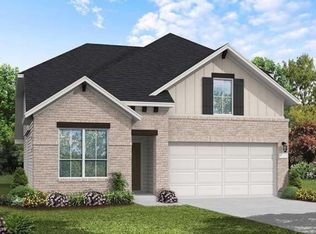
 - $419,9904 bd3 ba2.3k sqft12352 Goulding, San Antonio, TX 78254New Construction
 LERA MLS
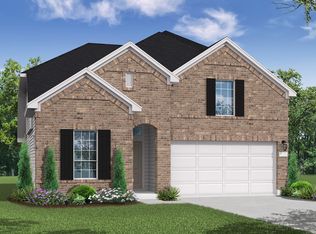
 - from $419,9904 bd3 ba2.3k sqftLasara Plan, Davis Ranch, San Antonio, TX 78254New Construction
 Coventry Homes
 - $480,3734 bd3 ba2.4k sqft12555 Sylvanite, San Antonio, TX 78254New Construction
 MLS ID #2011376, Dayton Schrader TREC #312921, eXp Realty. LERA MLS
 - $379,9304 bd2 ba1.8k sqft10516 BRICEWOOD PARK, San Antonio, TX 78254New ConstructionLERA MLS
- $409,9903 bd3 ba1.9k sqft8922 WILDWOOD PASS, Leon Valley, TX 78254New ConstructionLERA MLS
- $389,9904 bd3 ba1.8k sqft10614 ROSEMONT HILL, San Antonio, TX 78254New ConstructionMLS ID #1995381, Dayton Schrader TREC #312921, eXp Realty. LERA MLS
- $379,9904 bd3 ba1.7k sqft10607 EAGLEWOOD BEND, San Antonio, TX 78254New ConstructionLERA MLS
- $379,9894 bd3 ba2k sqft10610 ROSEMONT PASS, San Antonio, TX 78254New ConstructionLERA MLS
- $379,9904 bd3 ba2k sqft10626 ROSEMONT PASS, San Antonio, TX 78254New ConstructionLERA MLS
- $379,9904 bd3 ba1.7k sqft10610 Rosemont Hill, San Antonio, TX 78254New ConstructionLERA MLS
- $439,9304 bd3 ba2.5k sqft105 Laurel Hike, San Antonio, TX 78253New ConstructionLERA MLS
- $483,7574 bd3 ba2.3k sqft11403 Barbosa, San Antonio, TX 78254New ConstructionMLS ID #1969951, Dayton Schrader TREC #312921, eXp Realty. LERA MLS
- $374,9904 bd3 ba1.5k sqft10618 ROSEMONT HILL, San Antonio, TX 78254New ConstructionLERA MLS
