Skip main navigation
Sold
  • Price Unknown

    10626 Camelot Sq, Saint Francisville, LA 70775

    3beds
    1,591sqft
    Single Family Residence, Residential
    Built in 2004
    1.17 Acres Lot
    $371,700 Zestimate®
    $--/sqft
    $1,806 Estimated rent

    Home value

    $371,700

    Estimated sales range

    Not available

    $1,806/mo

    Zestimate® history
    Loading
    Loading...

    Owner options

    List your home for rent

    $1,806/mo

    Rent Zestimate®

    Find your next renter with Zillow Rental Manager. Plus, with online applications, you can quickly screen prospective tenants – for free.

    Learn more

    $1,806/mo

    Rent Zestimate®

    Refinance and save

    $750/mo

    Est. payment

    Refinancing to a lower rate could help reduce your monthly payments and save thousands over the life of the loan.

    See today's rates

    $750/mo

    Est. payment

    Explore your selling options

    Work with a Zillow partner agent

    Leverage their expertise and Zillow's premium Showcase listings to get your home seen by more buyers.

    Get started

    List with your own agent

    Get your home in front of millions of buyers by listing it on Zillow.

    Learn how to do it

    Sell it yourself

    Take full control of how buyers see your home on Zillow by listing For Sale by Owner (FSBO).

    List your home

    What's special

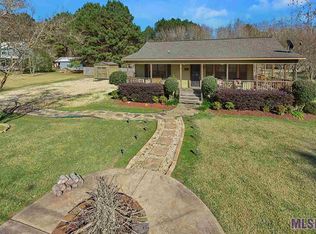
    Welcome to your new home in the highly sought-after Lake Rosemound community! This spacious 3-bedroom, 2-bath, 1.5-story home sits on a beautiful 1.17-acre corner lot and blends modern updates with timeless charm. Inside, you’ll find an open-concept layout with a private upstairs master suite for added comfort. Thoughtful updates include: * Metal roof (2018)** * Upstairs windows replaced in 2018** * Downstairs living, dining & kitchen windows replaced in 2023** * New dishwasher & kitchen appliances less than 6 years old** * Two central AC units + dedicated AC unit for the mother-in-law suite** Additional features include a whole-home generator (natural gas), all-electric appliances, security system, and AT\&T fiber optics for high-speed internet. The separate office/mother-in-law suite (built in 2008) and has its own AC—perfect for guests, or home office. Just a 10-minute walk to Lake Rosemound Beach, residents enjoy year-round community events including cookouts, fireworks, and holiday celebrations. From the front yard, enjoy views of Lake Rosemound South, along with frequent visits from deer, geese, hummingbirds, and songbirds. A private boat launch provides access to both lakes with a member gate card. Outdoors, relax on the wraparound front porch, surrounded by mature crêpe myrtles. The property also offers a 12x24 workshop, two portable carports (great for parking, entertaining, or storing recreational toys/boats), and plenty of open space. The home is under a pest control contract and includes Lake Rosemound membership (\$750 annual dues + \$2,500 transfer fee). This property truly combines modern updates, natural beauty, and community living in one of the area’s most desirable lake neighborhoods. Don’t miss the chance to make it yours!

    Zillow last checked:

    Listing updated:

    Listed by:

    Sharla May,

    Keller Williams Realty Premier Partners

    Bought with:

    Tammy Herring, 0000034948

    Landry Team Real Estate, L.L.C.

    Gaye Landry, 0000029058

    Landry Team Real Estate, L.L.C.

    Source: ROAM MLS,MLS#: 2025016187MLS Logo

    Facts & features

    Interior

    Bedrooms & bathrooms
    • Bedrooms: 3
    • Bathrooms: 2
    • Full bathrooms: 2
    Rooms
    • Room types: Bathroom, Bedroom, Kitchen, Living Room, Primary Bathroom, Primary Bedroom, Loft
    Primary bedroom
    • Features: 2 Closets or More, Walk-In Closet(s)
    • Level: Second
    • Area: 356.36
    • Width: 15.1
    Bedroom 1
    • Level: First
    • Area: 86.86
    • Width: 8.6
    Bedroom 2
    • Level: First
    • Area: 118.08
    • Width: 9.6
    Primary bathroom
    • Features: Double Vanity, Shower Combo
    • Level: Second
    • Area: 89.76
    • Width: 8.8
    Bathroom 1
    • Level: First
    • Area: 86.86
    Kitchen
    • Features: Tile Counters, Pantry, Cabinets Custom Built
    • Level: First
    • Area: 235.46
    Living room
    • Level: First
    • Area: 220.8
    • Width: 16
    Heating
    • Central, Electric
    Cooling
    • Multi Units, Central Air, Zoned, Ceiling Fan(s)
    Appliances
    • Included: Elec Stove Con, Dishwasher, Microwave, Range/Oven, Self Cleaning Oven
    • Laundry: Electric Dryer Hookup, Washer Hookup, Washer/Dryer Hookups
    Features
    • Ceiling 9'+, Pantry
    • Flooring: Ceramic Tile
    • Windows: Window Treatments
    • Attic: Attic Access,Storage
    Interior area
    • Total structure area: 2,865
    • Total interior livable area: 1,591 sqft

    Property

    Parking
    • Total spaces: 3
    • Parking features: 1 Car Park, 2 Cars Park, Carport, Covered, Detached, RV/Boat Port Parking, Other, Driveway, Gravel
    • Has carport: Yes
    Features
    • Stories: 1
    • Patio & porch: Porch
    • Exterior features: Lighting
    • Waterfront features: Walk To Water
    Lot
    • Size: 1.17 Acres
    • Dimensions: 190 x 58 x 206 x 277 x 178
    • Features: Corner Lot, Landscaped
    Details
    • Additional structures: Greenhouse, Guest House, Storage, Workshop
    • Parcel number: 100000841
    • Special conditions: Standard
    • Other equipment: Generator

    Construction

    Type & style
    • Home type: SingleFamily
    • Architectural style: Ranch
    • Property subtype: Single Family Residence, Residential
    Materials
    • Wood Siding, Frame
    • Foundation: Slab
    • Roof: Metal
    Condition
    • New construction: No
    • Year built: 2004

    Utilities & green energy

    • Gas: City/Parish
    • Sewer: Mechan. Sewer
    • Water: Public
    • Utilities for property: Cable Connected

    Community & HOA

    Community
    • Features: Acreage
    • Security: Security System, Smoke Detector(s)
    • Subdivision: Lake Rosemound
    HOA
    • Has HOA: Yes
    • Services included: Rec Facilities, Common Area Maintenance
    • HOA fee: $750 annually
    Location
    • Region: Saint Francisville

    Financial & listing details

    • Tax assessed value: $306,000
    • Annual tax amount: $2,516
    • Date on market: 8/31/2025
    • Listing terms: Cash,Conventional,FHA,FMHA/Rural Dev,Private Financing Available,VA Loan

    Price history

    DateEventPrice
    12/30/2025Sold--
    Source: ROAM MLS #2025016187 Report a problem
    11/24/2025Pending sale$382,000$240/sqft
    Source: ROAM MLS #2025016187 Report a problem
    9/18/2025Price change$382,000-3.5%$240/sqft
    Source: ROAM MLS #2025016187 Report a problem
    8/31/2025Listed for sale$395,800$249/sqft
    Source: ROAM MLS #2025016187 Report a problem
    11/26/2007Sold--
    Source: Public Record Report a problem

    Public tax history

    YearProperty taxesTax assessment
    2024$2,516 -1%$30,600
    2023$2,542 -1%$30,600
    2022$2,568 +0.8%$30,600
    2021$2,547 -1.1%$30,600
    2020$2,575 +12.7%$30,600 +7.4%
    2019$2,284 +7.5%$28,500
    2018$2,124 -2.6%$28,500
    2017$2,181 +29.7%$28,500
    2015$1,682 -26.3%$28,500
    2014$2,282 +0.1%$28,500
    2013$2,279 $28,500
    2012$2,279 +3.3%$28,500 +4.1%
    2011$2,207 +13%$27,387 +14.1%
    2010$1,953 $24,000
    Find assessor info on the county website

    Neighborhood: 70775

    Nearby schools

    GreatSchools rating
    Schools provided by the listing agent
    • District: West Feliciana Parish

    Source: ROAM MLS. This data may not be complete. We recommend contacting the local school district to confirm school assignments for this home.

    Get a cash offer in 3 minutes
    Find out how much your home could sell for in as little as 3 minutes with a no-obligation cash offer.
    Estimated market value
    $371,700
    Get a cash offer in 3 minutes
    Find out how much your home could sell for in as little as 3 minutes with a no-obligation cash offer.
    Estimated market value
    $371,700