Set in the heart of **Clarke Farms—one of Parker’s most sought-after neighborhoods—**this home offers the space, privacy, and lifestyle buyers wait for. Clarke Farms is loved for its trail system, community pool, parks, and easy access to Downtown Parker. It’s the kind of neighborhood where people put down roots and stay awhile.
Backing to open space with no homes behind you, this property delivers peaceful views and daily wildlife sightings that make it feel like a retreat. Inside, you’re welcomed by soaring ceilings, warm hardwood floors, and an open layout that feels both grand and comfortable. The living room centers around a gas fireplace and large windows that frame the outdoors, while flowing seamlessly into a beautifully updated kitchen with marble countertops, subway tile backsplash, a double oven, gas range, pantry, and a bright breakfast nook.
The main-floor primary suite is a true escape, featuring vaulted ceilings, expansive windows overlooking open space, a five-piece bath, and a generous walk-in closet. A dedicated main-level office with bay windows offers the perfect work-from-home setup. Upstairs, you’ll find spacious secondary bedrooms, including one with an ensuite bath, others connected by a Jack-and-Jill bath, and another bedroom/flex space.
The walk-out basement is a standout. A huge rec room opens directly to a covered patio, creating effortless indoor-outdoor living. Plus, a 3/4 bath, ample storage, and a large workshop or flex space ready to fit your lifestyle.
Outside, enjoy an expansive upper deck—perfect for grilling, entertaining, or simply unwinding while deer wander by. Comfort upgrades include a whole-house water filtration system, whole-house humidifier, and new HVAC system. With the 3-car garage, mature landscaping, and unbeatable access to trails, parks, shopping & dining, this is the perfect place to call home.
These types of homes rarely hit the market—come experience it in person and see why this one stands out!
Sold for $940,000
$940,000
10626 Clarkeville Way, Parker, CO 80134
5beds
5,904sqft
Single Family Residence
Built in 2000
7,884 Square Feet Lot
$926,700 Zestimate®
$159/sqft
$4,829 Estimated rent
Home value
$926,700
$880,000 - $973,000
$4,829/mo
Zestimate® history
Owner options
List your home for rent
$4,829/mo
Rent Zestimate®
Find your next renter with Zillow Rental Manager. Plus, with online applications, you can quickly screen prospective tenants – for free.
$4,829/mo
Rent Zestimate®
Refinance and save
$5,650/mo
Est. payment
Refinancing to a lower rate could help reduce your monthly payments and save thousands over the life of the loan.
$5,650/mo
Est. payment
Explore your selling options
Work with a Zillow partner agent
Leverage their expertise and Zillow's premium Showcase listings to get your home seen by more buyers.
Get startedList with your own agent
Get your home in front of millions of buyers by listing it on Zillow.
Learn how to do itSell it yourself
Take full control of how buyers see your home on Zillow by listing For Sale by Owner (FSBO).
List your homeWhat's special
Walk-out basementPeaceful viewsAmple storageMain-floor primary suiteMature landscapingFive-piece bathJack-and-jill bath
Zillow last checked:
Listing updated:
Listed by:
Marieke Kittelson 720-291-0388 Marieke@List3995.com,
MB Bellissimo Homes,
Craig Hoover 720-318-5881,
MB Bellissimo Homes
Bought with:
Pamela Helm, 100070396
Compass - Denver
Source: REcolorado as distributed by MLS GRID,MLS#: 6023897
Facts & features
Interior
Bedrooms & bathrooms
- Bedrooms: 5
- Bathrooms: 5
- Full bathrooms: 3
- 3/4 bathrooms: 1
- 1/2 bathrooms: 1
- Main level bathrooms: 2
- Main level bedrooms: 1
Bedroom
- Description: Vaulted Ceiling, Carpet, Pendant Light Fixture, Large Windows, Ensuite 5-Piece Bath, Walk-In Closet
- Features: Primary Suite
- Level: Main
- Area: 617.4 Square Feet
- Dimensions: 24.5 x 25.2
Bedroom
- Description: Currently Used As A Yoga Room, No Closet, Carpet And Wood Flooring, Track Lighting, Large Windows
- Level: Upper
- Area: 373.1 Square Feet
- Dimensions: 20.5 x 18.2
Bedroom
- Description: With Ensuite Bath, Walk-In Closet, Carpet, Recess Lighting
- Level: Upper
- Area: 610.2 Square Feet
- Dimensions: 27 x 22.6
Bedroom
- Description: Carpet, Walk-In Closet, Direct Access To Jack N Jill Bath
- Level: Upper
- Area: 474.99 Square Feet
- Dimensions: 22.3 x 21.3
Bedroom
- Description: Carpet, Walk-In Closet, Direct Access To Jack N Jill Bath
- Level: Upper
- Area: 166.37 Square Feet
- Dimensions: 12.7 x 13.1
Bathroom
- Description: Pedestal Sink, Tile Flooring
- Level: Main
- Area: 15.4 Square Feet
- Dimensions: 7.3 x 2.11
Bathroom
- Description: 5-Piece Ensuite Bath, Marble Countertops, Dual Sink Vanity, Separate Vanity, Tile Flooring
- Features: En Suite Bathroom, Primary Suite
- Level: Main
- Area: 342.19 Square Feet
- Dimensions: 24.6 x 13.91
Bathroom
- Description: Ensuite Bath, Tile Flooring
- Features: En Suite Bathroom
- Level: Upper
- Area: 59.16 Square Feet
- Dimensions: 5.1 x 11.6
Bathroom
- Description: Jack N Jill Bath, Dual Sink Vanity
- Level: Upper
- Area: 176.73 Square Feet
- Dimensions: 12.9 x 13.7
Bathroom
- Description: Fully Updated Vanity And Shower, Luxury Vinyl Plank Flooring
- Level: Basement
- Area: 64.96 Square Feet
- Dimensions: 5.8 x 11.2
Dining room
- Description: Carpet, Pendant Light Fixture, Kitchen Access
- Level: Main
- Area: 149.34 Square Feet
- Dimensions: 11.4 x 13.1
Great room
- Description: Walk-Out To Outdoor Covered Patio Space, Carpet, Recess Lighting, Separate Storage Room With Shelving
- Level: Basement
- Area: 780.48 Square Feet
- Dimensions: 35.3 x 22.11
Kitchen
- Description: Hardwood Flooring, Marble Countertops, Stainless Steel Double Oven, Refrigerator And Microwave, Gas Range, Recess Lighting, Pendant Light Fixtures, Island, Pantry, Subway Tile Backsplash, Breakfast Nook
- Level: Main
- Area: 274.06 Square Feet
- Dimensions: 19.3 x 14.2
Laundry
- Description: Washer And Dryer Included, Tile Flooring, Utility Sink, Built-In Shelve And Cabinet
- Level: Main
- Area: 51.9 Square Feet
- Dimensions: 7.3 x 7.11
Living room
- Description: New Paint, Carpet, Gas Fireplace, Ceiling Fan, Recess Lighting, Large Windows, Built-In Shelving
- Level: Main
- Area: 453.65 Square Feet
- Dimensions: 21.1 x 21.5
Office
- Description: Carpet, Bay Windows
- Level: Main
- Area: 210.91 Square Feet
- Dimensions: 16.1 x 13.1
Utility room
- Description: 2 Furnaces, 2 A/C, 1 Water Heater, Whole House Water Filtration System, Whole House Humidifier
- Level: Basement
- Area: 240.03 Square Feet
- Dimensions: 18.9 x 12.7
Workshop
- Description: Partial Finish, Can Be Used As Workshop, Flex Space, Craft Area
- Level: Basement
- Area: 963 Square Feet
- Dimensions: 32.1 x 30
Heating
- Forced Air
Cooling
- Attic Fan, Central Air
Appliances
- Included: Dishwasher, Disposal, Double Oven, Dryer, Humidifier, Microwave, Oven, Range, Refrigerator, Washer, Water Purifier
Features
- Ceiling Fan(s), Eat-in Kitchen, Entrance Foyer, Five Piece Bath, High Ceilings, Jack & Jill Bathroom, Kitchen Island, Marble Counters, Open Floorplan, Pantry, Primary Suite, Radon Mitigation System, Smoke Free, Solid Surface Counters, Vaulted Ceiling(s), Walk-In Closet(s)
- Flooring: Carpet, Tile, Vinyl, Wood
- Windows: Double Pane Windows
- Basement: Finished,Walk-Out Access
- Number of fireplaces: 1
- Fireplace features: Gas, Living Room
Interior area
- Total structure area: 5,904
- Total interior livable area: 5,904 sqft
- Finished area above ground: 3,760
- Finished area below ground: 1,036
Property
Parking
- Total spaces: 3
- Parking features: Concrete
- Attached garage spaces: 3
Features
- Levels: Two
- Stories: 2
- Patio & porch: Covered, Deck, Patio
- Exterior features: Balcony, Private Yard, Rain Gutters
- Fencing: Full
Lot
- Size: 7,884 Square Feet
- Features: Landscaped, Open Space, Sprinklers In Front, Sprinklers In Rear
Details
- Parcel number: R0381049
- Special conditions: Standard
Construction
Type & style
- Home type: SingleFamily
- Property subtype: Single Family Residence
Materials
- Frame
- Roof: Composition
Condition
- Year built: 2000
Utilities & green energy
- Sewer: Public Sewer
- Water: Public
- Utilities for property: Electricity Connected, Natural Gas Connected
Community & HOA
Community
- Security: Carbon Monoxide Detector(s), Smoke Detector(s)
- Subdivision: Clarke Farms
HOA
- Has HOA: Yes
- Amenities included: Park, Pool, Trail(s)
- Services included: Recycling, Sewer, Trash
- HOA fee: $120 monthly
- HOA name: Clarke Farms HOA
- HOA phone: 303-233-4646
Location
- Region: Parker
Financial & listing details
- Price per square foot: $159/sqft
- Tax assessed value: $863,172
- Annual tax amount: $4,653
- Date on market: 1/7/2026
- Listing terms: Cash,Conventional,FHA,VA Loan
- Exclusions: Seller's Personal Property
- Ownership: Individual
- Electric utility on property: Yes
- Road surface type: Paved
Price history
| Date | Event | Price |
|---|---|---|
| 2/17/2026 | Sold | $940,000+0.2%$159/sqft |
Source:  REcolorado as distributed by MLS GRID #6023897 Report a problem REcolorado as distributed by MLS GRID #6023897 Report a problem | ||
| 1/15/2026 | Pending sale | $938,000$159/sqft |
Source: REcolorado as distributed by MLS GRID #6023897 Report a problem | ||
| 1/7/2026 | Listed for sale | $938,000+61.3%$159/sqft |
Source: REcolorado as distributed by MLS GRID #6023897 Report a problem | ||
| 6/4/2019 | Sold | $581,500+1.1%$98/sqft |
Source:  IRES as distributed by MLS GRID #879426 Report a problem IRES as distributed by MLS GRID #879426 Report a problem | ||
| 5/5/2019 | Pending sale | $575,000$97/sqft |
Source: Keller Williams Realty Downtown #3005751 Report a problem | ||
| 4/30/2019 | Listed for sale | $575,000+29.2%$97/sqft |
Source: Keller Williams Realty Downtown LLC #3005751 Report a problem | ||
| 11/22/2009 | Listing removed | $445,000$75/sqft |
Source: NRT Denver #801682 Report a problem | ||
| 8/15/2009 | Listed for sale | $445,000+33.8%$75/sqft |
Source: NRT Denver #801682 Report a problem | ||
| 10/6/2000 | Sold | $332,480$56/sqft |
Source: Public Record Report a problem | ||
Public tax history
| Year | Property taxes | Tax assessment |
|---|---|---|
| 2025 | $4,653 -1.2% | $53,950 -5.3% |
| 2024 | $4,709 +32.9% | $56,950 -13% |
| 2023 | $3,542 -3.9% | $65,470 +59.8% |
| 2022 | $3,687 | $40,970 -2.8% |
| 2021 | -- | $42,150 +12.8% |
| 2020 | $3,307 +5.4% | $37,360 |
| 2019 | $3,139 +26.6% | $37,360 +8.8% |
| 2018 | $2,480 +7.8% | $34,350 |
| 2017 | $2,301 +120.1% | $34,350 +6.7% |
| 2016 | $1,046 -50.9% | $32,180 |
| 2015 | $2,130 -0.8% | $32,180 +8.3% |
| 2014 | $2,146 | $29,720 |
| 2013 | -- | $29,720 +6.9% |
| 2012 | -- | $27,800 |
| 2011 | -- | $27,800 -17.9% |
| 2010 | -- | $33,870 +1.1% |
| 2009 | $1,517 | $33,490 |
| 2008 | -- | $33,490 +4.5% |
| 2007 | -- | $32,060 |
| 2006 | $2,878 +5% | $32,060 +5.1% |
| 2004 | $2,741 -33.9% | $30,500 -4% |
| 2003 | $4,146 | $31,760 +7.4% |
| 2002 | -- | $29,570 +60.9% |
| 2001 | $1,653 +89.6% | $18,380 +94.7% |
| 2000 | $872 | $9,438 |
Find assessor info on the county website
Neighborhood: Clarke Farms
Nearby homes
- $728,9007 bd5 ba2.6k sqft10624 Clarkeville Way, Parker, CO 80134Off Market
- $821,5008 bd6 ba5.4k sqft10628 Clarkeville Way, Parker, CO 80134Off Market
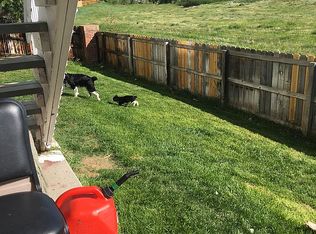
- $730,7004 bd3 ba3.3k sqft10622 Clarkeville Way, Parker, CO 80134Off Market
- $651,7003 bd3 ba3.8k sqft10627 Clarkeville Way, Parker, CO 80134Off Market
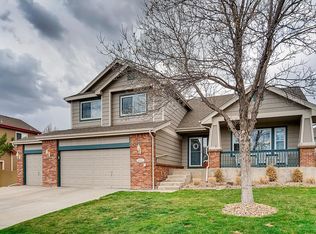
- $691,9005 bd3 ba3.9k sqft10630 Clarkeville Way, Parker, CO 80134Off Market
- $734,6004 bd4 ba5.4k sqft10625 Clarkeville Way, Parker, CO 80134Off Market
- $650,2004 bd3 ba3.8k sqft10629 Clarkeville Way, Parker, CO 80134Off Market
- $687,4004 bd4 ba2.8k sqft10623 Clarkeville Way, Parker, CO 80134Off Market
Nearby schools
GreatSchools rating
- 7/10Cherokee Trail Elementary SchoolGrades: PK-6Distance: 0.3 mi
- 5/10Sierra Middle SchoolGrades: 7-8Distance: 1.5 mi
- 9/10Chaparral High SchoolGrades: 9-12Distance: 1.8 mi
Schools provided by the listing agent
- Elementary: Cherokee Trail
- Middle: Sierra
- High: Chaparral
- District: Douglas RE-1
Source: REcolorado as distributed by MLS GRID. This data may not be complete. We recommend contacting the local school district to confirm school assignments for this home.
Get a cash offer in 3 minutes
Find out how much your home could sell for in as little as 3 minutes with a no-obligation cash offer.
Estimated market value
$926,700
Get a cash offer in 3 minutes
Find out how much your home could sell for in as little as 3 minutes with a no-obligation cash offer.
Estimated market value
$926,700
- Colorado
- Douglas County
- Parker
- 80134
- Clarke Farms
- 10626 Clarkeville Way
Nearby cities
Nearby neighborhoods
Nearby zip codes
Other Parker Topics
