***READY NOW***Discover the allure of the Clark floor plan—a sophisticated 2-bedroom, 2.5-bath sanctuary graced with the coveted elevated Manitou Springs package. Step into a realm of refined elegance where every detail is meticulously curated to elevate your lifestyle. Adorned with sleek gray soft-close cabinets, luminous white quartz countertops, and extended luxury vinyl plank flooring in the expansive great room, this residence exudes contemporary charm. Ascend the stairs embraced by plush gray carpeting, leading to a tranquil haven where comfort meets style in the bedrooms and hallway. Immerse yourself in luxury with tile floors in the bathrooms, adorned with Kohler chrome plumbing fixtures, ensuring a harmonious blend of form and function. Indulge in modern comforts with amenities such as A/C, an elevated kitchen backsplash, and a gas range, seamlessly integrated to enhance your living experience. Nestled in an enviable location across the street from the sprawling 8-acre Victory Ridge park, this home offers the perfect balance of urban convenience and natural serenity. Experience the epitome of refined living at the Clark floorplan—where every detail is crafted to enchant and inspire.
Sold for $419,990
$419,990
10626 Domeykite Vw, Colorado Springs, CO 80908
2beds
1,161sqft
Townhouse
Built in 2024
766 Square Feet Lot
$371,900 Zestimate®
$362/sqft
$2,241 Estimated rent
Home value
$371,900
$353,000 - $390,000
$2,241/mo
Zestimate® history
Owner options
List your home for rent
$2,241/mo
Rent Zestimate®
Find your next renter with Zillow Rental Manager. Plus, with online applications, you can quickly screen prospective tenants – for free.
$2,241/mo
Rent Zestimate®
Refinance and save
$2,606/mo
Est. payment
Refinancing to a lower rate could help reduce your monthly payments and save thousands over the life of the loan.
$2,606/mo
Est. payment
Explore your selling options
Work with a Zillow partner agent
Leverage their expertise and Zillow's premium Showcase listings to get your home seen by more buyers.
Get startedList with your own agent
Get your home in front of millions of buyers by listing it on Zillow.
Learn how to do itSell it yourself
Take full control of how buyers see your home on Zillow by listing For Sale by Owner (FSBO).
List your homeWhat's special
Zillow last checked:
Listing updated:
Listed by:
Jina St James MRP SRES SRS 719-357-5462,
Exp Realty LLC
Bought with:
Vince Woodson
Worth Clark Realty
Source: elevateMLS,MLS#: 1856035
Facts & features
Interior
Bedrooms & bathrooms
- Bedrooms: 2
- Bathrooms: 3
- Full bathrooms: 1
- 3/4 bathrooms: 1
- 1/2 bathrooms: 1
Heating
- Forced Air
Cooling
- Central Air
Appliances
- Included: Dishwasher, Disposal, Microwave, Oven
- Laundry: Electric Hook-up, Upper Level
Features
- Flooring: Carpet
- Has basement: No
Interior area
- Total structure area: 1,161
- Total interior livable area: 1,161 sqft
- Finished area above ground: 1,161
- Finished area below ground: 0
Property
Parking
- Total spaces: 2
- Parking features: Attached
- Attached garage spaces: 2
Features
- Levels: 3 Story
- Stories: 3
- Entry location: Ground Floor
Lot
- Size: 766 Square Feet
- Features: See Remarks
Details
- Parcel number: 6221301219
Construction
Type & style
- Home type: Townhouse
- Property subtype: Townhouse
- Attached to another structure: Yes
Materials
- Masonite, Framed on Lot
- Foundation: Slab
- Roof: Composite Shingle
Condition
- New Construction
- New construction: Yes
- Year built: 2024
Details
- Builder model: Clark
- Builder name: Lokal Homes
Utilities & green energy
- Water: Municipal
Community & HOA
HOA
- Services included: Covenant Enforcement, Management, Snow Removal, Trash Removal
- HOA fee: $152 monthly
Location
- Region: Colorado Springs
Financial & listing details
- Price per square foot: $362/sqft
- Tax assessed value: $307,985
- Annual tax amount: $159
- Date on market: 7/1/2024
- Listing terms: Cash,Conventional,FHA,VA Loan
Price history
| Date | Event | Price |
|---|---|---|
| 6/28/2024 | Sold | $419,990$362/sqft |
Source:  elevateMLS #1856035 Report a problem elevateMLS #1856035 Report a problem | ||
| 5/7/2024 | Listed for sale | $419,990$362/sqft |
Source:  Lokal Homes Report a problem Lokal Homes Report a problem | ||
Public tax history
| Year | Property taxes | Tax assessment |
|---|---|---|
| 2024 | $2,954 +1757.9% | $20,630 +55.7% |
| 2023 | $159 | $13,250 +807.5% |
| 2022 | -- | $1,460 |
Find assessor info on the county website
Neighborhood: Briargate
Nearby homes
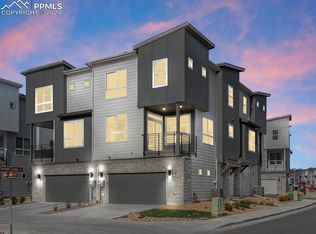
- $414,9903 bd3 ba1.2k sqft10627 Domeykite Vw, Colorado Springs, CO 80908Sold
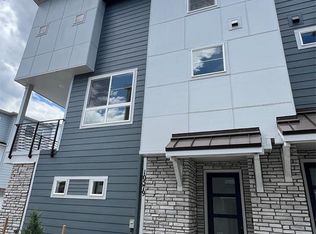
- $419,9903 bd3 ba1.2k sqft10579 Domeykite Vw, Colorado Springs, CO 80908Sold
- $433,4902 bd2 ba1.2k sqft10643 Domeykite Vw, Colorado Springs, CO 80908Sold
- $419,9902 bd3 ba1.1k sqft10628 Cuprite Point, Colorado Springs, CO 80908Sold

- $419,4303 bd3 ba1.2k sqft10644 Cuprite Point, Colorado Springs, CO 80908Sold
- $322,3003 bd3 ba1.2k sqft10644 Cuprite Point #1, Colorado Springs, CO 80908Off Market
- $433,2703 bd3 ba1.3k sqft10659 Domeykite Vw, Colorado Springs, CO 80908Sold
- $434,9902 bd3 ba1.1k sqft10660 Cuprite Point, Colorado Springs, CO 80908Sold
Nearby schools
GreatSchools rating
- 7/10Mountain View Elementary SchoolGrades: K-5Distance: 1 mi
- 9/10Challenger Middle SchoolGrades: 6-8Distance: 1.1 mi
- 10/10Pine Creek High SchoolGrades: 9-12Distance: 1.5 mi
Schools provided by the listing agent
- District: Academy-20
Source: elevateMLS. This data may not be complete. We recommend contacting the local school district to confirm school assignments for this home.
Get a cash offer in 3 minutes
Find out how much your home could sell for in as little as 3 minutes with a no-obligation cash offer.
Estimated market value
$371,900
Get a cash offer in 3 minutes
Find out how much your home could sell for in as little as 3 minutes with a no-obligation cash offer.
Estimated market value
$371,900
- Colorado
- El Paso County
- Colorado Springs
- 80908
- Briargate
- 10626 Domeykite Vw
Nearby cities
Nearby neighborhoods
- Briargate Real estate
- Central Colorado Springs Real estate
- Cimarron Hills Real estate
- East Colorado Springs Real estate
- Northeast Colorado Springs Real estate
- Northwest Colorado Springs Real estate
- Old Colorado City Real estate
- Powers Real estate
- Southeast Colorado Springs Real estate
- Southwest Colorado Springs Real estate
Nearby zip codes
Other Colorado Springs Topics
- Apartments for Rent in 80908
- Houses for Sale in 80908
- Houses for Rent in 80908
- 80908 Real Estate
- Colorado Springs Condos
- Houses for Sale in Colorado Springs
- Newest Listings in Colorado Springs
- Colorado Springs Home Values
- Colorado Springs Real Estate Agents
- Colorado Springs Refinance
- Colorado Springs Mortgage Rates
