**Welcome to Mesquite Ranch!** This stunning home offers a spacious and versatile floor plan designed for modern living. The open-concept living and dining areas flow seamlessly into a large family room featuring a cozy gas fireplace and built-in surround sound—perfect for entertaining or relaxing evenings.
The kitchen boasts elegant maple cabinets, a convenient pantry, and a built-in desk for added functionality. A versatile downstairs bedroom with two closets can easily serve as an office, playroom, or guest suite. The open staircase leads to the king-sized master retreat with a vaulted ceiling, luxurious five-piece bath, and a walk-in closet. Additional features include a 3-car garage with a washtub and backyard access, a beautifully landscaped backyard with pavers, and access to fantastic community amenities. Enjoy two pools, three playgrounds, a basketball court, and scenic biking trailsall within the highly sought-after Vail School District.
This home truly has it allschedule your tour today!
Sold for $465,000
$465,000
10626 E Bridgeport St, Tucson, AZ 85747
5beds
2,908sqft
Single Family Residence
Built in 2003
6,969 Square Feet Lot
$456,200 Zestimate®
$160/sqft
$2,565 Estimated rent
Home value
$456,200
$415,000 - $497,000
$2,565/mo
Zestimate® history
Owner options
List your home for rent
$2,565/mo
Rent Zestimate®
Find your next renter with Zillow Rental Manager. Plus, with online applications, you can quickly screen prospective tenants – for free.
$2,565/mo
Rent Zestimate®
Refinance and save
$2,876/mo
Est. payment
Refinancing to a lower rate could help reduce your monthly payments and save thousands over the life of the loan.
$2,876/mo
Est. payment
Explore your selling options
Work with a Zillow partner agent
Leverage their expertise and Zillow's premium Showcase listings to get your home seen by more buyers.
Get startedList with your own agent
Get your home in front of millions of buyers by listing it on Zillow.
Learn how to do itSell it yourself
Take full control of how buyers see your home on Zillow by listing For Sale by Owner (FSBO).
List your homeWhat's special
Cozy gas fireplaceBuilt-in surround soundBuilt-in deskElegant maple cabinetsConvenient pantryWalk-in closetKing-sized master retreat
Zillow last checked:
Listing updated:
Listed by:
Brandon Michael Lopez,
Long Realty
Bought with:
Non- Member
Non-Member Office
Source: MLS of Southern Arizona,MLS#: 22503118
Facts & features
Interior
Bedrooms & bathrooms
- Bedrooms: 5
- Bathrooms: 3
- Full bathrooms: 3
Heating
- Forced Air, Natural Gas
Cooling
- Central Air, ENERGY STAR Qualified Equipment, Ceiling Fan(s)
Appliances
- Included: Exhaust Fan, Dishwasher, Disposal, Refrigerator, Electric Range, Microwave
- Laundry: Laundry Room
Features
- Heating/Cooling, Walk-In Closet(s), High Ceilings, Sound System
- Flooring: Carpet
- Windows: Double Pane Windows
- Number of fireplaces: 1
- Fireplace features: Gas, Family Room
Interior area
- Total structure area: 2,908
- Total interior livable area: 2,908 sqft
Property
Parking
- Total spaces: 3
- Parking features: Garage Door Opener
- Attached garage spaces: 3
Accessibility
- Accessibility features: None
Features
- Levels: Two
- Stories: 2
- Patio & porch: Covered, Paver
- Spa features: None
- Fencing: Block
- Has view: Yes
- View description: Residential
Lot
- Size: 6,969 Square Feet
- Dimensions: 70'x115'x70'x115'
- Features: Decorative Gravel, Shrubs, Subdivided
Details
- Parcel number: 141301930
- Zoning: Tucson - R1
- Special conditions: None
Construction
Type & style
- Home type: SingleFamily
- Architectural style: Contemporary
- Property subtype: Single Family Residence
Materials
- Frame - Stucco
- Roof: Tile
Condition
- Year built: 2003
Utilities & green energy
- Sewer: Sewer Connected
- Water: Public
- Utilities for property: Phone Connected
Community & HOA
Community
- Features: Pool, Jogging/Bike Path, Basketball Court, Park
- Security: Smoke Detector(s), Carbon Monoxide Detector(s)
- Subdivision: Mesquite Ranch (1-619)
HOA
- Has HOA: Yes
- Amenities included: Park, Pool
- Services included: Common Area Maint
- HOA fee: $57 monthly
- HOA name: Mesquite Ranch HOA
- HOA phone: 520-989-0091
Location
- Region: Tucson
Financial & listing details
- Price per square foot: $160/sqft
- Tax assessed value: $346,023
- Annual tax amount: $3,395
- Date on market: 2/20/2025
- Cumulative days on market: 26 days
- Listing terms: VA Loan,Conventional,Cash
- Road surface type: Paved
Price history
| Date | Event | Price |
|---|---|---|
| 4/21/2025 | Sold | $465,000$160/sqft |
Source:  MLS of Southern Arizona #22503118 Report a problem MLS of Southern Arizona #22503118 Report a problem | ||
| 3/15/2025 | Pending sale | $465,000$160/sqft |
Source: MLS of Southern Arizona #22503118 Report a problem | ||
| 2/28/2025 | Contingent | $465,000$160/sqft |
Source: MLS of Southern Arizona #22503118 Report a problem | ||
| 2/20/2025 | Listed for sale | $465,000$160/sqft |
Source: MLS of Southern Arizona #22503118 Report a problem | ||
| 2/18/2025 | Contingent | $465,000$160/sqft |
Source: MLS of Southern Arizona #22503118 Report a problem | ||
| 1/31/2025 | Listed for sale | $465,000+34.4%$160/sqft |
Source: MLS of Southern Arizona #22503118 Report a problem | ||
| 6/25/2007 | Sold | $346,000+39.1%$119/sqft |
Source: MLS of Southern Arizona #20709192 Report a problem | ||
| 6/16/2003 | Sold | $248,709$86/sqft |
Source: Public Record Report a problem | ||
Public tax history
| Year | Property taxes | Tax assessment |
|---|---|---|
| 2026 | $3,568 +5.1% | $34,602 -2.5% |
| 2025 | $3,396 +1.6% | $35,480 -0.2% |
| 2024 | $3,342 +2.7% | $35,540 +20.5% |
| 2023 | $3,254 -6.1% | $29,504 +18.8% |
| 2022 | $3,466 +3.6% | $24,832 -0.7% |
| 2021 | $3,347 -0.2% | $25,013 +5.4% |
| 2020 | $3,355 | $23,724 +0.9% |
| 2019 | $3,355 +6.4% | $23,513 +13.1% |
| 2018 | $3,154 +1.9% | $20,798 |
| 2017 | $3,094 +3.8% | $20,798 +2.1% |
| 2016 | $2,981 +4.2% | $20,364 +5% |
| 2015 | $2,861 | $19,394 |
| 2014 | -- | -- |
| 2013 | -- | $199,962 |
| 2012 | -- | -- |
| 2011 | -- | -- |
| 2010 | -- | -- |
| 2009 | -- | -- |
| 2007 | -- | -- |
| 2006 | -- | -- |
| 2005 | -- | -- |
| 2004 | -- | -- |
| 2003 | -- | -- |
| 2002 | -- | -- |
Find assessor info on the county website
Neighborhood: Mesquite Ranch
Nearby homes
- $376,9004 bd2 ba2.1k sqft10638 E Bridgeport St, Tucson, AZ 85747Off Market

- $369,8004 bd2 ba2.1k sqft10614 E Bridgeport St, Tucson, AZ 85747Off Market
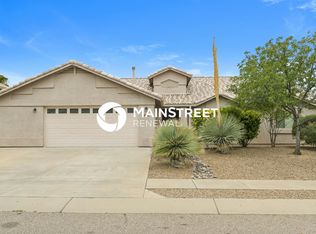
- $440,4005 bd3 ba2.9k sqft10625 E Malta St, Tucson, AZ 85747Off Market

- $398,7004 bd2 ba2.1k sqft10637 E Malta St, Tucson, AZ 85747Off Market
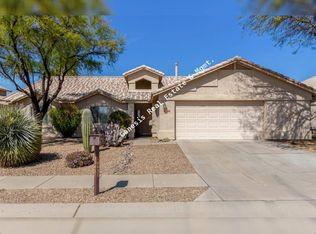
- $450,8004 bd2 ba2.1k sqft10613 E Malta St, Tucson, AZ 85747Off Market
- $450,0005 bd3 ba2.9k sqft10650 E Bridgeport St, Tucson, AZ 85747For Sale
- $380,9004 bd2 ba2.2k sqft10627 E Bridgeport St, Tucson, AZ 85747Off Market
- $374,5003 bd3 ba2.3k sqft10649 E Malta St, Tucson, AZ 85747Off Market
Nearby schools
GreatSchools rating
- 10/10Senita Valley Elementary SchoolGrades: PK-8Distance: 0.2 mi
- 7/10Mica Mountain HighGrades: 9-12Distance: 1.6 mi
- 6/10Rincon Vista Middle SchoolGrades: 6-8Distance: 0.2 mi
Schools provided by the listing agent
- Elementary: Senita Elementary
- Middle: Rincon Vista
- High: Mica Mountain
Source: MLS of Southern Arizona. This data may not be complete. We recommend contacting the local school district to confirm school assignments for this home.
Get a cash offer in 3 minutes
Find out how much your home could sell for in as little as 3 minutes with a no-obligation cash offer.
Estimated market value
$456,200
Get a cash offer in 3 minutes
Find out how much your home could sell for in as little as 3 minutes with a no-obligation cash offer.
Estimated market value
$456,200
- Arizona
- Pima County
- Tucson
- 85747
- Mesquite Ranch
- 10626 E Bridgeport St
Nearby cities
Nearby neighborhoods
Nearby zip codes
Other Tucson Topics
