Skip main navigation
Sold for $378,000
  • $378,000

    10626 Fitzgibbon Ct, Bowie, MD 20721

    4beds
    1,320sqft
    Townhouse
    Built in 1993
    1,875 Square Feet Lot
    $401,700 Zestimate®
    $286/sqft
    $2,776 Estimated rent

    Home value

    $401,700

    $382,000 - $422,000

    $2,776/mo

    Zestimate® history
    Loading
    Loading...

    Owner options

    List your home for rent

    $2,776/mo

    Rent Zestimate®

    Find your next renter with Zillow Rental Manager. Plus, with online applications, you can quickly screen prospective tenants – for free.

    Learn more

    $2,776/mo

    Rent Zestimate®

    Refinance and save

    $2,483/mo

    Est. payment

    Refinancing to a lower rate could help reduce your monthly payments and save thousands over the life of the loan.

    See today's rates

    $2,483/mo

    Est. payment

    Explore your selling options

    Work with a Zillow partner agent

    Leverage their expertise and Zillow's premium Showcase listings to get your home seen by more buyers.

    Get started

    List with your own agent

    Get your home in front of millions of buyers by listing it on Zillow.

    Learn how to do it

    Sell it yourself

    Take full control of how buyers see your home on Zillow by listing For Sale by Owner (FSBO).

    List your home

    What's special

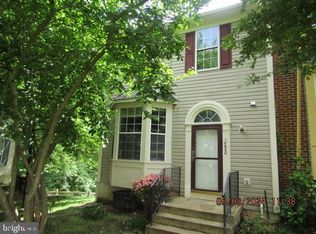
    Welcome to your end unit Townhome, On the main floor is the Sitting area, formal dinning and kitchen. There is a hall bath on the main floor for visitors. Upstairs consist of Owners Bedroom Ensuite with Toilet and Bathtub. Bathtub has an optional shower in case you want a shower. Owners bedroom with 2 closets. 2 Other good sized rooms sharing a full bath. Basement has a bedroom with full bath for your sleepover guests. Roof is less than 4 years, HVAC is approximately 10 years. Rear Fencing. Deck at the rear is well maintained with staircase down to the rear exit fencing. House in very good condition except some cosmetics that could make it shine. Very nice community and neighbors. The square footage is more than what you see on public records feel free to take a measurement. House conveniently cut out to accommodate large family. Very accessible and close to school and shopping centers. Selling as is. Send an offer in before its too late. Wont last in the market.

    Zillow last checked:

    Listing updated:

    Listed by:

    ADEBAYO FALADE 240-413-9979,

    HomeSmart

    Bought with:

    Yemi Olaleye, 667060

    HomeSmart

    Source: Bright MLS,MLS#: MDPG2108122MLS Logo

    Facts & features

    Interior

    Bedrooms & bathrooms
    • Bedrooms: 4
    • Bathrooms: 4
    • Full bathrooms: 3
    • 1/2 bathrooms: 1
    • Main level bathrooms: 1
    Basement
    • Area: 640
    Heating
    • Forced Air, Natural Gas
    Cooling
    • Central Air, Electric
    Appliances
    • Included: Gas Water Heater
    Features
    • Other
    • Flooring: Carpet
    • Basement: Exterior Entry,Finished
    • Has fireplace: No
    Interior area
    • Total structure area: 1,960
    • Total interior livable area: 1,320 sqft
    • Finished area above ground: 1,320
    • Finished area below ground: 0

    Property

    Parking
    • Parking features: Assigned, Other
    • Details: Assigned Parking
    Accessibility
    • Accessibility features: None
    Features
    • Levels: Three
    • Stories: 3
    • Pool features: None
    Lot
    • Size: 1,875 sqft
    Details
    • Additional structures: Above Grade, Below Grade
    • Parcel number: 17131389295
    • Zoning: LCD
    • Special conditions: Standard
    • Other equipment: None

    Construction

    Type & style
    • Home type: Townhouse
    • Architectural style: Colonial
    • Property subtype: Townhouse
    Materials
    • Aluminum Siding
    • Foundation: Concrete Perimeter
    • Roof: Architectural Shingle
    Condition
    • New construction: No
    • Year built: 1993

    Utilities & green energy

    • Sewer: Public Septic
    • Water: Public
    • Utilities for property: Electricity Available, Natural Gas Available

    Community & neighborhood

    Location
    • Region: Bowie
    • Subdivision: Westlake Plat 2

    HOA & financial

    HOA
    • Has HOA: Yes
    • HOA fee: $93 monthly
    • Services included: All Ground Fee, Insurance, Recreation Facility, Road Maintenance, Snow Removal
    • Association name: WESTLAKE AT LAKE ARBOUR

    Other

    Other facts
    • Listing agreement: Exclusive Agency
    • Listing terms: Cash,Conventional,FHA,VA Loan,USDA Loan
    • Ownership: Fee Simple

    Price history

    DateEventPrice
    3/31/2026Listing removed$2,450$2/sqft
    Source: Bright MLS #MDPG2187796 Report a problem
    2/5/2026Price change$2,450-12.5%$2/sqft
    Source: Bright MLS #MDPG2187796 Report a problem
    1/8/2026Listed for rent$2,800$2/sqft
    Source: Bright MLS #MDPG2187796 Report a problem
    4/30/2024Sold$378,000+5%$286/sqft
    Source: Bright MLS #MDPG2108122 Report a problem
    4/2/2024Pending sale$360,000$273/sqft
    Source: Bright MLS #MDPG2108122 Report a problem
    3/29/2024Listed for sale$360,000+62.5%$273/sqft
    Source: Bright MLS #MDPG2108122 Report a problem
    1/22/2016Sold$221,500-3.7%$168/sqft
    Source: EXIT Realty solds #-1778332316405902170 Report a problem
    6/8/2015Listing removed$230,000$174/sqft
    Source: RE/MAX PROFESSIONALS #PG8530721 Report a problem
    4/22/2015Listed for sale$230,000+15%$174/sqft
    Source: RE/MAX PROFESSIONALS #PG8530721 Report a problem
    2/27/2015Listing removed$200,000$152/sqft
    Source: Re/Max Professionals #PG8530721 Report a problem
    2/23/2015Price change$200,000+5.3%$152/sqft
    Source: Re/Max Professionals #PG8530721 Report a problem
    2/21/2015Price change$190,000-13.6%$144/sqft
    Source: Re/Max Professionals #PG8530721 Report a problem
    1/10/2015Listed for sale$220,000+11.1%$167/sqft
    Source: RE/MAX PROFESSIONALS #PG8530721 Report a problem
    9/9/2014Listing removed$198,000$150/sqft
    Source: RE/MAX PROFESSIONALS #PG8446941 Report a problem
    9/4/2014Listed for sale$198,000-35.1%$150/sqft
    Source: RE/MAX PROFESSIONALS #PG8446941 Report a problem
    2/1/2008Sold$305,000+117.9%$231/sqft
    Source: Public Record Report a problem
    4/3/2001Sold$140,000$106/sqft
    Source: Public Record Report a problem

    Public tax history

    YearProperty taxesTax assessment
    2025$5,431 +51.9%$338,600 +5.3%
    2024$3,576 +5.6%$321,600 +5.6%
    2023$3,387 $304,600
    2022$3,387 +12%$304,600 +12%
    2021$3,023 +6.4%$271,867 +6.4%
    2020$2,841 -19.6%$255,500 +7.4%
    2019$3,534 $237,833
    2018$3,534 +3.9%$237,833 +3.9%
    2017$3,403 -22.7%$229,000 +8.7%
    2016$4,402 $210,600 +9.6%
    2015$4,402 $192,200 +10.6%
    2014$4,402 $173,800
    2013-- $173,800
    2012-- $173,800 -31.5%
    2011-- $253,890 +0.4%
    2010-- $252,880 +0.4%
    2009-- $251,870 +0.4%
    2008-- $250,860 +16.1%
    2007-- $216,012 +19.2%
    2006-- $181,166 +23.8%
    2005-- $146,320 +4.6%
    2004-- $139,852
    2003-- $139,852 +10.2%
    2002-- $126,920 +1.1%
    2001-- $125,532

    Find assessor info on the county website

    Neighborhood: 20721

    Nearby schools

    GreatSchools rating
    Schools provided by the listing agent
    • Elementary: Lake Arbor
    • Middle: Ernest Everett Just
    • High: Charles Herbert Flowers
    • District: Prince George's County Public Schools

    Source: Bright MLS. This data may not be complete. We recommend contacting the local school district to confirm school assignments for this home.

    Get a cash offer in 3 minutes
    Find out how much your home could sell for in as little as 3 minutes with a no-obligation cash offer.
    Estimated market value
    $401,700
    Get a cash offer in 3 minutes
    Find out how much your home could sell for in as little as 3 minutes with a no-obligation cash offer.
    Estimated market value
    $401,700