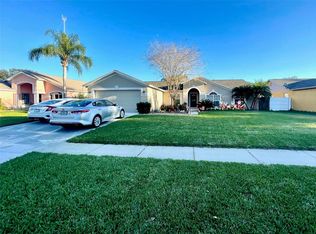
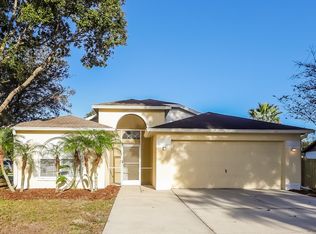
Under contract-accepting backup offers. STYLISH RIVERVIEW RESIDENCE – POOL PARTY READY! Proudly offered by the original owner, this move-in-perfect 3-bedroom, 2-bath pool home is located in the highly desirable Boyette Springs community and offers the perfect combination of comfort, style, and Florida outdoor living. Step inside to discover an inviting open floor plan featuring lofty ceilings, abundant natural light, and a freshly painted interior that creates a bright and welcoming atmosphere. Designed for both everyday living and entertaining, the spacious living areas flow seamlessly to the outdoor retreat. The private backyard is a true highlight, featuring a sparkling in-ground pool with a pool heating system, premium Pebble Tec finish, and birdcage enclosure—perfect for relaxing, hosting family gatherings, or enjoying year-round Florida sunshine. Situated on a corner lot, the property also offers privacy vinyl fencing, a large backyard, irrigation system, and mature oak trees that provide beauty and shade. The spacious primary suite serves as a private retreat with a walk-in closet and a beautifully renovated shower. Additional bedrooms offer flexibility for guests, family members, or a home office. This home has been meticulously maintained and includes numerous major updates for peace of mind: New roof (2024) - HVAC replaced (2017) - Entire home replumbed hot and cold lines (2025) - Windows replaced (2016) - Storm shutters (2016) - Freshly painted interior and 2-car garage (2026). Convenient interior laundry closet with washer and dryer included. Whole house water filtration system. High and dry location! Located in the established Boyette Springs community, residents enjoy convenient access to highly rated schools, parks, shopping, dining, and major commuter routes connecting to Brandon, Tampa, MacDill AFB, and Florida's beautiful Gulf Coast beaches. Whether you're looking for a peaceful retreat or the perfect home for entertaining, this exceptional Riverview pool home delivers the best of Florida living. Schedule your private showing today!
Pending
$399,500
10626 Foxcrest Way, Riverview, FL 33569
3beds
1,549sqft
Single Family Residence
Built in 1990
0.29 Acres Lot
$400,500 Zestimate®
$258/sqft
$-- HOA
What's special
Beautifully renovated showerFreshly painted interiorAbundant natural lightPrivate backyardLarge backyardLofty ceilingsPrivacy vinyl fencing
- 10 days |
- 637 |
- 69 |
Likely to sell faster than
Zillow last checked:
Listing updated:
Listed by:
Carol Giovannoni 727-481-9909,
RE/MAX PREFERRED 727-367-3636,
Matt Bayliss 310-869-3504,
RE/MAX PREFERRED
Source: Stellar MLS,MLS#: TB8522731
Originating MLS: Suncoast Tampa

Facts & features
Interior
Bedrooms & bathrooms
- Bedrooms: 3
- Bathrooms: 2
- Full bathrooms: 2
Rooms
- Room types: Breakfast Room Separate
Primary bedroom
- Features: Walk-In Closet(s)
- Level: First
Bedroom 2
- Features: Built-in Closet
- Level: First
Bedroom 3
- Features: Built-in Closet
- Level: First
Primary bathroom
- Features: Built-in Closet
- Level: First
Bathroom 2
- Level: First
Foyer
- Level: First
Great room
- Level: First
Kitchen
- Level: First
Heating
- Central
Cooling
- Central Air
Appliances
- Included: Cooktop, Dishwasher, Disposal, Dryer, Electric Water Heater, Range, Refrigerator, Washer, Water Filtration System
- Laundry: Inside, Laundry Closet
Features
- Ceiling Fan(s), Eating Space In Kitchen, High Ceilings, Living Room/Dining Room Combo, Open Floorplan, Thermostat, Vaulted Ceiling(s), Walk-In Closet(s)
- Flooring: Ceramic Tile, Luxury Vinyl
- Doors: Sliding Doors
- Windows: Hurricane Shutters, Hurricane Shutters/Windows
- Has fireplace: No
- Common walls with other units/homes: Corner Unit
Interior area
- Total structure area: 2,400
- Total interior livable area: 1,549 sqft
Video & virtual tour
Property
Parking
- Total spaces: 2
- Parking features: Garage Door Opener
- Attached garage spaces: 2
Features
- Levels: One
- Stories: 1
- Patio & porch: Covered, Deck, Screened
- Exterior features: Irrigation System
- Has private pool: Yes
- Pool features: Deck, Gunite, Heated, In Ground, Screen Enclosure
- Fencing: Vinyl
- Has view: Yes
- View description: Garden, Trees/Woods
Lot
- Size: 0.29 Acres
- Dimensions: 90 x 135
- Features: Sidewalk
- Residential vegetation: Trees/Landscaped
Details
- Parcel number: U2630202T900000900001.0
- Zoning: RESI
- Special conditions: None
Construction
Type & style
- Home type: SingleFamily
- Architectural style: Florida,Ranch
- Property subtype: Single Family Residence
Materials
- Block, Stucco
- Foundation: Slab
- Roof: Shingle
Condition
- Completed
- New construction: No
- Year built: 1990
Utilities & green energy
- Sewer: Public Sewer
- Water: Public
- Utilities for property: Cable Available, Electricity Connected, Sewer Connected, Street Lights, Water Connected
Community & HOA
Community
- Security: Security System
- Pet fee: $0 monthly
- Subdivision: BOYETTE SPRINGS
HOA
- Has HOA: No
Location
- Region: Riverview
Financial & listing details
- Price per square foot: $258/sqft
- Annual tax amount: $2,366
- Date on market: 6/25/2026
- Cumulative days on market: 10 days
- Listing terms: Cash,Conventional,FHA,VA Loan
- Ownership: Fee Simple
- Total actual rent: 0
- Electric utility on property: Yes
- Road surface type: Asphalt
Estimated market value
$400,500
$380,000 - $421,000
Not available
Price history
| Date | Event | Price |
|---|---|---|
| 7/2/2026 | Pending sale | $399,500$258/sqft |
Source: | ||
| 6/25/2026 | Listed for sale | $399,500$258/sqft |
Source: | ||
Public tax history
Tax history is unavailable.
Monthly payment
Est. payment$--/mo
Payment breakdown
Explore the cost of this home by adjusting the details. Changes won't be saved.All calculations are estimates and provided by Zillow, Inc. for informational purposes only. Actual amounts may vary.
HOA fees may include property taxes on listings classified as Co-Ops. Contact the listing agent and/or owner for fee details.
Mortgage interest rates are dependent on a number of factors, including credit score, down payment, and repayment length. Interest rate data provided by Zillow Group Marketplace, Inc. as of 1/1/1970 from various mortgage lenders with which we have lead or other similar arrangements; the Estimated Payment is an average of those rates.
See how much you could borrow to make a competitive offer.
Climate risks
Neighborhood: Boyette Springs
Nearby schools
GreatSchools rating
- 8/10Boyette Springs Elementary SchoolGrades: PK-5Distance: 0.6 mi
- 2/10Rodgers Middle SchoolGrades: 6-8Distance: 1.4 mi
- 8/10Newsome High SchoolGrades: 9-12Distance: 4.2 mi
A local agent can set up tours, give advice and negotiate with sellers.
- Florida
- Hillsborough County
- Riverview
- 33569
- Boyette Springs
- 10626 Foxcrest Way