Single-Level Custom Built Home with No HOA!
QUALIFIES FOR USDA LOAN WITH 0% DOWN FOR ANY BUYERS WHO QUALIFY!
Crafted by a seasoned local builder committed to quality, this house sits on a 0.45-acre lot.
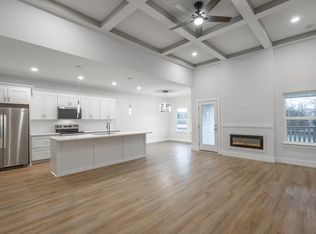
The open-concept layout includes upgrades throughout, including durable LVP flooring, a specialty coffered ceiling, white quartz countertops, soft-close custom cabinetry, stainless steel appliances, an oversized walk-in pantry, modern LED pendants lighting, an electric fireplace, and remote-controlled ceiling fans.
The primary bedroom has an upgraded ceiling with accent beams, a huge walk-in closet, glass-enclosed shower with floor-to-ceiling tile, a soaking tub, and double vanities.
Outside, the large deck provides ample space for relaxation and entertaining, and the front driveway includes a concrete turnaround area for added convenience.
*Personal Interest*
Sold for $405,000
$405,000
10626 Highway 58, Ooltewah, TN 37363
3beds
1,800sqft
Single Family Residence
Built in 2024
0.45 Acres Lot
$408,100 Zestimate®
$225/sqft
$2,290 Estimated rent
Home value
$408,100
$375,000 - $441,000
$2,290/mo
Zestimate® history
Owner options
List your home for rent
$2,290/mo
Rent Zestimate®
Find your next renter with Zillow Rental Manager. Plus, with online applications, you can quickly screen prospective tenants – for free.
$2,290/mo
Rent Zestimate®
Refinance and save
$2,567/mo
Est. payment
Refinancing to a lower rate could help reduce your monthly payments and save thousands over the life of the loan.
$2,567/mo
Est. payment
Explore your selling options
Work with a Zillow partner agent
Leverage their expertise and Zillow's premium Showcase listings to get your home seen by more buyers.
Get startedList with your own agent
Get your home in front of millions of buyers by listing it on Zillow.
Learn how to do itSell it yourself
Take full control of how buyers see your home on Zillow by listing For Sale by Owner (FSBO).
List your homeWhat's special
Electric fireplaceStainless steel appliancesOpen-concept layoutRemote-controlled ceiling fansHuge walk-in closetLarge deckDurable lvp flooring
Zillow last checked:
Listing updated:
Listed by:
Yelena Lyashevskiy 423-599-2324,
Premier Property Group Inc.
Bought with:
Evan Barron, 367538
EXP Realty LLC
Source: Greater Chattanooga Realtors,MLS#: 1504060
Facts & features
Interior
Bedrooms & bathrooms
- Bedrooms: 3
- Bathrooms: 2
- Full bathrooms: 2
Heating
- Central, Electric
Cooling
- Central Air, Ceiling Fan(s), Electric
Appliances
- Included: Disposal, Dishwasher, Exhaust Fan, Electric Water Heater, Free-Standing Electric Range, Free-Standing Refrigerator, Microwave, Refrigerator, Stainless Steel Appliance(s)
- Laundry: Electric Dryer Hookup, Inside, Laundry Room, Main Level, Washer Hookup
Features
- Ceiling Fan(s), Coffered Ceiling(s), Double Vanity, Entrance Foyer, Eat-in Kitchen, High Ceilings, Kitchen Island, Open Floorplan, Pantry, Primary Downstairs, Soaking Tub, Walk-In Closet(s), Separate Shower, Tub/shower Combo, En Suite, Breakfast Room, Split Bedrooms
- Flooring: Luxury Vinyl
- Windows: Insulated Windows, Vinyl Frames
- Has basement: No
- Number of fireplaces: 1
- Fireplace features: Electric, Living Room
Interior area
- Total structure area: 1,800
- Total interior livable area: 1,800 sqft
- Finished area above ground: 2,240
Property
Parking
- Total spaces: 2
- Parking features: Concrete, Driveway, Garage, Garage Door Opener, Garage Faces Front
- Attached garage spaces: 2
Features
- Levels: One
- Stories: 1
- Patio & porch: Covered, Deck, Front Porch, Patio, Porch - Covered
- Exterior features: Lighting, Rain Gutters
Lot
- Size: 0.45 Acres
- Dimensions: 100 x 199
- Features: Back Yard, Cleared, Landscaped, Level, Private, Rectangular Lot
Details
- Parcel number: 070 009.02
- Special conditions: Personal Interest
Construction
Type & style
- Home type: SingleFamily
- Architectural style: Contemporary
- Property subtype: Single Family Residence
Materials
- HardiPlank Type, Fiber Cement
- Foundation: Block
- Roof: Asphalt,Shingle
Condition
- New construction: Yes
- Year built: 2024
Utilities & green energy
- Sewer: Septic Tank
- Water: Public
- Utilities for property: Cable Available, Electricity Connected, Phone Available, Underground Utilities, Water Connected
Community & HOA
Community
- Security: Carbon Monoxide Detector(s), Smoke Detector(s)
- Subdivision: None
HOA
- Has HOA: No
Location
- Region: Ooltewah
Financial & listing details
- Price per square foot: $225/sqft
- Tax assessed value: $304,700
- Annual tax amount: $195
- Date on market: 12/7/2024
- Listing terms: Cash,Conventional,FHA,USDA Loan,VA Loan
- Road surface type: Asphalt
Price history
| Date | Event | Price |
|---|---|---|
| 3/20/2025 | Sold | $405,000+1.3%$225/sqft |
Source: Greater Chattanooga Realtors #1504060 Report a problem | ||
| 2/20/2025 | Pending sale | $399,999$222/sqft |
Source: Greater Chattanooga Realtors #1504060 Report a problem | ||
| 2/5/2025 | Contingent | $399,999$222/sqft |
Source: Greater Chattanooga Realtors #1504060 Report a problem | ||
| 1/30/2025 | Price change | $399,999-4.5%$222/sqft |
Source: Greater Chattanooga Realtors #1504060 Report a problem | ||
| 1/6/2025 | Price change | $419,000-2.3%$233/sqft |
Source: Greater Chattanooga Realtors #1504060 Report a problem | ||
| 12/7/2024 | Listed for sale | $429,000+187.9%$238/sqft |
Source: Greater Chattanooga Realtors #1504060 Report a problem | ||
| 11/4/1997 | Sold | $149,000$83/sqft |
Source: Public Record Report a problem | ||
Public tax history
| Year | Property taxes | Tax assessment |
|---|---|---|
| 2025 | $1,155 +144.3% | $76,175 +260.6% |
| 2024 | $473 | $21,125 |
| 2023 | $473 | $21,125 |
| 2022 | $473 | $21,125 |
| 2021 | $473 +183.7% | $21,125 +250.6% |
| 2020 | $167 | $6,025 |
| 2019 | $167 | $6,025 |
| 2018 | $167 | $6,025 |
| 2017 | $167 +8.6% | $6,025 |
| 2016 | $153 | -- |
| 2015 | $153 | $5,550 |
| 2014 | $153 | -- |
| 2013 | -- | $5,550 -8.6% |
| 2012 | -- | $6,075 |
| 2011 | -- | $6,075 |
Find assessor info on the county website
Neighborhood: 37363
Nearby homes
- $405,000-- bd-- ba1.6k sqft10626 Highway 58, Ooltewah, TN 37363Sold
- $399,0003 bd2 ba1.8k sqft10624 Highway 58, Ooltewah, TN 37363Sold
- $385,0003 bd2 ba1.8k sqft10612 Highway 58, Ooltewah, TN 37363Sold
- $436,800-- bd2 ba2.3k sqft10630 Highway 58, Ooltewah, TN 37363Off Market
- $437,800-- bd-- ba1.6k sqft10620 Highway 58, Ooltewah, TN 37363Off Market
- $388,300-- bd-- ba1.6k sqft10616 Highway 58, Ooltewah, TN 37363Off Market
- $398,900-- bd2 ba2.7k sqft10636 Highway 58, Ooltewah, TN 37363Off Market
- $568,6005.05 acres10613 Highway 58, Ooltewah, TN 37363Off Market
Nearby schools
GreatSchools rating
- 5/10Snow Hill Elementary SchoolGrades: PK-5Distance: 4.9 mi
- 7/10Hunter Middle SchoolGrades: 6-8Distance: 9.7 mi
- 3/10Central High SchoolGrades: 9-12Distance: 11.3 mi
Schools provided by the listing agent
- Elementary: Snow Hill Elementary
- Middle: Hunter Middle
- High: Central High School
Source: Greater Chattanooga Realtors. This data may not be complete. We recommend contacting the local school district to confirm school assignments for this home.
Get a cash offer in 3 minutes
Find out how much your home could sell for in as little as 3 minutes with a no-obligation cash offer.
Estimated market value
$408,100
Get a cash offer in 3 minutes
Find out how much your home could sell for in as little as 3 minutes with a no-obligation cash offer.
Estimated market value
$408,100
- Tennessee
- Hamilton County
- Ooltewah
- 37363
- 10626 Highway 58
