Welcome home to 10626 Hillside Creek Dr! This stunning 2, 621 sqft 2-story LGI home boasts 5 bedrooms (1 bedroom suite upstairs), 2 1/2 and a 2-CAR GARAGE. It features laminate and carpet floors throughout, a lot of windows providing plenty of natural light throughout the days. This home has an open floor plan in the first floor and a magnificent game room up stairs. The Texas size backyard is equally impressive and ready for any outdoor activity your heart desires and has NO BACKNEIGHBORS!. This home is located in a Cul de Sac and in the master planned community of Balmoral Park which includes a 2 acre Crystal Lagoon. This master-planned community has ample amenities including an 8 acre amenity village, tennis courts, parks, sport fields, fitness centers, playgrounds and the Bee Mobile travel station.
Sold
Price Unknown
10626 Hillside Creek Drive, Humble, TX 77396
5beds
2,621sqft
Single Family Residence
Built in 2020
6,625 Square Feet Lot
$325,700 Zestimate®
$--/sqft
$2,661 Estimated rent
Home value
$325,700
$309,000 - $342,000
$2,661/mo
Zestimate® history
Owner options
List your home for rent
$2,661/mo
Rent Zestimate®
Find your next renter with Zillow Rental Manager. Plus, with online applications, you can quickly screen prospective tenants – for free.
$2,661/mo
Rent Zestimate®
Refinance and save
$300/mo
Est. payment
Refinancing to a lower rate could help reduce your monthly payments and save thousands over the life of the loan.
$300/mo
Est. payment
Explore your selling options
Work with a Zillow partner agent
Leverage their expertise and Zillow's premium Showcase listings to get your home seen by more buyers.
Get startedList with your own agent
Get your home in front of millions of buyers by listing it on Zillow.
Learn how to do itSell it yourself
Take full control of how buyers see your home on Zillow by listing For Sale by Owner (FSBO).
List your homeWhat's special
Zillow last checked:
Listing updated:
Listed by:
Kendall Talley,
eXp Realty LLC,
Cole Watkins,
eXp Realty LLC
Bought with:
Kendall Talley, 0781783
eXp Realty LLC
Source: eXp Realty,MLS#: 38579951
Facts & features
Interior
Bedrooms & bathrooms
- Bedrooms: 5
- Bathrooms: 3
- Full bathrooms: 2
- 1/2 bathrooms: 1
Heating
- Electric
Cooling
- Electric
Appliances
- Included: ENERGY STAR Qualified Appliances, Disposal, Refrigerator Included, Electric Oven, Microwave, Electric Range, Dishwasher
- Laundry: Electric Dryer Hookup
Features
- Formal Entry/Foyer, High Ceilings, 1 Bedroom Up, En-Suite Bath, Primary Bed - 1st Floor, Walk-In Closet(s), Countertops(Granite)
- Flooring: Carpet, Laminate
Interior area
- Total structure area: 2,621
- Total interior livable area: 2,621 sqft
Property
Parking
- Total spaces: 2
- Parking features: Attached/Detached Garage
- Attached garage spaces: 2
Features
- Stories: 2
- Patio & porch: Patio/Deck
- Exterior features: Back Green Space
- Fencing: Back Yard
Lot
- Size: 6,625 Square Feet
- Features: Back Yard, Subdivided, 0 Up To 1/4 Acre
Details
- Parcel number: 1400260030015
Construction
Type & style
- Home type: SingleFamily
- Architectural style: Traditional
- Property subtype: Single Family Residence
Materials
- Batts Insulation, Cement Siding
- Foundation: Slab
- Roof: Composition
Condition
- New construction: No
- Year built: 2020
Details
- Builder name: LGI Homes
Utilities & green energy
- Sewer: Public Sewer
- Water: Public
Green energy
- Energy efficient items: Thermostat
Community & HOA
Community
- Subdivision: The Reserve At Park Lakes
HOA
- Has HOA: Yes
- HOA fee: $300 annually
Location
- Region: Humble
Financial & listing details
- Tax assessed value: $337,176
- Annual tax amount: $9,537
- Date on market: 11/24/2025
- Road surface type: Concrete
Price history
| Date | Event | Price |
|---|---|---|
| 8/26/2024 | Sold | -- |
Source: eXp Realty #140557649 Report a problem | ||
| 7/18/2024 | Pending sale | $325,000$124/sqft |
Source:  HAR #38579951 Report a problem HAR #38579951 Report a problem | ||
| 6/18/2024 | Price change | $325,000-3%$124/sqft |
Source: HAR #38579951 Report a problem | ||
| 1/30/2024 | Listed for sale | $335,000+33.5%$128/sqft |
Source: HAR #59799282 Report a problem | ||
| 3/25/2021 | Listing removed | -- |
Source:  LGI Homes Report a problem LGI Homes Report a problem | ||
| 1/8/2021 | Pending sale | $250,900$96/sqft |
Source: HAR #36368540 Report a problem | ||
| 12/4/2020 | Listed for sale | $250,900$96/sqft |
Source: LGI Homes #36368540 Report a problem | ||
Public tax history
| Year | Property taxes | Tax assessment |
|---|---|---|
| 2025 | $3,102 +0.3% | $337,176 -1.9% |
| 2024 | $3,093 +9.7% | $343,585 |
| 2023 | $2,820 +6.8% | $343,585 +8.4% |
| 2022 | $2,640 | $317,042 +74.2% |
| 2021 | -- | $182,036 +819.4% |
| 2020 | $180 | $19,800 -40.2% |
| 2019 | -- | $33,134 |
Find assessor info on the county website
Neighborhood: Balmoral
Nearby homes
- $38,7535 bd2 ba2.5k sqft10626 Hillside Creek Dr, Humble, TX 77396Off Market
- $279,1004 bd2 ba1.8k sqft10622 Hillside Creek Dr, Humble, TX 77396Off Market
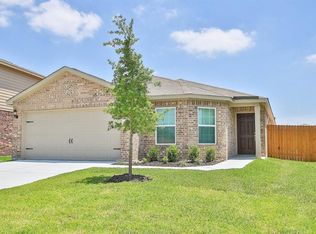
- $37,5183 bd2 ba2.2k sqft10630 Hillside Creek Dr, Humble, TX 77396Off Market
- $281,5003 bd2 ba2.2k sqft10630 Hillside Creek Dr, Humble, TX 77396Off Market
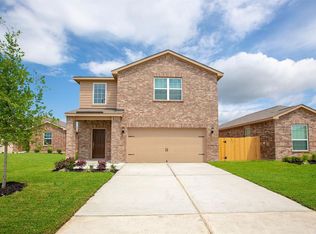
- $41,2367,405 Square Feet10622 Hillside Creek Dr, Humble, TX 77396Off Market
- $310,0005 bd2 ba2.5k sqft10634 Hillside Creek Dr, Humble, TX 77396Off Market
- $35,2795,575 Square Feet10634 Hillside Creek Dr, Humble, TX 77396Off Market
- $282,3003 bd2 ba1.6k sqft10618 Hillside Creek Dr, Humble, TX 77396Off Market
Nearby schools
GreatSchools rating
- 4/10Autumn Creek Elementary SchoolGrades: PK-5Distance: 1.1 mi
- 8/10Woodcreek MiddleGrades: 6-8Distance: 1.8 mi
- 5/10Summer Creek High SchoolGrades: 9-12Distance: 1.7 mi
Schools provided by the listing agent
- Elementary: Autumn Creek Elementary School
- Middle: Autumn Ridge Middle
- High: Summer Creek High School
Source: eXp Realty. This data may not be complete. We recommend contacting the local school district to confirm school assignments for this home.
Get a cash offer in 3 minutes
Find out how much your home could sell for in as little as 3 minutes with a no-obligation cash offer.
Estimated market value
$325,700
Get a cash offer in 3 minutes
Find out how much your home could sell for in as little as 3 minutes with a no-obligation cash offer.
Estimated market value
$325,700
- Texas
- Harris County
- Humble
- 77396
- Balmoral
- 10626 Hillside Creek Drive
Nearby cities
Nearby neighborhoods
Nearby zip codes
Other Humble Topics
