Welcome to 10626 Laguna Plains Dr, a beautifully refreshed retreat nestled in the highly sought-after Medford Lakes community of Riverview. This stunning 4-bedroom, 2-bath residence seamlessly blends modern upgrades, spacious living, and peaceful Florida charm into one unforgettable home experience. From the moment you step inside, you’ll be captivated by the expansive open-concept layout, enhanced by brand-new luxury vinyl flooring flowing throughout the home and fresh interior paint that creates a bright, sophisticated, and move-in-ready atmosphere. Designed with both comfort and entertaining in mind, every space feels warm, inviting, and effortlessly elegant. Each bedroom is also equipped with a ceiling fan, providing added comfort and energy efficiency throughout the home. At the heart of the home, the oversized kitchen is sure to impress, featuring sleek stainless steel appliances, newly installed backsplash, an inviting eat-in bar, abundant cabinetry, and a spacious pantry perfect for storage and organization. Whether hosting guests or enjoying quiet mornings at home, this kitchen offers the perfect balance of style and functionality. The generously sized primary suite serves as a private sanctuary, complete with a large walk-in closet and a spa-inspired ensuite bathroom featuring a luxurious soaking tub, separate walk-in shower, and plenty of room to unwind after a long day. Step outside to your screened-in lanai overlooking serene pond views and peaceful green space, where the occasional sight of cows grazing nearby adds a rare countryside charm to this suburban oasis. It’s the perfect backdrop for morning coffee, sunset dinners, or simply enjoying Florida’s beautiful weather year-round. Additional recent upgrades include a brand-new water heater installed in 2025, adding even more value and peace of mind for the future homeowner. Residents of Medford Lakes also enjoy access to a community pool and convenient proximity to shopping, dining, schools, and major commuter routes. This exceptional property offers the perfect combination of modern peace of mind, tranquility, and everyday convenience. Schedule your private showing today and experience everything this remarkable home has to offer.
Sold for $372,000
$372,000
10626 LAGUNA PLAINS DRIVE, RIVERVIEW, FL 33578
4beds
1,993sqft
Single Family Residence
Built in 2016
6,335 Square Feet Lot
$371,900 Zestimate®
$187/sqft
$2,478 Estimated rent
Home value
$371,900
$350,000 - $394,000
$2,478/mo
Zestimate® history
Owner options
List your home for rent
$2,478/mo
Rent Zestimate®
Find your next renter with Zillow Rental Manager. Plus, with online applications, you can quickly screen prospective tenants – for free.
$2,478/mo
Rent Zestimate®
Refinance and save
$2,675/mo
Est. payment
Refinancing to a lower rate could help reduce your monthly payments and save thousands over the life of the loan.
$2,675/mo
Est. payment
Explore your selling options
Work with a Zillow partner agent
Leverage their expertise and Zillow's premium Showcase listings to get your home seen by more buyers.
Get startedList with your own agent
Get your home in front of millions of buyers by listing it on Zillow.
Learn how to do itSell it yourself
Take full control of how buyers see your home on Zillow by listing For Sale by Owner (FSBO).
List your homeWhat's special
Zillow last checked:
Listing updated:
Listed by:
Jamie Duff 727-256-7050,
KELLER WILLIAMS ST PETE REALTY 727-894-1600
Bought with:
Kenny Noland, 3476692
FUTURE HOME REALTY INC
Source: Stellar MLS,MLS#: TB8513188 Originating MLS: Suncoast Tampa
Originating MLS: Suncoast Tampa
Facts & features
Interior
Bedrooms & bathrooms
- Bedrooms: 4
- Bathrooms: 2
- Full bathrooms: 2
Primary bedroom
- Features: Walk-In Closet(s)
- Level: First
- Area: 221 Square Feet
- Dimensions: 13x17
Bedroom 2
- Features: Built-in Closet
- Level: First
- Area: 81 Square Feet
- Dimensions: 9x9
Bedroom 3
- Features: Built-in Closet
- Level: First
- Area: 81 Square Feet
- Dimensions: 9x9
Bedroom 4
- Features: Built-in Closet
- Level: First
- Area: 120 Square Feet
- Dimensions: 10x12
Primary bathroom
- Features: Dual Sinks, Tub with Separate Shower Stall
- Level: First
- Area: 108 Square Feet
- Dimensions: 9x12
Bathroom 2
- Features: Built-In Shelving, Makeup/Vanity Space, Linen Closet
- Level: First
- Area: 40 Square Feet
- Dimensions: 5x8
Dining room
- Level: First
Kitchen
- Features: Breakfast Bar, Pantry
- Level: First
Laundry
- Features: Built-In Shelving
- Level: First
Living room
- Level: First
Heating
- Central
Cooling
- Central Air
Appliances
- Included: Dishwasher, Microwave, Range, Refrigerator, Touchless Faucet
- Laundry: Electric Dryer Hookup, Inside, Laundry Room, Washer Hookup
Features
- Ceiling Fan(s), Eating Space In Kitchen, Kitchen/Family Room Combo, Living Room/Dining Room Combo, Open Floorplan, Primary Bedroom Main Floor, Solid Wood Cabinets, Stone Counters, Thermostat, Walk-In Closet(s)
- Flooring: Ceramic Tile, Luxury Vinyl
- Doors: Sliding Doors
- Windows: Hurricane Shutters
- Has fireplace: No
Interior area
- Total structure area: 2,586
- Total interior livable area: 1,993 sqft
Property
Parking
- Total spaces: 2
- Parking features: Garage - Attached
- Attached garage spaces: 2
Features
- Levels: One
- Stories: 1
- Patio & porch: Covered, Enclosed, Patio, Porch, Rear Porch, Screened
- Exterior features: Garden, Lighting, Rain Gutters, Sidewalk
- Fencing: Barbed Wire,Vinyl
- Has view: Yes
- View description: Trees/Woods, Water, Pond
- Has water view: Yes
- Water view: Water,Pond
Lot
- Size: 6,335 Square Feet
- Features: Sidewalk, Unincorporated
- Residential vegetation: Trees/Landscaped
Details
- Parcel number: U2930209ZT00000000072.0
- Zoning: PD
- Special conditions: None
Construction
Type & style
- Home type: SingleFamily
- Architectural style: Contemporary
- Property subtype: Single Family Residence
Materials
- Block, Stucco
- Foundation: Slab
- Roof: Shingle
Condition
- New construction: No
- Year built: 2016
Utilities & green energy
- Sewer: Public Sewer
- Water: Public
- Utilities for property: Cable Connected, Electricity Connected, Fire Hydrant, Public, Sewer Connected, Street Lights, Water Connected
Community & HOA
Community
- Features: Community Mailbox, Pool, Sidewalks
- Security: Security Fencing/Lighting/Alarms, Security Lights, Security System, Smoke Detector(s)
- Pet fee: $0 monthly
- Subdivision: MEDFORD LAKES PH 1
HOA
- Has HOA: Yes
- Amenities included: Pool
- Services included: Community Pool
- HOA fee: $88 monthly
- HOA name: Associa Gulf Coast
- HOA phone: 727-577-2200
Location
- Region: Riverview
Financial & listing details
- Price per square foot: $187/sqft
- Tax assessed value: $294,121
- Annual tax amount: $3,743
- Date on market: 5/28/2026
- Cumulative days on market: 35 days
- Listing terms: Cash,Conventional,FHA,VA Loan
- Ownership: Fee Simple
- Total actual rent: 0
- Electric utility on property: Yes
- Road surface type: Paved
Price history
| Date | Event | Price |
|---|---|---|
| 8/10/2026 | Sold | $372,000-2.1%$187/sqft |
Source:  Stellar MLS #TB8513188 Report a problem Stellar MLS #TB8513188 Report a problem | ||
| 7/8/2026 | Contingent | $379,900$191/sqft |
Source: Stellar MLS #TB8513188 Report a problem | ||
| 7/2/2026 | Pending sale | $379,900$191/sqft |
Source: Stellar MLS #TB8513188 Report a problem | ||
| 6/24/2026 | Price change | $379,900-1.3%$191/sqft |
Source: Stellar MLS #TB8513188 Report a problem | ||
| 6/10/2026 | Price change | $384,900-1.1%$193/sqft |
Source: Stellar MLS #TB8513188 Report a problem | ||
| 5/28/2026 | Listed for sale | $389,000+0.5%$195/sqft |
Source: Stellar MLS #TB8513188 Report a problem | ||
| 10/31/2025 | Listing removed | $387,000$194/sqft |
Source: Stellar MLS #TB8433759 Report a problem | ||
| 10/20/2025 | Price change | $387,000-0.5%$194/sqft |
Source: Stellar MLS #TB8433759 Report a problem | ||
| 10/2/2025 | Listed for sale | $389,000-0.3%$195/sqft |
Source: Stellar MLS #TB8433759 Report a problem | ||
| 8/2/2025 | Listing removed | $389,999$196/sqft |
Source: Stellar MLS #TB8382365 Report a problem | ||
| 7/8/2025 | Price change | $389,999-1.3%$196/sqft |
Source: Stellar MLS #TB8382365 Report a problem | ||
| 5/28/2025 | Price change | $395,000-1%$198/sqft |
Source: Stellar MLS #TB8382365 Report a problem | ||
| 5/12/2025 | Price change | $399,000-1.5%$200/sqft |
Source: Stellar MLS #TB8382365 Report a problem | ||
| 5/9/2025 | Listed for sale | $405,000+74.3%$203/sqft |
Source: Stellar MLS #TB8382365 Report a problem | ||
| 10/21/2016 | Sold | $232,300$117/sqft |
Source: Public Record Report a problem | ||
Public tax history
| Year | Property taxes | Tax assessment |
|---|---|---|
| 2025 | $3,900 +8.1% | $206,701 +2.9% |
| 2024 | $3,607 +3.8% | $200,876 +3% |
| 2023 | $3,473 +5.2% | $195,025 +3% |
| 2022 | $3,303 +1.2% | $189,345 +3% |
| 2021 | $3,264 +2.8% | $183,830 +1.4% |
| 2020 | $3,176 +3.3% | $181,292 +2.3% |
| 2019 | $3,075 | $177,216 +1.9% |
| 2018 | $3,075 +1.8% | $173,912 +2.1% |
| 2017 | $3,020 -7% | $170,335 +1321.1% |
| 2016 | $3,249 +804.2% | $11,986 +10% |
| 2015 | $359 | $10,896 |
Find assessor info on the county website
Neighborhood: Medford Lakes
Nearby homes
- $367,8004 bd2 ba2k sqft10628 Laguna Plains Dr, Riverview, FL 33578Off Market
- $170,0003 bd2 ba1.6k sqft10734 Southern Forest Dr, Riverview, FL 33578For Sale
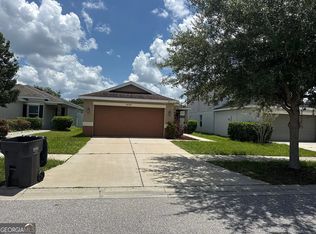
- $--3 bd2 ba1.6k sqft10734 Southern Forest Dr #R, Riverview, FL 33578Off Market
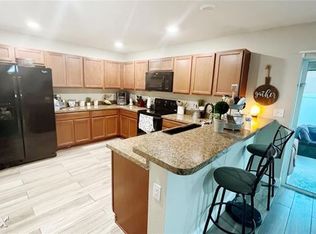
- $343,3003 bd3 ba1.8k sqft10736 Southern Forest Dr, Riverview, FL 33578Off Market
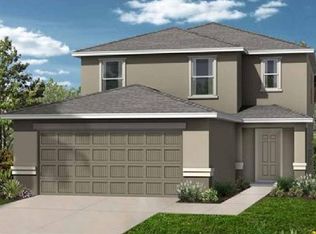
- $405,0004 bd3 ba2.8k sqft10630 Laguna Plains Dr, Riverview, FL 33578Off Market
- $310,7003 bd2 ba1.5k sqft10730 Southern Forest Dr, Riverview, FL 33578Off Market
- $400,0003 bd2 ba2k sqft10632 Laguna Plains Dr, Riverview, FL 33578Sold
- $346,8004 bd3 ba1.9k sqft10728 Southern Forest Dr, Riverview, FL 33578Off Market
Nearby schools
GreatSchools rating
- 6/10Sessums Elementary SchoolGrades: PK-5Distance: 1 mi
- 2/10Rodgers Middle SchoolGrades: 6-8Distance: 2.2 mi
- 3/10Spoto High SchoolGrades: 9-12Distance: 3.1 mi
Schools provided by the listing agent
- Elementary: Sessums-HB
- Middle: Rodgers-HB
- High: Spoto High-HB
Source: Stellar MLS. This data may not be complete. We recommend contacting the local school district to confirm school assignments for this home.
Get a cash offer in 3 minutes
Find out how much your home could sell for in as little as 3 minutes with a no-obligation cash offer.
Estimated market value
$371,900
Get a cash offer in 3 minutes
Find out how much your home could sell for in as little as 3 minutes with a no-obligation cash offer.
Estimated market value
$371,900
- Florida
- Hillsborough County
- Riverview
- 33578
- Medford Lakes
- 10626 LAGUNA PLAINS DRIVE
Nearby cities
Nearby neighborhoods
Nearby zip codes
Other Riverview Topics
